
2460 SW Versailles Terrace, Stuart, FL 34997
Local realty services provided by:CENTURY 21 Move With Us
2460 SW Versailles Terrace,Stuart, FL 34997
$265,000
- 3 Beds
- 2 Baths
- 1,672 sq. ft.
- Mobile / Manufactured
- Active
Listed by: carolyn busbee
Office: water pointe realty group
MLS#:M20057185
Source:FL_RAMC
Price summary
- Price:$265,000
- Price per sq. ft.:$158.49
About this home
1994 PALM HARBOR HOME LOCATED NEXT TO GREENBELT AREA FOR MORE PRIVACY FEATURES 3 BEDROOM SPLIT PLAN. IMMACULATE HOME W/ SPACIOUS CABINETS. MORNING ROOM OFF KITCHEN AND UTILITY ROOM NEXT TO IT INDOORS. FRENCH DOORS TO SCREENED PATIO AT REAR OF HOME THAT HAS A WHEELCHAIR RAMP AND PARTIALLY FENCED YARD. APPLIANCES ARE ABOUT 7 YEARS OLD, HOT WATER HEATER AND ELECTRIC BOX OUTSIDE UPDATED 2026. NEW PLUMBING UNDER HOUSE 2019, NEW COATING ON ROOF 2026 ARE JUST A FEW OF UPGRADES IN HOME. ACTIVE COMMUNITY WITH 2 POOLS, 2 CLUBHOUSES, PICKLEBALL, TENNIS. HOME SOLD "AS-IS" WITH RIGHT TO INSPECT. YOU MUST MAINTAIN YOUR OWN LAWN.
Contact an agent
Home facts
- Year built:1994
- Subdivision & Development:St Lucie Falls
- Listing ID #:M20057185
- Added:2 day(s) ago
- Updated:October 10, 2026 at 03:31 PM
Rooms and interior
- Bedrooms:3
- Total bathrooms:2
- Full bathrooms:2
- Rooms Total:7
- Flooring:Laminate, Tile
- Dining Description:Kitchen/Dining Combo, Living/Dining Room
- Bathrooms Description:Separate Shower
- Kitchen Description:Dishwasher, Disposal, Kitchen/Dining Combo, Pantry, Range, Refrigerator
- Bedroom Description:Split Bedroom, Walk-In Closet(s)
- Living area:1,672 sq. ft.
Heating and cooling
- Cooling:Ceiling Fans, Central Air
- Heating:Central, Electric
- Central air:Yes
Structure and exterior
- Roof:Composite Shingle, Shingle
- Year built:1994
- Building area:1,672 sq. ft.
- Lot area:0.15 Acres
- Construction Materials:Vinyl Siding
- Exterior Features:Fruit Trees, Porch, Screened, Shed, Storm/Security Shutters
- Levels:1 Story
Utilities
- Water:Public Water, Water Available, Water Connected
- Sewer:Public Sewer, Sewer Available, Sewer Connected
Finances and disclosures
- Price:$265,000
- Price per sq. ft.:$158.49
- Tax amount:$1,495 (2025)
Features and amenities
- Appliances:Dishwasher, Disposal, Dryer, Range, Refrigerator, Some Electric Appliances, Washer, Water Heater
- Laundry features:Dryer, Washer
- Amenities:Cathedral Ceilings, French Doors/Atrium Doors, Pantry, Shutters, Single Hung, Skylights, Smoke Detectors
- Pool features:Community
Parking
- Total parking spaces:1
- Parking description:Attached Carport
 The data relating to real estate for sale on this web site comes in part from a cooperative data exchange program of the Realtor<REGISTERED_LOGO> Association of Martin County, Inc. MLS. Real estate listings held by brokerage firms other than CENTURY 21 Move With Us are marked with the IDX logo (Broker Reciprocity) or name and detailed information about such listings includes the name of the listing brokers. Data provided is deemed reliable but is not guaranteed.
New listings near 2460 SW Versailles Terrace
- New
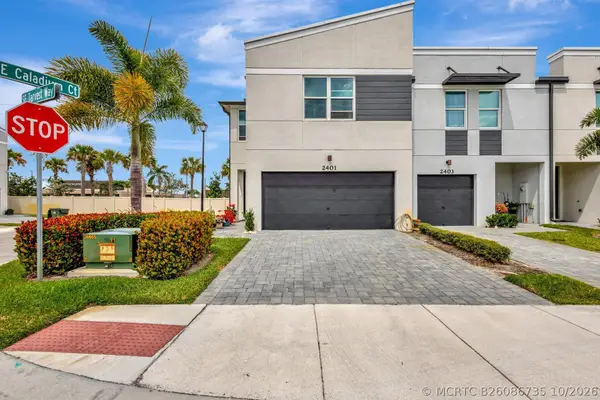 $429,000Active3 beds 3 baths1,804 sq. ft.
2401 SE Tarvest Way, Stuart, FL 34997
MLS# B26086735Listed by: THE KEYES COMPANY - STUART - New
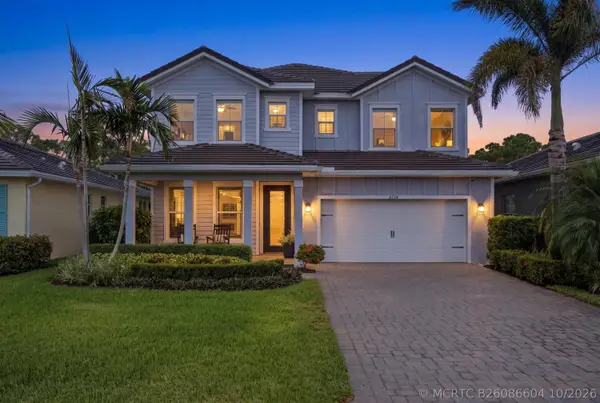 $899,000Active3 beds 3 baths2,306 sq. ft.
4734 SW Briarwood Court, Stuart, FL 34997
MLS# B26086604Listed by: THE AGENCY FLORIDA LLC - New
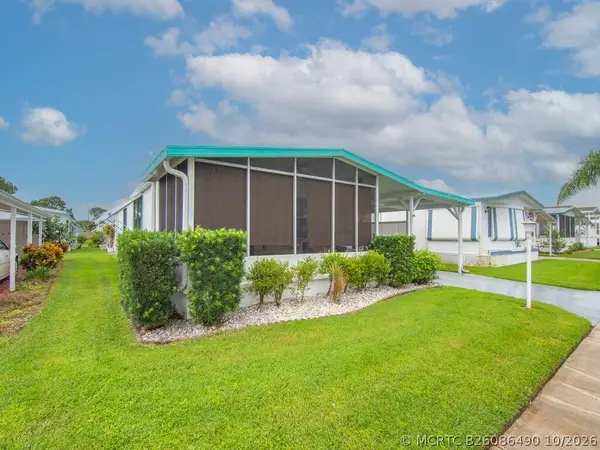 $128,000Active2 beds 2 baths1,152 sq. ft.
4800 SE Federal Highway, Stuart, FL 34994
MLS# B26086490Listed by: ANCHOR SOUTHEAST REALTY LLC - New
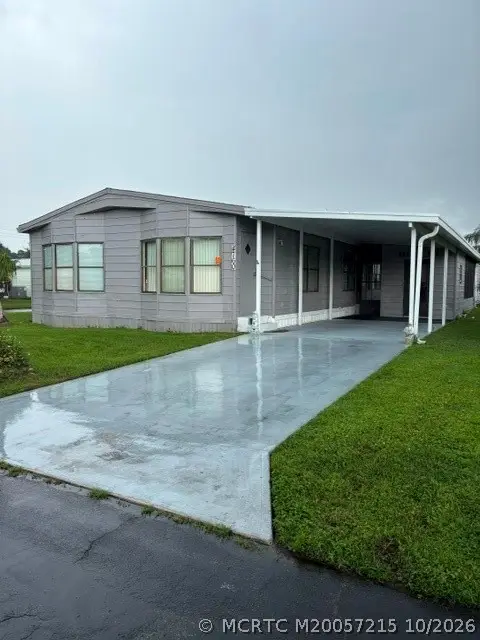 $79,000Active2 beds 2 baths1,250 sq. ft.
4760 SE Bywood Terrace, Stuart, FL 34997
MLS# M20057215Listed by: THE KEYES COMPANY - STUART - New
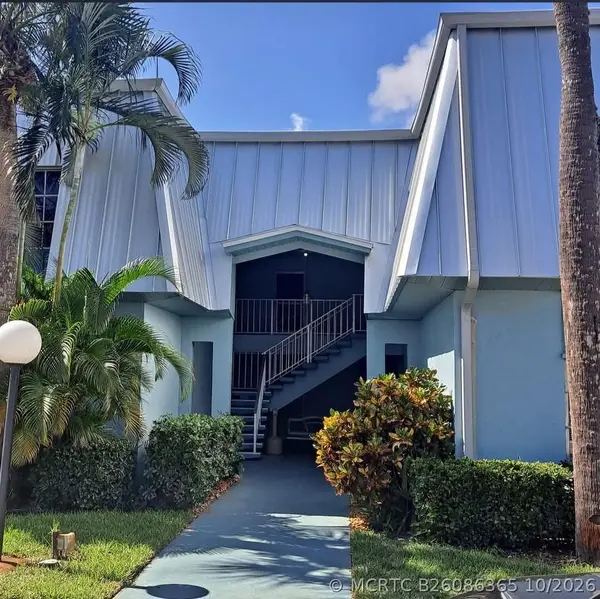 $154,900Active2 beds 2 baths875 sq. ft.
950 S Kanner Highway #E4, Stuart, FL 34994
MLS# B26086365Listed by: KELLER WILLIAMS REALTY OF THE - New
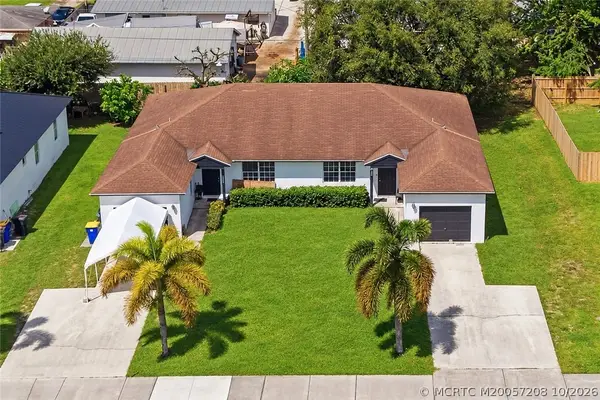 $577,500Active-- beds -- baths2,218 sq. ft.
2593 SE Indian Street, Stuart, FL 34997
MLS# M20057208Listed by: ILLUSTRATED PROPERTIES - SP COLLECTIVE - New
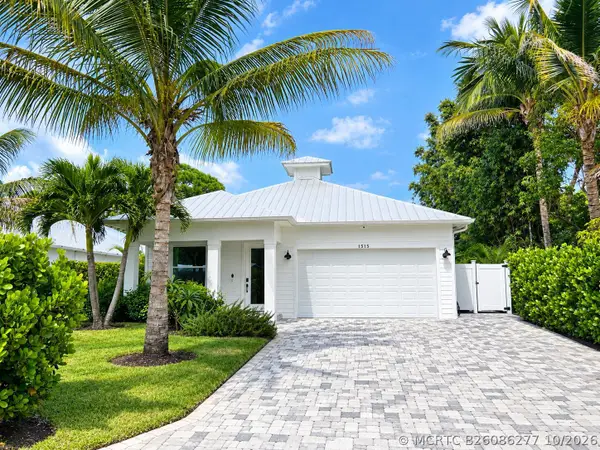 $945,000Active4 beds 3 baths2,196 sq. ft.
1515 SE 5th Street, Stuart, FL 34996
MLS# B26086277Listed by: SHEEHAN REALTY CORP - New
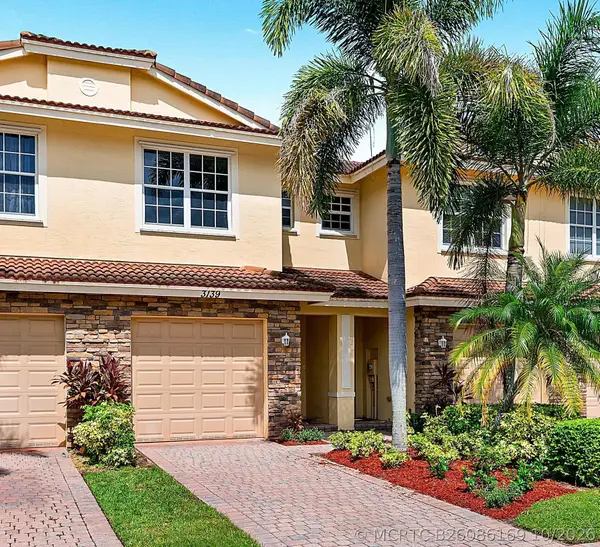 $309,900Active2 beds 3 baths1,627 sq. ft.
3139 SW Otter Lane, Stuart, FL 34997
MLS# B26086169Listed by: DIRECT REAL ESTATE SERVICES - New
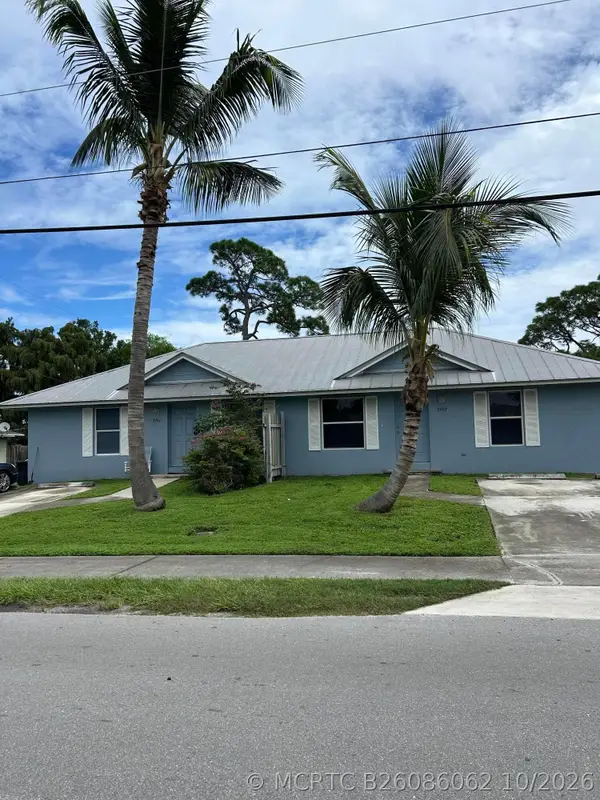 $525,000Active-- beds -- baths1,800 sq. ft.
2987-2997 SE Golden Gate Avenue, Stuart, FL 34997
MLS# B26086062Listed by: SAVVY AVENUE, LLC - New
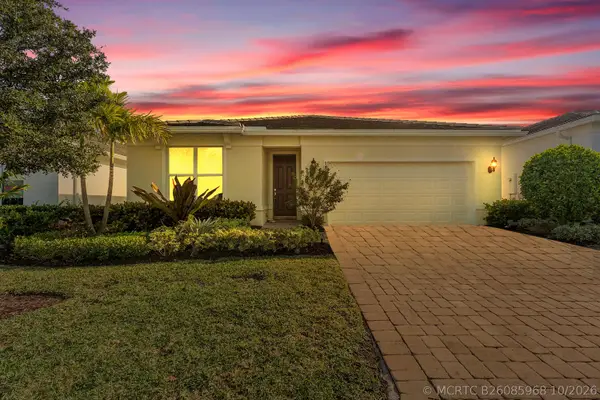 $579,000Active4 beds 2 baths1,850 sq. ft.
9765 SW Meridian Way, Stuart, FL 34997
MLS# B26085968Listed by: ILLUSTRATED PROPERTIES/SEWALLS


Protect your home and budget from life's surprises with an Assurant Home Warranty, backed by a partner that supports you through every step of homeownership. Explore Plans.
©2026 Century 21 Real Estate LLC. All rights reserved. CENTURY 21®, the CENTURY 21 Logo and C21® are service marks owned by Century 21 Real Estate LLC. Century 21 Real Estate LLC fully supports the principles of the Fair Housing Act and the Equal Opportunity Act. Each office is independently owned and operated. Listing information is deemed reliable but not guaranteed accurate.