
2946 SE Kingsmill Place, Stuart, FL 34997
Local realty services provided by:CENTURY 21 Move With Us
Listed by: julie cline
Office: re/max of stuart
MLS#:B26096099
Source:FL_RAMC
Price summary
- Price:$575,000
- Price per sq. ft.:$207.28
About this home
Stunning three-bedroom, two-bath home nestled on a desirable cul-de-sac in the sought-after community of Summerfield! Featuring a brand-new 2026 roof, this beautifully maintained home offers a spacious, open floor plan filled with an abundance of natural light. Tile flooring flows throughout the main living areas, while plantation shutters throughout add elegance and charm. The beautifully remodeled kitchen showcases updated cabinetry, stainless steel appliances, and a stylish glass tile backsplash. The open living and dining areas provide the perfect setting for everyday living and entertaining. The spacious primary suite features soaring vaulted ceilings and a spa-like bathroom complete with a large walk-in shower and relaxing soaking tub. Both guest bedrooms are generously sized, offering comfort and versatility. Step outside to the screen-enclosed lanai, where you can unwind while enjoying picturesque views of the lushly landscaped backyard, creating a peaceful tropical retreat. Additional peace of mind comes with accordion hurricane shutters protecting the entire home. Ideally situated on a quiet cul-de-sac, this exceptional home combines comfort, style, and an outstanding Summerfield location! Summerfield's gated community offers a resort
style pool, tennis courts, pickleball courts, exercise center, community clubhouse, and natural preserve areas throughout the community. Champions Golf Club is a par-72, 18-hole course designed by Tom Fazio with a full driving range, putting green, new chipping area, and onsite restaurant. Champions is open all year to the public....
Contact an agent
Home facts
- Year built:2001
- Subdivision & Development:SUMMERFIELD GOLF CLUB A PUD
- Listing ID #:B26096099
- Added:1 day(s) ago
- Updated:November 04, 2026 at 03:53 AM
Rooms and interior
- Bedrooms:3
- Total bathrooms:2
- Full bathrooms:2
- Rooms Total:7
- Flooring:Carpet, Ceramic Tile
- Dining Description:Breakfast Area, Breakfast Bar, Kitchen/Dining Combo, Living/Dining Room
- Bathrooms Description:Bathtub, Dual Sinks, Garden Tub/Roman Tub, Separate Shower
- Kitchen Description:Built-In Oven, Dishwasher, Disposal, Electric Range, Kitchen/Dining Combo, Microwave, Pantry, Refrigerator
- Bedroom Description:Split Bedroom, Walk-In Closet(s)
- Living area:2,036 sq. ft.
Heating and cooling
- Cooling:Central Air
- Heating:Central
- Central air:Yes
Structure and exterior
- Roof:Barrel Tile
- Year built:2001
- Building area:2,036 sq. ft.
- Lot Features:Cul De Sac, Sprinklers Automatic
- Architectural Style:Traditional
- Construction Materials:Block, Concrete
- Exterior Features:Awnings, Storm/Security Shutters
- Levels:1 Story
Schools
- High school:South Fork
- Middle school:Murray
- Elementary school:Sea Wind
Utilities
- Water:Public Water, Water Available, Water Connected
- Sewer:Public Sewer, Sewer Connected
Finances and disclosures
- Price:$575,000
- Price per sq. ft.:$207.28
- Tax amount:$6,089 (2026)
Features and amenities
- Appliances:Built-In Oven, Dishwasher, Disposal, Dryer, Electric Range, Microwave, Refrigerator, Some Electric Appliances, Washer, Water Heater
- Laundry features:Dryer, Washer
- Amenities:Attic, Blinds, Cathedral Ceilings, Gated Community, Pantry, Pull Down Attic Stairs
- Pool features:Community
Parking
- Total parking spaces:2
- Parking description:Attached, Driveway, Garage, Garage Door Opener
- Garage:Yes
 The data relating to real estate for sale on this web site comes in part from a cooperative data exchange program of the Realtor<REGISTERED_LOGO> Association of Martin County, Inc. MLS. Real estate listings held by brokerage firms other than CENTURY 21 Move With Us are marked with the IDX logo (Broker Reciprocity) or name and detailed information about such listings includes the name of the listing brokers. Data provided is deemed reliable but is not guaranteed.
New listings near 2946 SE Kingsmill Place
- New
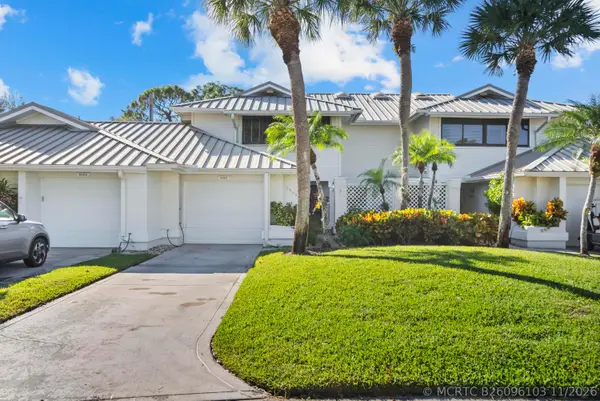 $345,000Active3 beds 3 baths2,015 sq. ft.
5662 SE Foxcross Place, Stuart, FL 34997
MLS# B26096103Listed by: NICKLAUS VANCE - New
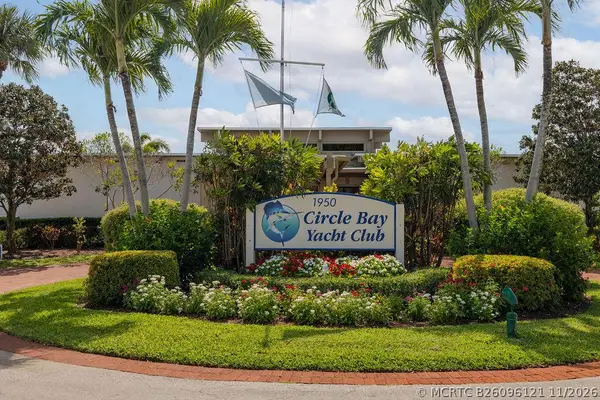 $350,000Active2 beds 2 baths1,281 sq. ft.
1950 SW Palm City Road #14207, Stuart, FL 34994
MLS# B26096121Listed by: CHARLES RUTENBERG REALTY FTL - New
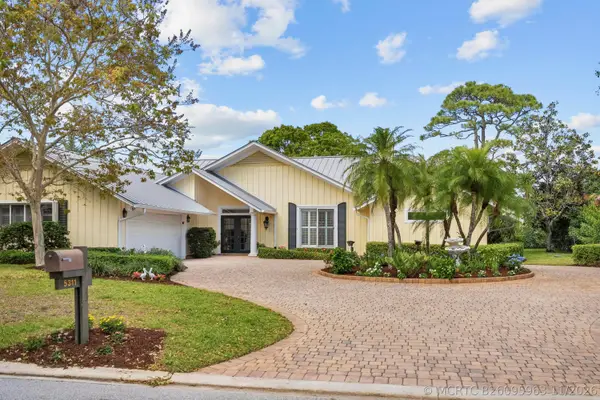 $735,000Active3 beds 3 baths3,126 sq. ft.
5311 SE Burning Tree Circle, Stuart, FL 34997
MLS# B26095963Listed by: NICKLAUS VANCE - New
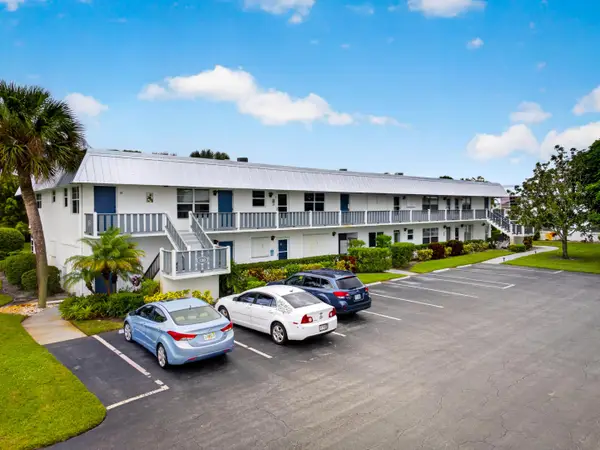 $139,900Active2 beds 2 baths1,005 sq. ft.
2929 SE Ocean Boulevard #130-9, Stuart, FL 34996
MLS# B26095914Listed by: RE/MAX GOLD - New
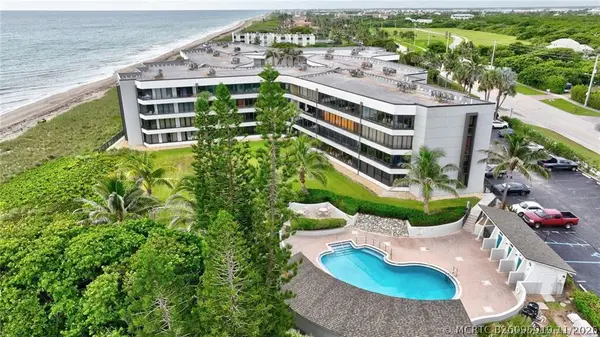 $625,000Active2 beds 2 baths1,166 sq. ft.
1357 NE Ocean Boulevard #205, Stuart, FL 34996
MLS# B26095919Listed by: RE/MAX MASTERPIECE REALTY - New
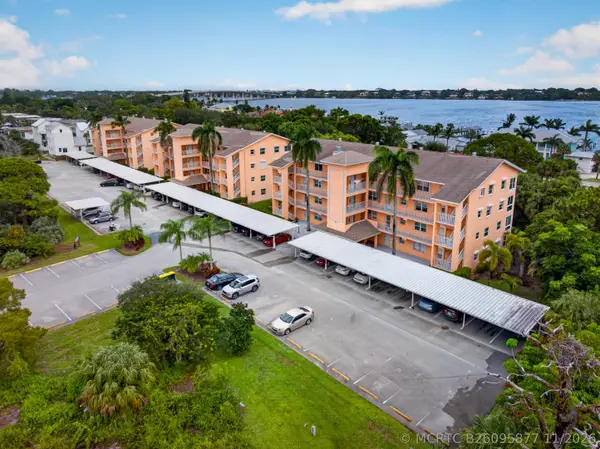 $155,000Active2 beds 2 baths1,204 sq. ft.
2950 SE Ocean Boulevard #112-404, Stuart, FL 34996
MLS# B26095877Listed by: RE/MAX GOLD - New
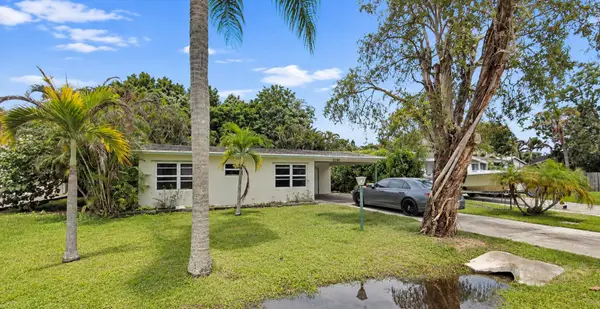 $215,000Active2 beds 2 baths704 sq. ft.
3128 SE Orchid Street, Stuart, FL 34997
MLS# B26095868Listed by: KELLER WILLIAMS REALTY OF THE - New
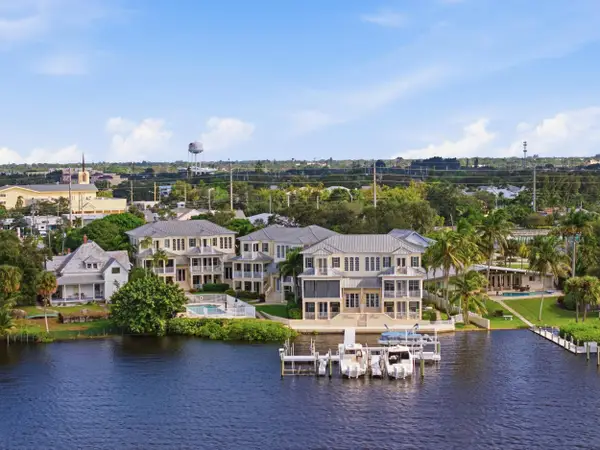 $1,990,000Active4 beds 4 baths2,712 sq. ft.
328 SW Atlanta Avenue, Stuart, FL 34994
MLS# B26095855Listed by: ONE SOTHEBY'S INTERNATIONAL REALTY - New
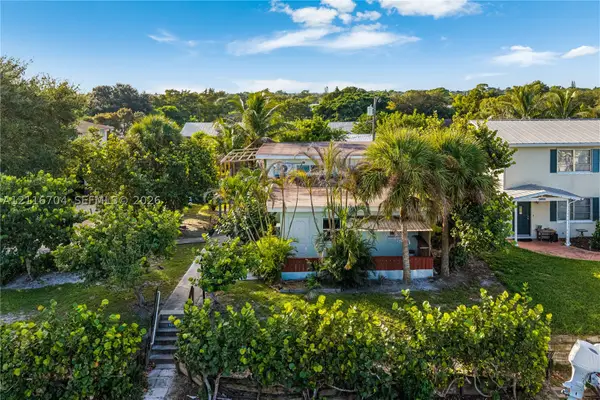 $775,000Active-- beds -- baths1,894 sq. ft.
3246 SE Bonita, Stuart, FL 34997
MLS# A12116704Listed by: NEW EMPORIUM PROPERTIES, INC.


Protect your home and budget from life's surprises with an Assurant Home Warranty, backed by a partner that supports you through every step of homeownership. Explore Plans.
©2026 Century 21 Real Estate LLC. All rights reserved. CENTURY 21®, the CENTURY 21 Logo and C21® are service marks owned by Century 21 Real Estate LLC. Century 21 Real Estate LLC fully supports the principles of the Fair Housing Act and the Equal Opportunity Act. Each office is independently owned and operated. Listing information is deemed reliable but not guaranteed accurate.