
3051 SW Otter Lane, Stuart, FL 34997
Local realty services provided by:CENTURY 21 Move With Us
Listed by: christine puglisi
Office: keller williams realty of the
MLS#:B26031347
Source:FL_RAMC
Price summary
- Price:$314,900
- Price per sq. ft.:$166.26
About this home
Step into your dream home in the serene River Marina community. This beautiful, solid CBS 3-bedroom, 2.5-bathroom townhouse features a one-car garage and a peaceful preserve view. The main level boasts elegant tile flooring, while the chef-inspired kitchen delights with granite counters, stainless steel appliances, a walk-in pantry, and a spacious island—perfect for entertaining. Upstairs, all three bright bedrooms invite natural light, with a spacious master suite offering a large walk-in closet, preserve views, and a luxurious en-suite bath with double sinks, a soaking tub, and a large walk-in shower. Enjoy the community pool, playground, and convenient access to shopping, dining, schools, and major highways. NO RENTAL waiting period and LOW HOA. Don't miss out—schedule your tour today! Seller is offering full interior paint with the purchase of the home.
Contact an agent
Home facts
- Year built:2015
- Subdivision & Development:RIVER MARINA
- Listing ID #:B26031347
- Added:18 day(s) ago
- Updated:September 19, 2026 at 03:07 PM
Rooms and interior
- Bedrooms:3
- Total bathrooms:3
- Full bathrooms:2
- Half bathrooms:1
- Rooms Total:7
- Flooring:Carpet, Tile
- Dining Description:Breakfast Bar, Family/Dining Room, Living/Dining Room
- Bathrooms Description:Bathtub, Dual Sinks, Separate Shower
- Kitchen Description:Dishwasher, Disposal, Electric Range, Ice Maker, Microwave, Pantry, Range, Refrigerator
- Bedroom Description:Walk-In Closet(s)
- Living area:1,542 sq. ft.
Heating and cooling
- Cooling:Ceiling Fans, Central Air, Electric
- Heating:Central, Central Individual, Electric
- Central air:Yes
Structure and exterior
- Roof:Barrel Tile
- Year built:2015
- Building area:1,542 sq. ft.
- Construction Materials:Block, Concrete, Stone
- Exterior Features:Storm/Security Shutters
- Levels:2 Stories
Schools
- High school:South Fork
- Middle school:Dr. David L. Anderson
- Elementary school:Crystal Lake
Utilities
- Water:Water Available
Finances and disclosures
- Price:$314,900
- Price per sq. ft.:$166.26
- Tax amount:$4,116 (2025)
Features and amenities
- Appliances:Dishwasher, Disposal, Dryer, Electric Range, Ice Maker, Microwave, Range, Refrigerator, Some Electric Appliances, Washer, Water Heater
- Laundry features:Dryer, Washer
- Amenities:Blinds, Pantry, Smoke Detectors
- Pool features:Community
Parking
- Total parking spaces:1
- Parking description:Attached, Driveway, Garage, Garage Door Opener
- Garage:Yes
 The data relating to real estate for sale on this web site comes in part from a cooperative data exchange program of the Realtor<REGISTERED_LOGO> Association of Martin County, Inc. MLS. Real estate listings held by brokerage firms other than CENTURY 21 Move With Us are marked with the IDX logo (Broker Reciprocity) or name and detailed information about such listings includes the name of the listing brokers. Data provided is deemed reliable but is not guaranteed.
New listings near 3051 SW Otter Lane
- Open Sun, 1am to 4pmNew
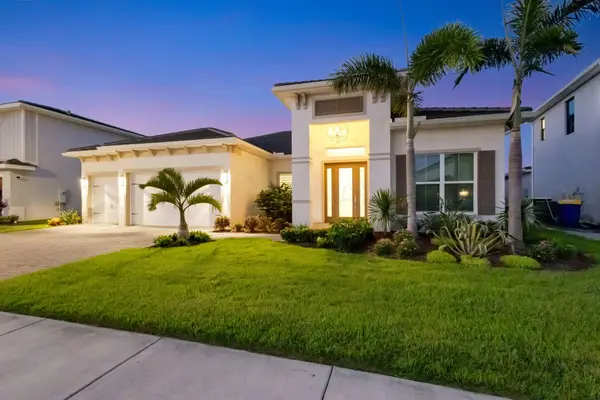 $1,350,000Active3 beds 3 baths2,668 sq. ft.
5003 SW Winchester Drive, Stuart, FL 34997
MLS# B26076039Listed by: PREMIER BROKERS INTERNATIONAL - New
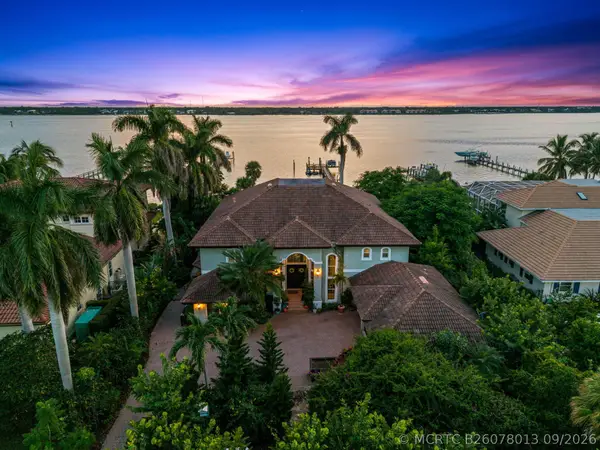 $3,490,000Active5 beds 5 baths5,013 sq. ft.
2362 NW Bay Colony Court, Stuart, FL 34994
MLS# B26078013Listed by: KELLER WILLIAMS REALTY OF THE - New
 $85,000Active1 beds 2 baths814 sq. ft.
2600 SE Ocean Boulevard #J-12, Stuart, FL 34996
MLS# M20056829Listed by: RE/MAX SELECT GROUP - New
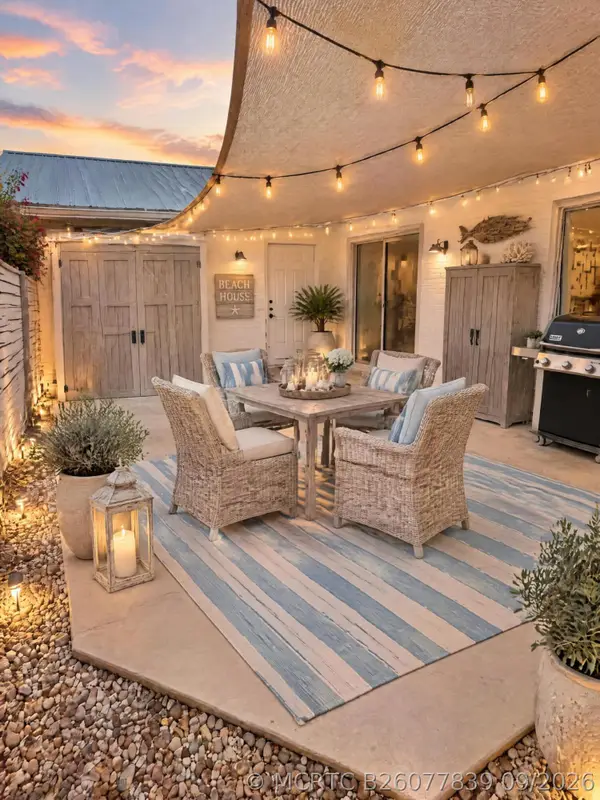 $225,000Active2 beds 2 baths944 sq. ft.
3554 SE Cobia Way, Stuart, FL 34997
MLS# B26077839Listed by: KELLER WILLIAMS REALTY OF THE - New
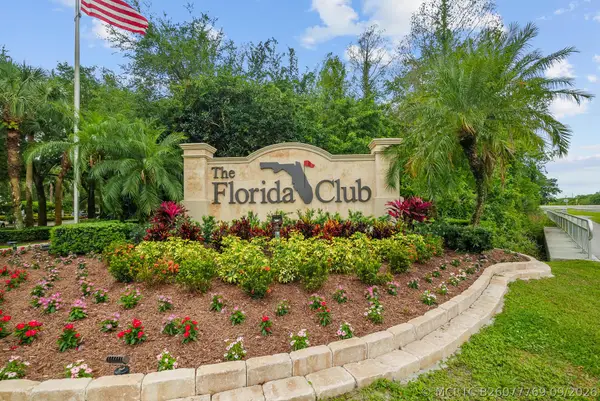 $459,900Active2 beds 2 baths1,528 sq. ft.
996 SW Balmoral Trace, Stuart, FL 34997
MLS# B26077769Listed by: REAL ESTATE OF FLORIDA - New
 $237,000Active2 beds 2 baths992 sq. ft.
2929 SE Ocean Boulevard #137-1, Stuart, FL 34996
MLS# M20056927Listed by: BERKSHIRE HATHAWAY FLORIDA REA - New
 $120,000Active1 beds 1 baths424 sq. ft.
1041 SE Monterey Road #2-15, Stuart, FL 34994
MLS# M20056908Listed by: ONE SOTHEBY'S INTERNATIONAL REALTY - New
 $450,000Active2 beds 2 baths871 sq. ft.
544 NE Plantation Road #4708, Stuart, FL 34996
MLS# M20056920Listed by: ONE SOTHEBY'S INTERNATIONAL REALTY - New
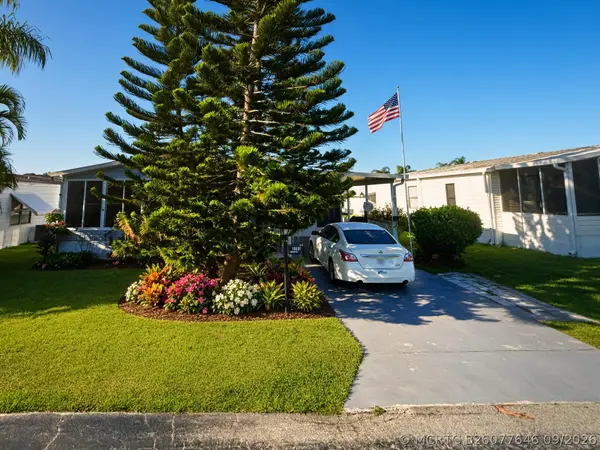 $84,900Active2 beds 2 baths1,150 sq. ft.
4748 SE Balsawood Terrace, Stuart, FL 34997
MLS# B26077646Listed by: CINDEE T LAVY - New
 $1,120,000Active4 beds 4 baths3,057 sq. ft.
7656 SE Ravissant Drive, Stuart, FL 34997
MLS# B26077462Listed by: REALTY ONE GROUP ENGAGE


Protect your home and budget from life's surprises with an Assurant Home Warranty, backed by a partner that supports you through every step of homeownership. Explore Plans.
©2026 Century 21 Real Estate LLC. All rights reserved. CENTURY 21®, the CENTURY 21 Logo and C21® are service marks owned by Century 21 Real Estate LLC. Century 21 Real Estate LLC fully supports the principles of the Fair Housing Act and the Equal Opportunity Act. Each office is independently owned and operated. Listing information is deemed reliable but not guaranteed accurate.