4526 SE Graham Drive, Stuart, FL 34997
Local realty services provided by:CENTURY 21 Move With Us
4526 SE Graham Drive,Stuart, FL 34997
$419,000
- 3 Beds
- 2 Baths
- 1,377 sq. ft.
- Single family
- Active
Listed by: shanna neece
Office: re/max gold
MLS#:M20056751
Source:FL_RAMC
Price summary
- Price:$419,000
- Price per sq. ft.:$259.12
About this home
MARTIN COUNTY SINGLE-FAMILY HOME UNDER $450K! This adorable 3-bedroom, 2-bath home with a 1-car garage in sought-after Martin’s Crossing is move-in ready with BIG-TICKET UPDATES already done! Enjoy a NEW metal roof (2024), NEW A/C (2025), water heater (2023), appliances (2023), updated Bath Fitter shower in the primary bath, and freshly painted exterior with fresh, modern curb appeal. Situated on a large lot, the spacious backyard offers plenty of room to create an outdoor space around your lifestyle, plus an enclosed screen patio for year round enjoyment. Martin’s Crossing is a welcoming, all-ages community where neighbors enjoy golf cart parades, holiday festivities and more! The low HOA fee includes cable, internet and lawn care. Amenities include 2 pools, fitness center, clubhouse, tennis courts and playground. Ideally located between Kanner Hwy and US-1 and just 5 minutes to I-95. Updated, affordable and conveniently located—this is an opportunity you don’t want to miss!
Contact an agent
Home facts
- Year built:2005
- Subdivision & Development:Martins CROSSING
- Listing ID #:M20056751
- Added:51 day(s) ago
- Updated:October 23, 2026 at 03:56 PM
Rooms and interior
- Bedrooms:3
- Total bathrooms:2
- Full bathrooms:2
- Living area:1,377 sq. ft.
Heating and cooling
- Cooling:Central Air
- Heating:Central
- Central air:Yes
Structure and exterior
- Roof:Metal
- Year built:2005
- Building area:1,377 sq. ft.
- Lot area:0.13 Acres
- Architectural Style:Ranch
- Construction Materials:Block, Concrete
- Levels:1 Story
Schools
- High school:Martin County
- Middle school:David L. Anderson
- Elementary school:Pinewood
Utilities
- Water:Public Water, Water Connected
- Sewer:Public Sewer, Sewer Connected
Finances and disclosures
- Price:$419,000
- Price per sq. ft.:$259.12
- Tax amount:$4,946 (2025)
Features and amenities
- Pool features:Community
Parking
- Total parking spaces:1
 The data relating to real estate for sale on this web site comes in part from a cooperative data exchange program of the Realtor<REGISTERED_LOGO> Association of Martin County, Inc. MLS. Real estate listings held by brokerage firms other than CENTURY 21 Move With Us are marked with the IDX logo (Broker Reciprocity) or name and detailed information about such listings includes the name of the listing brokers. Data provided is deemed reliable but is not guaranteed.
New listings near 4526 SE Graham Drive
- Open Sun, 1 to 3pmNew
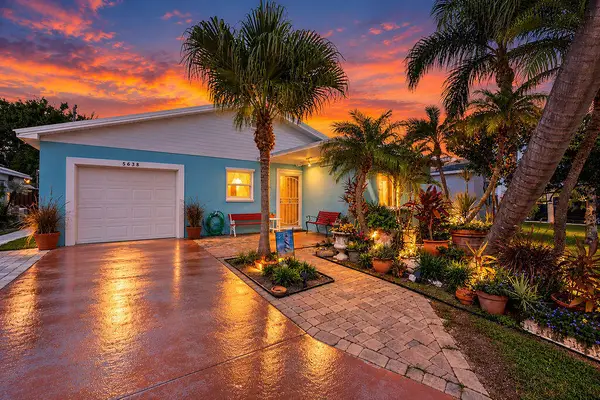 $439,900Active3 beds 2 baths1,310 sq. ft.
5638 SE Mitzi Lane, Stuart, FL 34997
MLS# B26091775Listed by: REALTY ONE GROUP ENGAGE - New
 $1,119,000Active4 beds 4 baths3,403 sq. ft.
3702 SE Doubleton Drive, Stuart, FL 34997
MLS# M20057330Listed by: WATER POINTE REALTY GROUP - New
 $340,000Active0.25 Acres
546 SW Halpatiokee Street, Stuart, FL 34994
MLS# M20057347Listed by: HOOKS REALTY GROUP LLC - New
 $1,275,000Active2 beds 2 baths1,400 sq. ft.
579 NE Plantation Road #S205, Stuart, FL 34996
MLS# M20057295Listed by: WATER POINTE REALTY GROUP - New
 $429,900Active2 beds 2 baths1,296 sq. ft.
221 NE Plantation Road #403, Stuart, FL 34996
MLS# M20057320Listed by: BEACH FRONT MANN REALTY - Open Sat, 12 to 2pmNew
 $739,000Active3 beds 2 baths1,860 sq. ft.
5008 SE Major Way, Stuart, FL 34997
MLS# B26091331Listed by: LPT REALTY, LLC - New
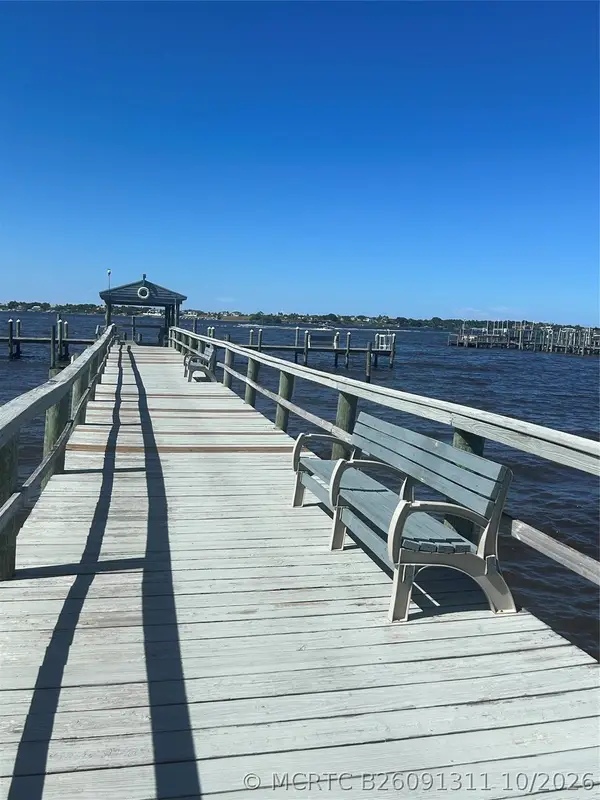 $269,900Active2 beds 2 baths1,300 sq. ft.
175 SE Saint Lucie Boulevard #E134, Stuart, FL 34996
MLS# B26091311Listed by: REAL ESTATE OF FLORIDA - New
 $215,000Active2 beds 2 baths1,092 sq. ft.
6531 SE Federal Hwy F-201 Highway #F 201, Stuart, FL 34997
MLS# B26091301Listed by: EXP REALTY LLC - New

 $215,000Active2 beds 3 baths1,288 sq. ft.
5937 SE Riverboat Drive Se #616, Stuart, FL 34997
MLS# M20057309Listed by: CENTURY 21 MOVE WITH US - New
 $344,500Active2 beds 1 baths864 sq. ft.
5412 SE 47th, Stuart, FL 34997
MLS# A12110654Listed by: ILLUSTRATED PROPERTIES/HOBE SO


Protect your home and budget from life's surprises with an Assurant Home Warranty, backed by a partner that supports you through every step of homeownership. Explore Plans.
©2026 Century 21 Real Estate LLC. All rights reserved. CENTURY 21®, the CENTURY 21 Logo and C21® are service marks owned by Century 21 Real Estate LLC. Century 21 Real Estate LLC fully supports the principles of the Fair Housing Act and the Equal Opportunity Act. Each office is independently owned and operated. Listing information is deemed reliable but not guaranteed accurate.