
4680 SE Glen Ridge Trail, Stuart, FL 34997
Local realty services provided by:CENTURY 21 Move With Us
Listed by: jason m. flannery, tyler flannery
Office: illustrated properties llc.
MLS#:B26053478
Source:RMLS
Price summary
- Price:$829,750
- Price per sq. ft.:$159.57
About this home
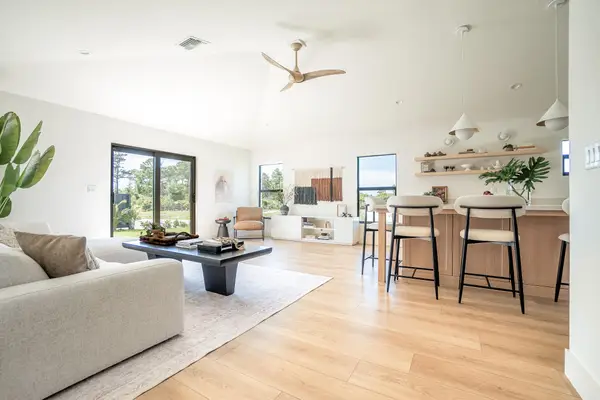
This is a unique opportunity to acquire a home on half an acre in Rocky Point. The property features CBS construction, a pool, and an attached two-car garage, along with a detached two-car garage that has a separate driveway. Properties like this are rarely available in Rocky Point, and the possibilities are limitless, including the potential for a guest house, garage conversion, or additional structure on the property. The main house has under roof area that can enlarge the footprint of the home under air, and the detached garage is just under 700 square feet with front and rear entrance. This home has never been on the market before and is being shown for the first time. Enjoy Magie's Hammock and Twin Rivers Park within the take advantage of being close to the Manatee Pocket for waterfront entertainment and dining. Known as the Sailfish Capital of the World, this is a perfect location for fishermen, with easy access to the inlet and Stuart sandbar.
Contact an agent
Home facts
- Year built:1984
- Listing ID #:B26053478
- Added:8 day(s) ago
- Updated:July 26, 2026 at 03:04 PM
Rooms and interior
- Bedrooms:3
- Total bathrooms:2
- Full bathrooms:2
- Flooring:Laminate, Tile
- Kitchen Description:Dishwasher, Microwave, Refrigerator
- Living area:1,935 sq. ft.
Heating and cooling
- Cooling:Ceiling Fans, Central Air
- Heating:Central
- Central air:Yes
Structure and exterior
- Roof:Shingle
- Year built:1984
- Building area:1,935 sq. ft.
- Construction Materials:Block
- Exterior Features:Patio, Screened
- Levels:1 Story
Schools
- High school:South Fork
- Middle school:Murray
- Elementary school:Port Salerno
Utilities
- Water:Public
- Sewer:Septic Tank
Finances and disclosures
- Price:$829,750
- Price per sq. ft.:$159.57
- Tax amount:$4,013 (2025)
Features and amenities
- Appliances:Dishwasher, Microwave, Refrigerator
- Pool features:In Ground, Screen Enclosure
Parking
- Total parking spaces:10
- Parking description:Detached, Driveway, Garage, RV Access Parking
- Garage:Yes
- Garage spaces:2
New listings near 4680 SE Glen Ridge Trail
- New
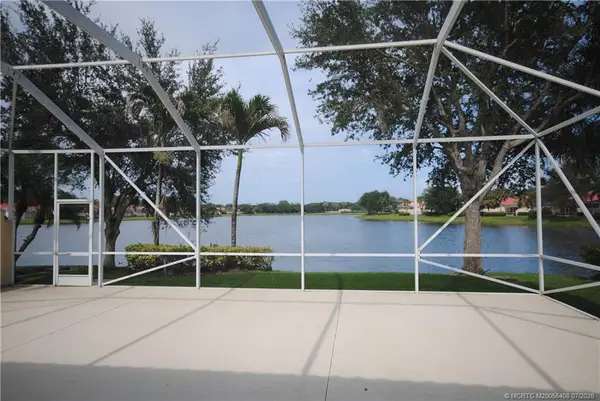 $625,315Active3 beds 3 baths2,000 sq. ft.
1577 SW Balmoral Trace, Stuart, FL 34997
MLS# M20056408Listed by: COLDWELL BANKER REALTY - New
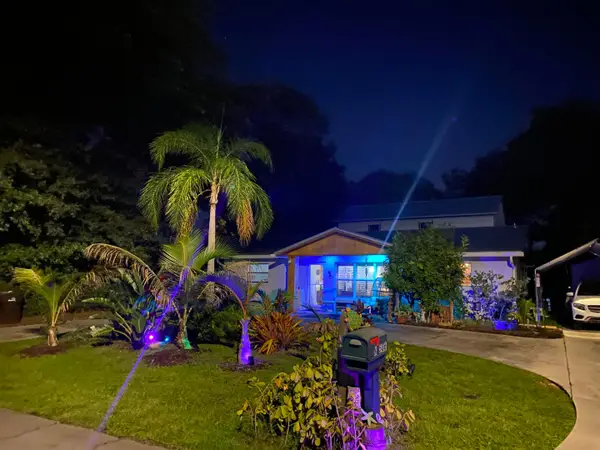 $615,000Active4 beds 3 baths1,988 sq. ft.
506 SW N Riverpoint Drive, Stuart, FL 34994
MLS# B26056697Listed by: SUN REALTY & AUCTION SERVICE - New
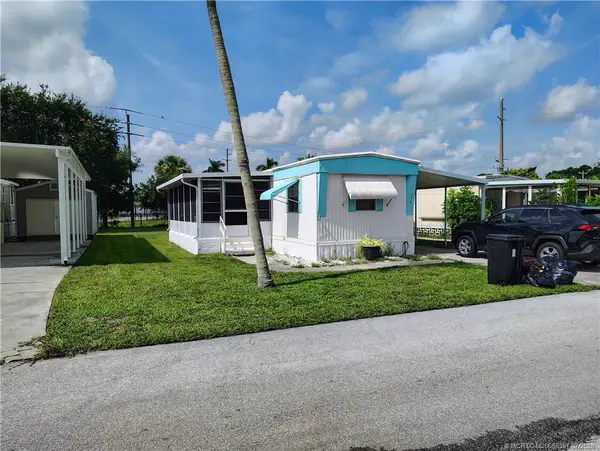 $75,000Active2 beds 2 baths672 sq. ft.
116 SE Trafalgar Terrace, Stuart, FL 34994
MLS# M20056351Listed by: TREASURE COAST REALTY - New
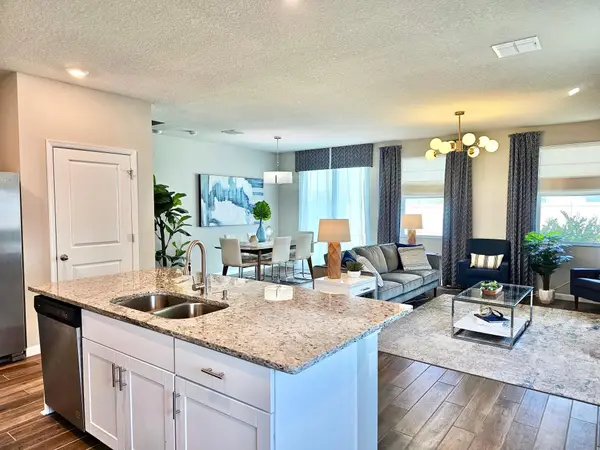 $445,000Active3 beds 3 baths1,804 sq. ft.
267 Osprey Preserve Boulevard, Jensen Beach, FL 34957
MLS# B26056693Listed by: DISNEY REAL ESTATE SERVICES IN - New
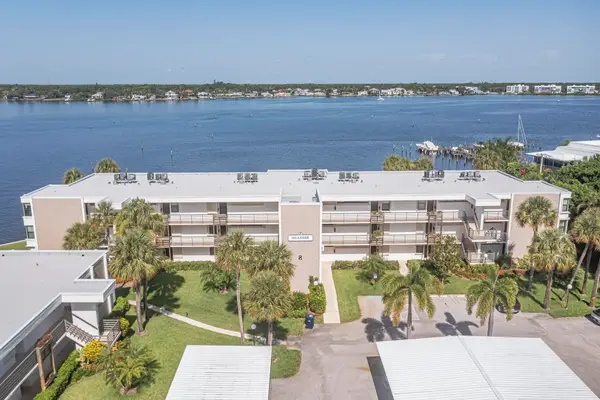 $339,000Active2 beds 2 baths1,004 sq. ft.
1950 SW Palm City Road #Apt 8-203, Stuart, FL 34994
MLS# B26053434Listed by: BERKSHIRE HATHAWAY FLORIDA REALTY - New
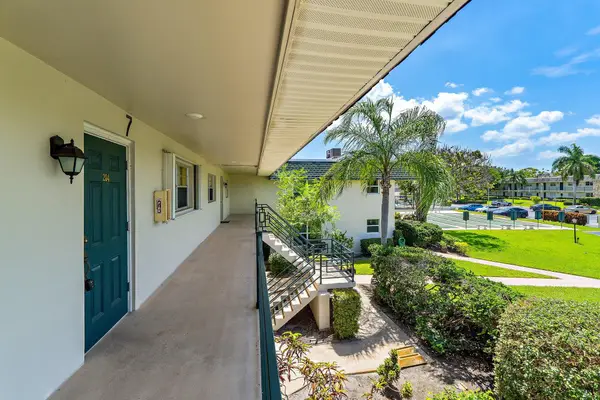 $100,000Active2 beds 2 baths1,032 sq. ft.
1900 S Kanner Hwy 7-204 Highway #108, Stuart, FL 34994
MLS# B26056605Listed by: REAL BROKER, LLC - New
 $2,100,000Active3 beds 3 baths2,625 sq. ft.
2920 SE Dune Drive #210, Stuart, FL 34996
MLS# M20056397Listed by: BERKSHIRE HATHAWAY FLORIDA REALTY - New
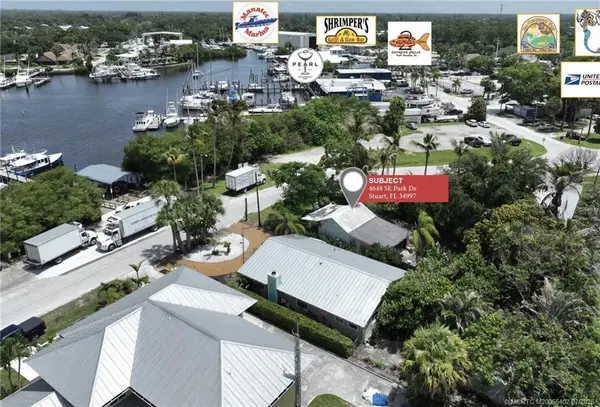 $550,000Active1 beds 1 baths520 sq. ft.
4648 SE Park Drive, Stuart, FL 34997
MLS# M20056402Listed by: NAI SOUTHCOAST - New
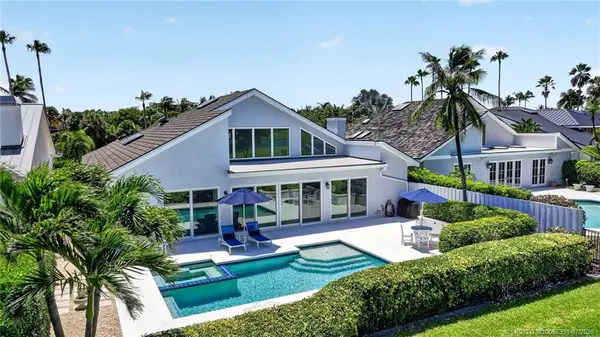 $2,600,000Active3 beds 3 baths3,328 sq. ft.
6943 SE Harbor Circle, Stuart, FL 34996
MLS# M20056394Listed by: BERKSHIRE HATHAWAY FLORIDA REALTY - New
 $619,000Active3 beds 2 baths1,406 sq. ft.
5048 SE Alicia Street, Stuart, FL 34997
MLS# B26056301Listed by: NATIONAL REAL ESTATE


Protect your home and budget from life's surprises with an Assurant Home Warranty, backed by a partner that supports you through every step of homeownership. Explore Plans.
©2026 Century 21 Real Estate LLC. All rights reserved. CENTURY 21®, the CENTURY 21 Logo and C21® are service marks owned by Century 21 Real Estate LLC. Century 21 Real Estate LLC fully supports the principles of the Fair Housing Act and the Equal Opportunity Act. Each office is independently owned and operated. Listing information is deemed reliable but not guaranteed accurate.