
5048 SE Alicia Street, Stuart, FL 34997
Local realty services provided by:CENTURY 21 Tenace Realty
Listed by: john paul micek
Office: national real estate
MLS#:B26056301
Source:RMLS
Price summary
- Price:$619,000
- Price per sq. ft.:$322.4
About this home
New construction completed in 2026 with professionally curated interiors and designer finishes. This 3-bed, 2-bath residence offers refined living in a quiet Port Salerno enclave surrounded by Sea Branch Preserve State Park. Vaulted ceilings, a premium kitchen with large island, impact windows and doors, and a two-car garage deliver low-maintenance quality throughout. Set on an 8,400 sq ft corner lot with preserve views, the lot offers room for a future 15x30 pool, with preserve trails directly outside the home. Owner financing available with flexible terms, including an interest-only period. Seller is offering up to $9,000 toward buyer's points or closing costs with a reasonable offer. Covered by an extended 2/10 Home Buyers Warranty.
Contact an agent
Home facts
- Year built:2026
- Listing ID #:B26056301
- Added:1 day(s) ago
- Updated:July 26, 2026 at 03:04 PM
Rooms and interior
- Bedrooms:3
- Total bathrooms:2
- Full bathrooms:2
- Flooring:Tile
- Kitchen Description:Dishwasher, Disposal, Microwave, Refrigerator
- Living area:1,406 sq. ft.
Heating and cooling
- Cooling:Ceiling Fans, Central Air
- Heating:Central
- Central air:Yes
Structure and exterior
- Roof:Composition, Shingle
- Year built:2026
- Building area:1,406 sq. ft.
- Architectural Style:Ranch
- Construction Materials:Block, Stucco
- Exterior Features:Patio, Porch, Room for Pool
- Foundation Description:Slab
- Levels:1 Story
Schools
- High school:South Fork
- Middle school:Murray
- Elementary school:Port Salerno
Utilities
- Water:Public
- Sewer:Septic Tank
Finances and disclosures
- Price:$619,000
- Price per sq. ft.:$322.4
- Tax amount:$2,800 (2025)
Features and amenities
- Appliances:Dishwasher, Disposal, Microwave, Refrigerator
Parking
- Total parking spaces:4
- Parking description:Driveway, Garage, Garage Door Opener
- Garage:Yes
- Garage spaces:2
New listings near 5048 SE Alicia Street
- New
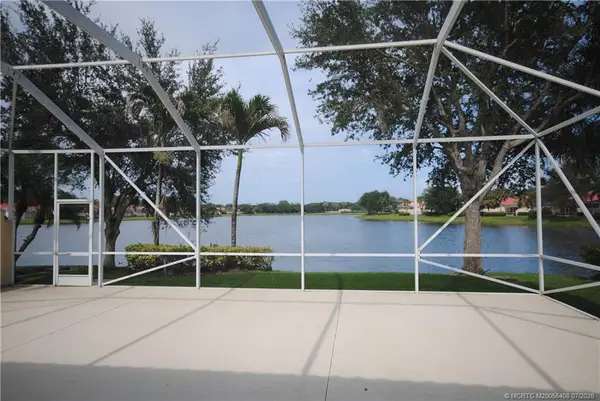 $625,315Active3 beds 3 baths2,000 sq. ft.
1577 SW Balmoral Trace, Stuart, FL 34997
MLS# M20056408Listed by: COLDWELL BANKER REALTY - New
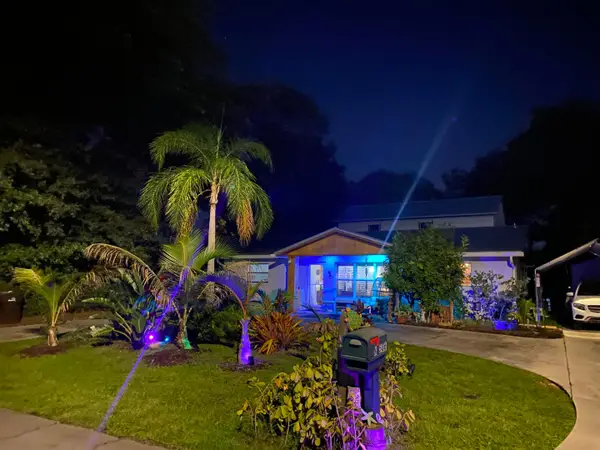 $615,000Active4 beds 3 baths1,988 sq. ft.
506 SW N Riverpoint Drive, Stuart, FL 34994
MLS# B26056697Listed by: SUN REALTY & AUCTION SERVICE - New
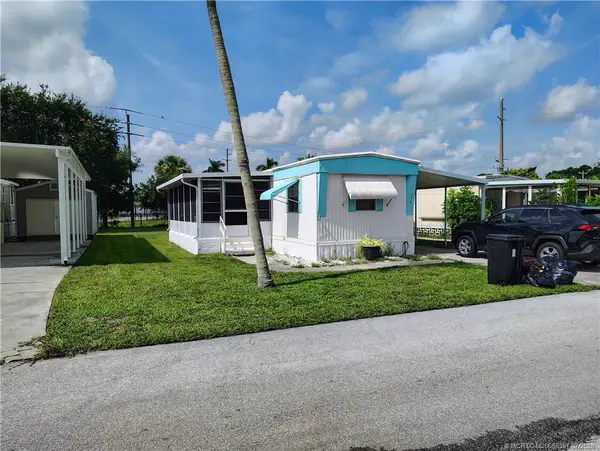 $75,000Active2 beds 2 baths672 sq. ft.
116 SE Trafalgar Terrace, Stuart, FL 34994
MLS# M20056351Listed by: TREASURE COAST REALTY - New
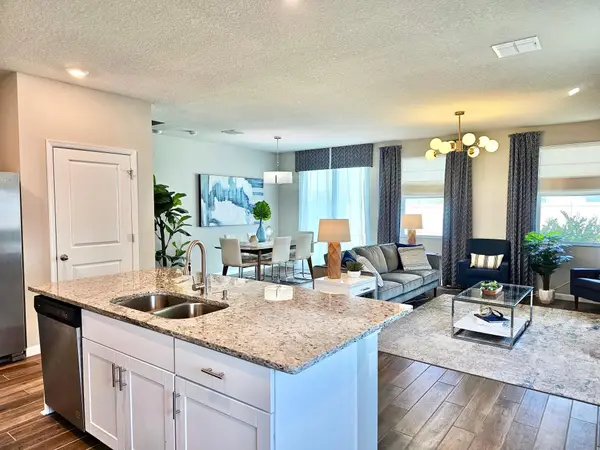 $445,000Active3 beds 3 baths1,804 sq. ft.
267 Osprey Preserve Boulevard, Jensen Beach, FL 34957
MLS# B26056693Listed by: DISNEY REAL ESTATE SERVICES IN - New
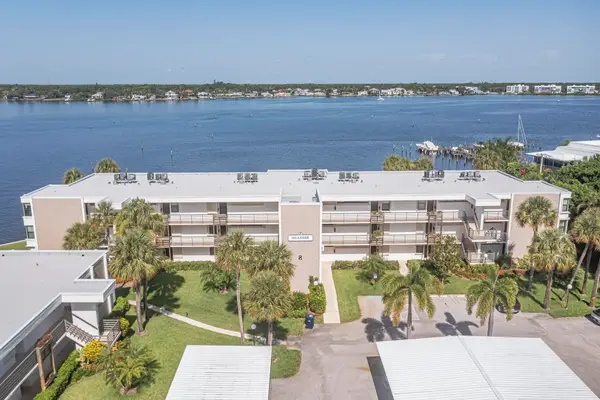 $339,000Active2 beds 2 baths1,004 sq. ft.
1950 SW Palm City Road #Apt 8-203, Stuart, FL 34994
MLS# B26053434Listed by: BERKSHIRE HATHAWAY FLORIDA REALTY - New
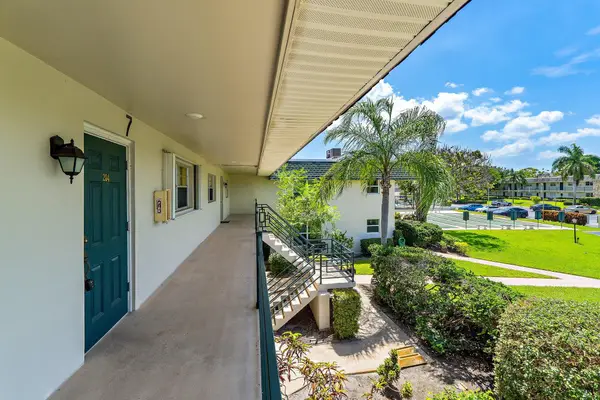 $100,000Active2 beds 2 baths1,032 sq. ft.
1900 S Kanner Hwy 7-204 Highway #108, Stuart, FL 34994
MLS# B26056605Listed by: REAL BROKER, LLC - New
 $2,100,000Active3 beds 3 baths2,625 sq. ft.
2920 SE Dune Drive #210, Stuart, FL 34996
MLS# M20056397Listed by: BERKSHIRE HATHAWAY FLORIDA REALTY - New
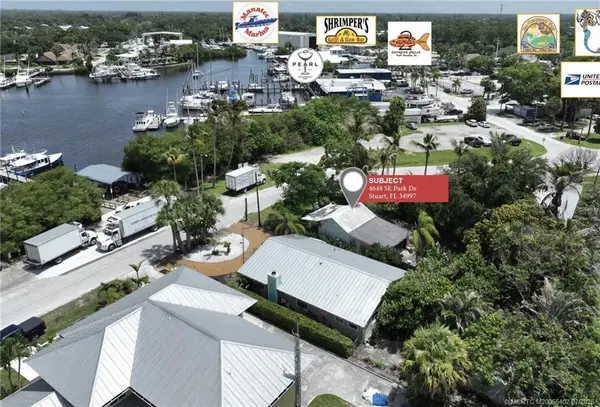 $550,000Active1 beds 1 baths520 sq. ft.
4648 SE Park Drive, Stuart, FL 34997
MLS# M20056402Listed by: NAI SOUTHCOAST - New
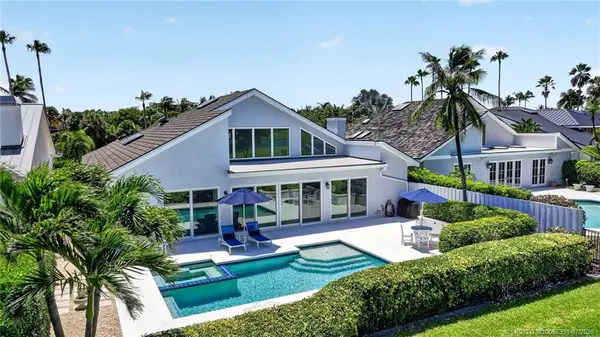 $2,600,000Active3 beds 3 baths3,328 sq. ft.
6943 SE Harbor Circle, Stuart, FL 34996
MLS# M20056394Listed by: BERKSHIRE HATHAWAY FLORIDA REALTY


Protect your home and budget from life's surprises with an Assurant Home Warranty, backed by a partner that supports you through every step of homeownership. Explore Plans.
©2026 Century 21 Real Estate LLC. All rights reserved. CENTURY 21®, the CENTURY 21 Logo and C21® are service marks owned by Century 21 Real Estate LLC. Century 21 Real Estate LLC fully supports the principles of the Fair Housing Act and the Equal Opportunity Act. Each office is independently owned and operated. Listing information is deemed reliable but not guaranteed accurate.