
505 SW North Carolina Drive, Stuart, FL 34994
Local realty services provided by:CENTURY 21 Move With Us
505 SW North Carolina Drive,Stuart, FL 34994
$1,000,000
- 3 Beds
- 2 Baths
- - sq. ft.
- Single family
- Sold
Listed by: melissa stallings
Office: re/max of stuart - palm city
MLS#:M20056304
Source:FL_RAMC
Sorry, we are unable to map this address
Price summary
- Price:$1,000,000
About this home
Waterfront opportunity in one of Stuart's most desirable locations! This 3-bedroom, 2-bath home sits on a deep-water canal with direct open water access and offers the Florida boating lifestyle buyers dream about. A dock and boat lift installed in 2021 make getting on the water easy, while the backyard is designed for entertaining with a private pool, Seminole chickee hut, lush tropical landscaping, and peaceful waterfront views. Located on a quiet dead-end street with no HOA, this property also features a roof approximately one year old, AC replaced in 2020, a water heater only six months old, plus city water and city sewer. Move in and enjoy your own waterfront retreat.
Contact an agent
Home facts
- Year built:1955
- Subdivision & Development:Palmetto Harbor
- Listing ID #:M20056304
- Added:57 day(s) ago
- Updated:September 19, 2026 at 07:07 AM
Rooms and interior
- Bedrooms:3
- Total bathrooms:2
- Full bathrooms:2
- Rooms Total:7
- Flooring:Ceramic Tile, Tile
- Dining Description:Family/Dining Room, Living/Dining Room
- Bathrooms Description:Dual Sinks, Tub Shower
- Kitchen Description:Cooktop, Dishwasher, Disposal, Ice Maker, Kitchen Island, Microwave, Pantry, Refrigerator
- Bedroom Description:Stacked Bedrooms, Walk-In Closet(s)
Heating and cooling
- Cooling:Ceiling Fans, Central Air
- Heating:Central
- Central air:Yes
Structure and exterior
- Roof:Composite Shingle, Fiberglass, Mixed, Shingle
- Year built:1955
- Lot Features:Interior Lot, Sprinklers Automatic
- Architectural Style:Ranch, Traditional
- Construction Materials:Block, Concrete, Frame
- Exterior Features:Fence, Sprinkler Irrigation, Storm/Security Shutters
- Levels:1 Story
Utilities
- Water:Water Available
Finances and disclosures
- Price:$1,000,000
- Tax amount:$3,243 (2025)
Features and amenities
- Appliances:Cooktop, Dishwasher, Disposal, Dryer, Ice Maker, Microwave, Refrigerator, Some Electric Appliances, Washer, Water Heater
- Laundry features:Dryer, Washer
- Amenities:Bar, Cathedral Ceilings, Fenced, Impact Glass, Pantry, Security Lights, Shutters, Single Hung
- Pool features:Concrete, In Ground
Parking
- Total parking spaces:3
- Parking description:Attached, Detached Carport, Driveway, Garage
- Garage:Yes
 The data relating to real estate for sale on this web site comes in part from a cooperative data exchange program of the Realtor<REGISTERED_LOGO> Association of Martin County, Inc. MLS. Real estate listings held by brokerage firms other than CENTURY 21 Move With Us are marked with the IDX logo (Broker Reciprocity) or name and detailed information about such listings includes the name of the listing brokers. Data provided is deemed reliable but is not guaranteed.
New listings near 505 SW North Carolina Drive
- New
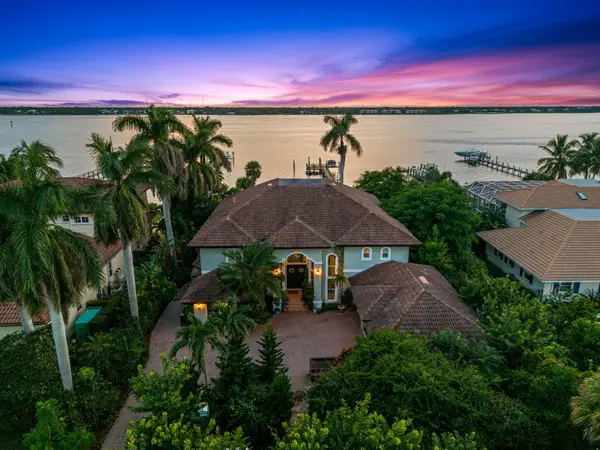 $3,490,000Active5 beds 5 baths5,013 sq. ft.
2362 NW Bay Colony Court, Stuart, FL 34994
MLS# B26078013Listed by: KELLER WILLIAMS REALTY OF THE - New
 $85,000Active1 beds 2 baths814 sq. ft.
2600 SE Ocean Boulevard #J-12, Stuart, FL 34996
MLS# M20056829Listed by: RE/MAX SELECT GROUP - New
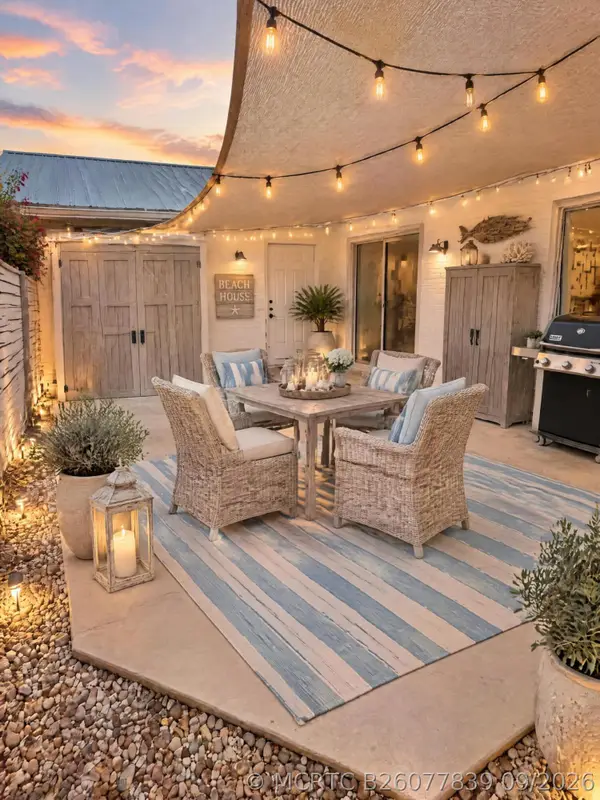 $225,000Active2 beds 2 baths944 sq. ft.
3554 SE Cobia Way, Stuart, FL 34997
MLS# B26077839Listed by: KELLER WILLIAMS REALTY OF THE - New
 $237,000Active2 beds 2 baths992 sq. ft.
2929 SE Ocean Boulevard #137-1, Stuart, FL 34996
MLS# M20056927Listed by: BERKSHIRE HATHAWAY FLORIDA REA - New
 $459,900Active2 beds 2 baths1,528 sq. ft.
996 SW Balmoral Trace, Stuart, FL 34997
MLS# B26077769Listed by: REAL ESTATE OF FLORIDA - New
 $120,000Active1 beds 1 baths424 sq. ft.
1041 SE Monterey Road #2-15, Stuart, FL 34994
MLS# M20056908Listed by: ONE SOTHEBY'S INTERNATIONAL REALTY - New
 $450,000Active2 beds 2 baths871 sq. ft.
544 NE Plantation Road #4708, Stuart, FL 34996
MLS# M20056920Listed by: ONE SOTHEBY'S INTERNATIONAL REALTY - New
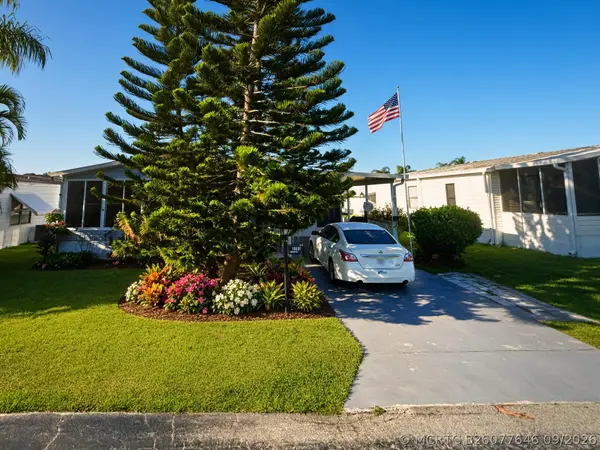 $84,900Active2 beds 2 baths1,150 sq. ft.
4748 SE Balsawood Terrace, Stuart, FL 34997
MLS# B26077646Listed by: CINDEE T LAVY - New
 $1,120,000Active4 beds 4 baths3,057 sq. ft.
7656 SE Ravissant Drive, Stuart, FL 34997
MLS# B26077462Listed by: REALTY ONE GROUP ENGAGE - New
 $635,000Active3 beds 3 baths2,000 sq. ft.
1530 SW Balmoral Trace Sw, Stuart, FL 34997
MLS# M20056898Listed by: PRIORITY ONE PROPERTIES OF FLO


Protect your home and budget from life's surprises with an Assurant Home Warranty, backed by a partner that supports you through every step of homeownership. Explore Plans.
©2026 Century 21 Real Estate LLC. All rights reserved. CENTURY 21®, the CENTURY 21 Logo and C21® are service marks owned by Century 21 Real Estate LLC. Century 21 Real Estate LLC fully supports the principles of the Fair Housing Act and the Equal Opportunity Act. Each office is independently owned and operated. Listing information is deemed reliable but not guaranteed accurate.