
1530 SW Balmoral Trace Sw, Stuart, FL 34997
Local realty services provided by:CENTURY 21 Move With Us
1530 SW Balmoral Trace Sw,Stuart, FL 34997
$635,000
- 3 Beds
- 3 Baths
- 2,000 sq. ft.
- Single family
- Active
Listed by: marie caiazza
Office: priority one properties of flo
MLS#:M20056898
Source:FL_RAMC
Price summary
- Price:$635,000
- Price per sq. ft.:$260.14
About this home
Meticulously maintained Oakmont model with private pool in the sought-after community of The Florida Club. This spacious 3-bedroom, 3 bath home offers approximately 2000 SF of living space with plantation shutters throughout, a 2-car garage with racetrack flooring and a large lanai with built in heated pool. The property has been thoughtfully upgraded recently in 2025 with a new roof and hurricane accordion shutters including the front door entrance. Enjoy a peaceful, scenic view adjacent to the 12th fairway.
Contact an agent
Home facts
- Year built:2000
- Subdivision & Development:Florida Club PUD Ph 02b
- Listing ID #:M20056898
- Added:2 day(s) ago
- Updated:September 20, 2026 at 02:49 AM
Rooms and interior
- Bedrooms:3
- Total bathrooms:3
- Full bathrooms:3
- Kitchen Description:Dishwasher, Disposal, Electric Range, Kitchen Island, Microwave, Refrigerator
- Bedroom Description:Closet Cabinetry, Walk-In Closet(s)
- Living area:2,000 sq. ft.
Heating and cooling
- Cooling:Central Air
- Heating:Central, Central Individual, Electric
- Central air:Yes
Structure and exterior
- Roof:Aluminum
- Year built:2000
- Building area:2,000 sq. ft.
- Lot area:0.16 Acres
- Architectural Style:Contemporary
- Construction Materials:Concrete
- Exterior Features:Storm/Security Shutters
- Levels:1 Story
Finances and disclosures
- Price:$635,000
- Price per sq. ft.:$260.14
- Tax amount:$4,842 (2025)
Features and amenities
- Appliances:Dishwasher, Disposal, Dryer, Electric Range, Microwave, Refrigerator, Some Electric Appliances, Water Heater, Water Purifier
- Laundry features:Dryer
- Amenities:Air Filtration, Cathedral Ceilings, Central Vacuum, Closet Cabinetry, Motion Detectors, Security Lights, Security System, Security System Owned, Smoke Detectors
- Pool features:Community, Concrete, Heated, In Ground, Pool Equipment
Parking
- Total parking spaces:2
- Parking description:Attached, Garage, Garage Door Opener
- Garage:Yes
 The data relating to real estate for sale on this web site comes in part from a cooperative data exchange program of the Realtor<REGISTERED_LOGO> Association of Martin County, Inc. MLS. Real estate listings held by brokerage firms other than CENTURY 21 Move With Us are marked with the IDX logo (Broker Reciprocity) or name and detailed information about such listings includes the name of the listing brokers. Data provided is deemed reliable but is not guaranteed.
New listings near 1530 SW Balmoral Trace Sw
- New
 $425,000Active2 beds 2 baths1,376 sq. ft.
6625 SE Wigeon Court, Stuart, FL 34997
MLS# B26078279Listed by: RUSSOTTI GROUP - New
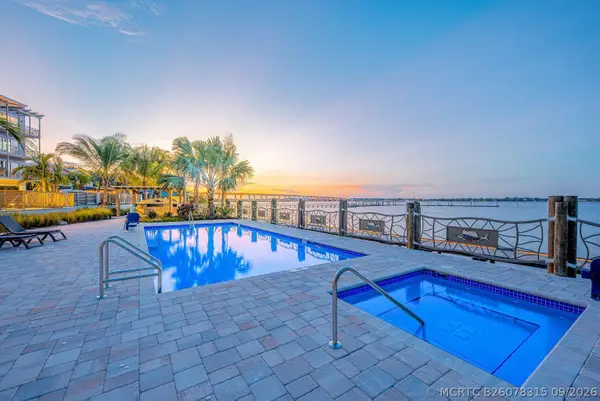 $1,195,000Active2 beds 2 baths1,313 sq. ft.
41 SW Seminole Street #410, Stuart, FL 34994
MLS# B26078315Listed by: LOKATION - New
 $425,000Active3 beds 3 baths2,164 sq. ft.
4406 SW Natures Lane, Stuart, FL 34997
MLS# M20056951Listed by: WATER POINTE REALTY GROUP - New
 $129,900Active2 beds 2 baths878 sq. ft.
1925 SW Palm City Road #A, Stuart, FL 34994
MLS# B26078252Listed by: LAVIANO & ASSOCIATES REAL ESTA - New
 $259,000Active2 beds 1 baths954 sq. ft.
4651 SE Chatham Avenue, Stuart, FL 34997
MLS# B26078268Listed by: HW REAL ESTATE INC - New
 $3,395,000Active3 beds 3 baths2,762 sq. ft.
2820 SE Dune Drive #2306, Stuart, FL 34996
MLS# B26078272Listed by: SAILFISH POINT REALTY, LLC - New
 $299,900Active2 beds 2 baths1,310 sq. ft.
250 SE Four Winds Drive #104, Stuart, FL 34996
MLS# B26078298Listed by: FREEDOM HOMES & PROPERTY MANAGEMENT LLC - New
 $149,000Active1 beds 2 baths1,100 sq. ft.
175 SE Saint Lucie Boulevard #A97, Stuart, FL 34996
MLS# M20056960Listed by: BERKSHIRE HATHAWAY FLORIDA REALTY - New
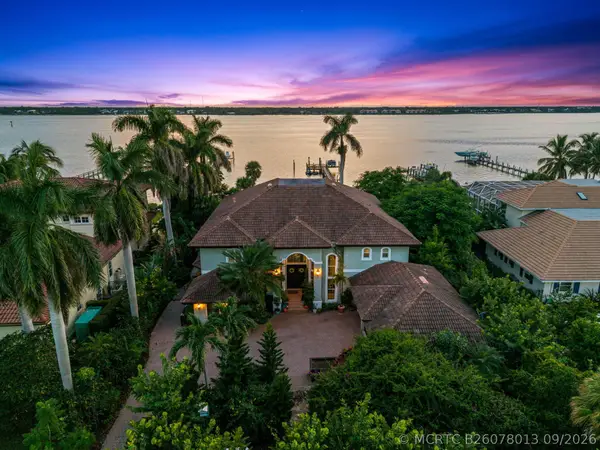 $3,490,000Active5 beds 5 baths5,013 sq. ft.
2362 NW Bay Colony Court, Stuart, FL 34994
MLS# B26078013Listed by: KELLER WILLIAMS REALTY OF THE - New
 $85,000Active1 beds 2 baths814 sq. ft.
2600 SE Ocean Boulevard #J-12, Stuart, FL 34996
MLS# M20056829Listed by: RE/MAX SELECT GROUP


Protect your home and budget from life's surprises with an Assurant Home Warranty, backed by a partner that supports you through every step of homeownership. Explore Plans.
©2026 Century 21 Real Estate LLC. All rights reserved. CENTURY 21®, the CENTURY 21 Logo and C21® are service marks owned by Century 21 Real Estate LLC. Century 21 Real Estate LLC fully supports the principles of the Fair Housing Act and the Equal Opportunity Act. Each office is independently owned and operated. Listing information is deemed reliable but not guaranteed accurate.