
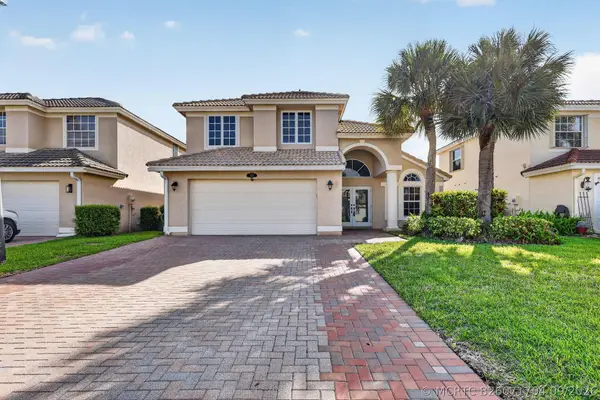
506 SW N Riverpoint Drive, Stuart, FL 34994
Local realty services provided by:CENTURY 21 Move With Us
Listed by: stacy moody
Office: sun realty & auction service
MLS#:B26056697
Source:FL_RAMC
Price summary
- Price:$620,000
- Price per sq. ft.:$292.59
About this home
This home has lush gardens, new wooden posts around the front door and a 7 car circular driveway to entertain all your guests. A newly appointed kitchen with white cabinetry and stainless steel appliances. Double living rooms lend to family and friends. An addition to the back of the home perfect for rental OR MOTHER-IN-LAW SUITE! The best part is the back yard backs up to a private road (No public entrance) with an extremely quiet and serene tropical paradise landscaping! So close to schools, restaurants, shops, Riverwalk and Lyric Theatre too, City water and sewer, No Hoa, New AC in main 8/26! Buyers agent to confirm square footage, with right to inspect,
Contact an agent
Home facts
- Year built:1971
- Subdivision & Development:RIVER POINT
- Listing ID #:B26056697
- Added:2 day(s) ago
- Updated:September 04, 2026 at 05:56 AM
Rooms and interior
- Bedrooms:4
- Total bathrooms:3
- Full bathrooms:3
- Rooms Total:3
- Flooring:Carpet, Laminate, Tile
- Dining Description:Breakfast Area
- Bathrooms Description:Tub Shower
- Kitchen Description:Cooktop, Dishwasher, Electric Range, Kitchen Island, Microwave, Pantry, Refrigerator
- Bedroom Description:Split Bedroom
- Living area:1,988 sq. ft.
Heating and cooling
- Cooling:Ceiling Fans, Central Air, Electric, Zoned
- Heating:Central, Electric, Zoned
- Central air:Yes
Structure and exterior
- Roof:Metal
- Year built:1971
- Building area:1,988 sq. ft.
- Architectural Style:Ranch
- Construction Materials:Block, Brick, Concrete, Frame
- Exterior Features:Storm/Security Shutters
- Levels:2 Stories
Schools
- High school:Jensen Beach
- Middle school:Stuart
Utilities
- Water:Water Available
Finances and disclosures
- Price:$620,000
- Price per sq. ft.:$292.59
- Tax amount:$1,755 (2025)
Features and amenities
- Appliances:Cooktop, Dishwasher, Dryer, Electric Range, Microwave, Refrigerator, Some Electric Appliances, Washer, Water Heater
- Laundry features:Dryer, Washer
- Amenities:Blinds, Cathedral Ceilings, Pantry, Plantation Shutters
Parking
- Total parking spaces:7
- Parking description:Circular Driveway
 The data relating to real estate for sale on this web site comes in part from a cooperative data exchange program of the Realtor<REGISTERED_LOGO> Association of Martin County, Inc. MLS. Real estate listings held by brokerage firms other than CENTURY 21 Move With Us are marked with the IDX logo (Broker Reciprocity) or name and detailed information about such listings includes the name of the listing brokers. Data provided is deemed reliable but is not guaranteed.
New listings near 506 SW N Riverpoint Drive
- New
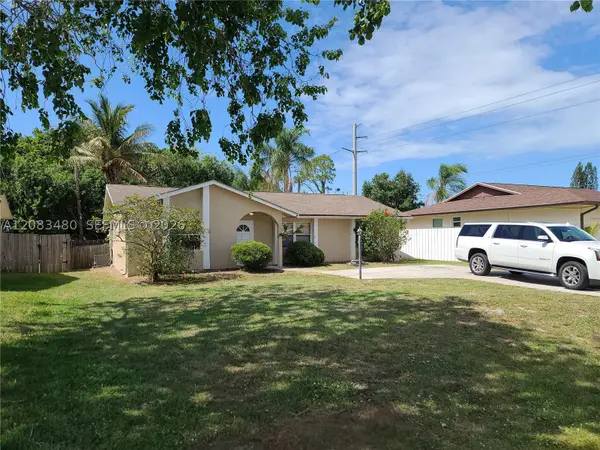 $379,000Active3 beds 2 baths1,414 sq. ft.
3013 SE Bamboo St, Stuart, FL 34997
MLS# A12083480Listed by: LUNDSTROM & COMPANY - New
 $214,000Active2 beds 2 baths1,272 sq. ft.
2502 SW Versailles Terrace, Stuart, FL 34997
MLS# B26072171Listed by: THE KEYES COMPANY - STUART - New
 $264,900Active2 beds 2 baths1,351 sq. ft.
166 SE Saint Lucie Boulevard #302D, Stuart, FL 34996
MLS# M20056771Listed by: RE/MAX OF STUART - New
 $225,000Active2 beds 2 baths1,200 sq. ft.
3296 SE Aster Lane #Building C Unit 261, Stuart, FL 34994
MLS# B26035708Listed by: CHOSEN REAL ESTATE ADVISORS, LLC - New
 $929,215Active3 beds 4 baths2,663 sq. ft.
10371 SW Highpointe Drive #267 Stellar, Stuart, FL 34997
MLS# B26071889Listed by: PULTE REALTY INC - New
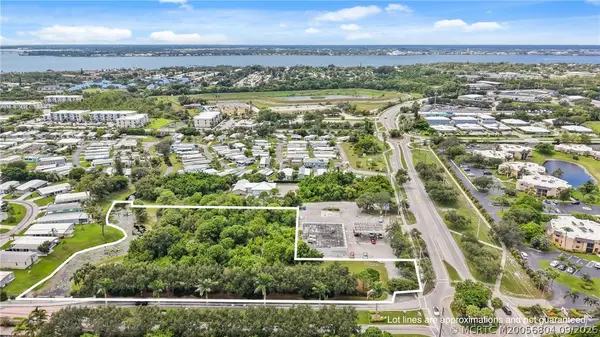 $750,000Active1.9 Acres
0 Ne Savannah Road, Jensen Beach, FL 34957
MLS# M20056804Listed by: ILLUSTRATED PROPERTIES LLC / S - New
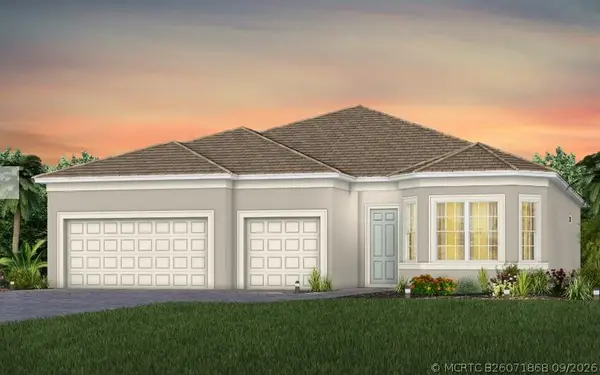 $874,990Active4 beds 3 baths2,334 sq. ft.
10411 SW Highpointe Drive #263 Ashby, Stuart, FL 34997
MLS# B26071868Listed by: PULTE REALTY INC - New
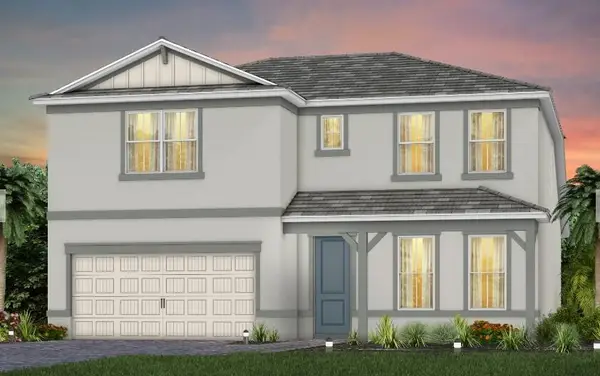 $809,400Active5 beds 4 baths2,894 sq. ft.
4610 SW Cornerstone Way #242 Whitestone, Stuart, FL 34997
MLS# B26071832Listed by: PULTE REALTY INC - Open Sat, 1 to 3pmNew
 $179,000Active2 beds 2 baths963 sq. ft.
803 SE Central Parkway #9, Stuart, FL 34994
MLS# B26071743Listed by: BERKSHIRE HATHAWAY FLORIDA REA - New
 $590,000Active4 beds 3 baths2,218 sq. ft.
1021 SE Westminster Place, Stuart, FL 34997
MLS# B26071704Listed by: THE KEYES COMPANY - HOBE SOUND


Protect your home and budget from life's surprises with an Assurant Home Warranty, backed by a partner that supports you through every step of homeownership. Explore Plans.
©2026 Century 21 Real Estate LLC. All rights reserved. CENTURY 21®, the CENTURY 21 Logo and C21® are service marks owned by Century 21 Real Estate LLC. Century 21 Real Estate LLC fully supports the principles of the Fair Housing Act and the Equal Opportunity Act. Each office is independently owned and operated. Listing information is deemed reliable but not guaranteed accurate.