
5735 SE Edgewater Circle, Stuart, FL 34997
Local realty services provided by:CENTURY 21 Move With Us
Listed by: sophie schneeberger, gabrielle coutant
Office: echo fine properties
MLS#:R11156925
Source:FL_RAMC
Price summary
- Price:$414,959
- Price per sq. ft.:$216.12
About this home
No, this home is not virtually staged; it truly is this beautiful! Light, bright and pristine, this new construction townhouse is an end unit built with extra upgrades galore! LVP wood-look flooring, white quartz countertops and a large corner pantry elevate the first floor with elegance. Upstairs, the primary boasts his & her walk in closets and motorized blinds. Custom landscape lighting surrounds the exterior and the garage a host a full gym! Smart home features include a smart thermostat, smart door lock, smart garage door opener, video doorbell, motion detectors, door sensors, and a centralized smart home hub with app control. Enjoy full peace of mind with this newer home and its full impact glass, 2024 roof, 2024 AC, 2024 water heater, security alarm system and transferable warranties. Edgewater is a friendly, gated community surrounded by greenery and scenic lakes and hosts a beautiful community pool. 7 minutes to all your major conveniences, 20 minutes to the beach, 40 minutes to PBI Airport....
Contact an agent
Home facts
- Year built:2024
- Subdivision & Development:Willoughby Townhomes
- Listing ID #:R11156925
- Added:18 day(s) ago
- Updated:September 19, 2026 at 03:07 PM
Rooms and interior
- Bedrooms:3
- Total bathrooms:3
- Full bathrooms:2
- Half bathrooms:1
- Rooms Total:5
- Flooring:Carpet, Laminate
- Dining Description:Breakfast Bar, Kitchen/Dining Combo
- Kitchen Description:Built-In Oven, Cooktop, Dishwasher, Disposal, Electric Range, Ice Maker, Kitchen Island, Kitchen/Dining Combo, Microwave, Pantry, Refrigerator
- Bedroom Description:Walk-In Closet(s)
- Living area:1,632 sq. ft.
Heating and cooling
- Cooling:Ceiling Fans, Central Air
- Heating:Central
- Central air:Yes
Structure and exterior
- Roof:Composite Shingle, Shingle
- Year built:2024
- Building area:1,632 sq. ft.
- Lot Features:Sprinklers Automatic
- Architectural Style:Colonial
- Construction Materials:Block, Concrete
- Exterior Features:Exterior Lighting, Sprinkler Irrigation
- Levels:2 Stories
Schools
- High school:Martin County
- Middle school:Dr. David L. Anderson
Utilities
- Water:Water Available
Finances and disclosures
- Price:$414,959
- Price per sq. ft.:$216.12
- Tax amount:$5,407 (2025)
Features and amenities
- Appliances:Built-In Oven, Cooktop, Dishwasher, Disposal, Dryer, Electric Range, Ice Maker, Microwave, Refrigerator, Some Electric Appliances, Washer, Water Heater
- Laundry features:Dryer, Washer
- Amenities:Blinds, Gated Community, Impact Glass, Pantry, Smoke Detectors
- Pool features:Community
- Smart home:Yes
Parking
- Total parking spaces:1
- Parking description:Attached, Garage, Garage Door Opener
- Garage:Yes
 The data relating to real estate for sale on this web site comes in part from a cooperative data exchange program of the Realtor<REGISTERED_LOGO> Association of Martin County, Inc. MLS. Real estate listings held by brokerage firms other than CENTURY 21 Move With Us are marked with the IDX logo (Broker Reciprocity) or name and detailed information about such listings includes the name of the listing brokers. Data provided is deemed reliable but is not guaranteed.
New listings near 5735 SE Edgewater Circle
- Open Sun, 1am to 4pmNew
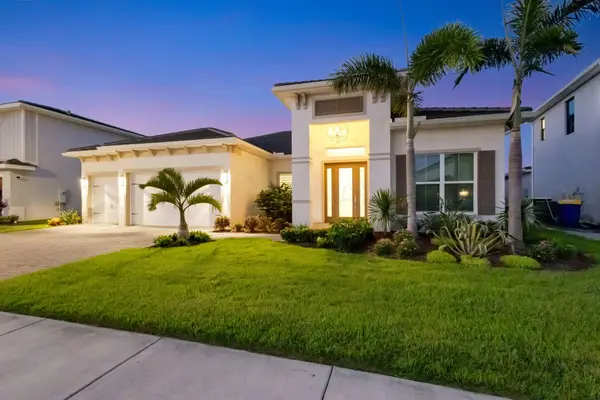 $1,350,000Active3 beds 3 baths2,668 sq. ft.
5003 SW Winchester Drive, Stuart, FL 34997
MLS# B26076039Listed by: PREMIER BROKERS INTERNATIONAL - New
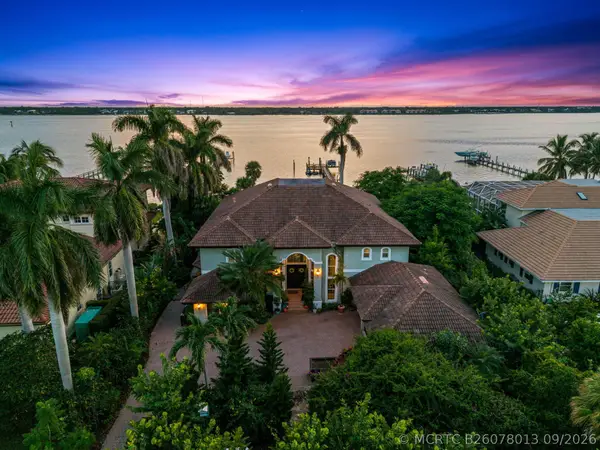 $3,490,000Active5 beds 5 baths5,013 sq. ft.
2362 NW Bay Colony Court, Stuart, FL 34994
MLS# B26078013Listed by: KELLER WILLIAMS REALTY OF THE - New
 $85,000Active1 beds 2 baths814 sq. ft.
2600 SE Ocean Boulevard #J-12, Stuart, FL 34996
MLS# M20056829Listed by: RE/MAX SELECT GROUP - New
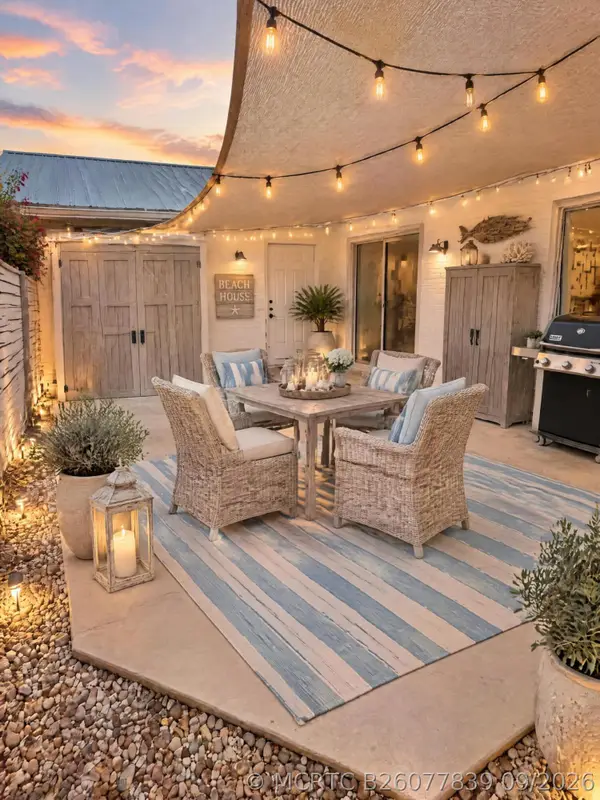 $225,000Active2 beds 2 baths944 sq. ft.
3554 SE Cobia Way, Stuart, FL 34997
MLS# B26077839Listed by: KELLER WILLIAMS REALTY OF THE - New
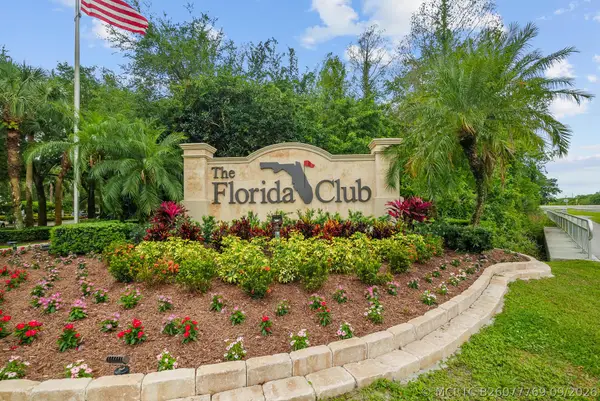 $459,900Active2 beds 2 baths1,528 sq. ft.
996 SW Balmoral Trace, Stuart, FL 34997
MLS# B26077769Listed by: REAL ESTATE OF FLORIDA - New
 $237,000Active2 beds 2 baths992 sq. ft.
2929 SE Ocean Boulevard #137-1, Stuart, FL 34996
MLS# M20056927Listed by: BERKSHIRE HATHAWAY FLORIDA REA - New
 $120,000Active1 beds 1 baths424 sq. ft.
1041 SE Monterey Road #2-15, Stuart, FL 34994
MLS# M20056908Listed by: ONE SOTHEBY'S INTERNATIONAL REALTY - New
 $450,000Active2 beds 2 baths871 sq. ft.
544 NE Plantation Road #4708, Stuart, FL 34996
MLS# M20056920Listed by: ONE SOTHEBY'S INTERNATIONAL REALTY - New
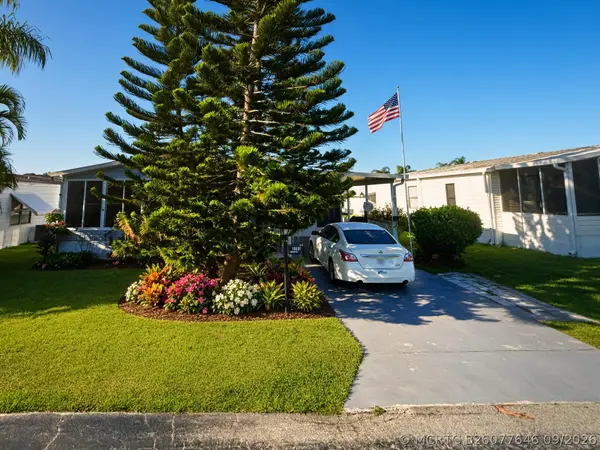 $84,900Active2 beds 2 baths1,150 sq. ft.
4748 SE Balsawood Terrace, Stuart, FL 34997
MLS# B26077646Listed by: CINDEE T LAVY - New
 $1,120,000Active4 beds 4 baths3,057 sq. ft.
7656 SE Ravissant Drive, Stuart, FL 34997
MLS# B26077462Listed by: REALTY ONE GROUP ENGAGE


Protect your home and budget from life's surprises with an Assurant Home Warranty, backed by a partner that supports you through every step of homeownership. Explore Plans.
©2026 Century 21 Real Estate LLC. All rights reserved. CENTURY 21®, the CENTURY 21 Logo and C21® are service marks owned by Century 21 Real Estate LLC. Century 21 Real Estate LLC fully supports the principles of the Fair Housing Act and the Equal Opportunity Act. Each office is independently owned and operated. Listing information is deemed reliable but not guaranteed accurate.