
5757 SE Miles Grant Road, Stuart, FL 34997
Local realty services provided by:CENTURY 21 Move With Us
Listed by: david derrenbacker
Office: water pointe realty group
MLS#:M20056074
Source:FL_RAMC
Price summary
- Price:$499,000
- Price per sq. ft.:$241.3
About this home
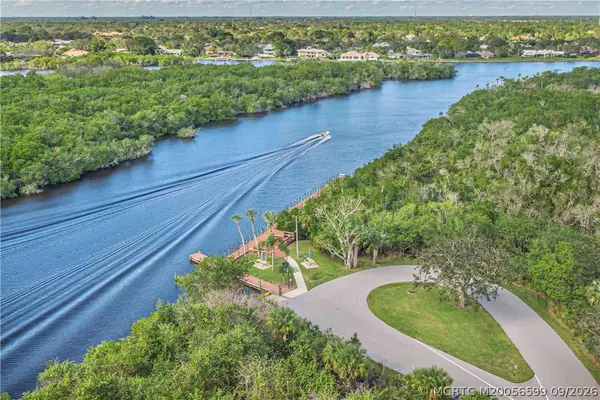
Discover 5757 SE Miles Grant Road in the exclusive Lakeside neighborhood of Miles Grant Country Club in Stuart, Florida. This intimate enclave features just 35 single-family homes, offering a private, serene setting with breathtaking lagoon views right from your backyard. Enjoy the fantastic views from the main living areas of this charming residence. Boasting 2 bedrooms plus a den (which could easily be used as a 3rd bedroom), 2 bathrooms, and a 1 car garage. Meticulously cared for, the home features a 10-year-old roof, impact windows, and accordion shutters for added peace of mind. Most furnishings being offered for sale. Being sold As Is. The social membership is mandatory at Miles Grant Country Club is $1950 per year, plus $350/person minimum food and beverage at the club annually. Additional golf and tennis memberships are available. HOA fees are separate at $200/month to be paid quarterly or annually. For more info go to milesgrantcc.com/real-estate/
Contact an agent
Home facts
- Year built:1978
- Subdivision & Development:Miles Grant Lakeside Villas East & West
- Listing ID #:M20056074
- Added:76 day(s) ago
- Updated:September 10, 2026 at 07:43 AM
Rooms and interior
- Bedrooms:2
- Total bathrooms:2
- Full bathrooms:2
- Rooms Total:8
- Flooring:Carpet, Ceramic Tile, Vinyl
- Dining Description:Breakfast Bar, Living/Dining Room
- Bathrooms Description:Dual Sinks, Separate Shower
- Kitchen Description:Dishwasher, Electric Range, Microwave, Refrigerator
- Bedroom Description:Walk-In Closet(s)
- Living area:1,674 sq. ft.
Heating and cooling
- Cooling:Ceiling Fans, Central Air
- Heating:Central
- Central air:Yes
Structure and exterior
- Roof:Composite Shingle, Shingle
- Year built:1978
- Building area:1,674 sq. ft.
- Lot area:0.23 Acres
- Lot Features:Lake Front, Sprinklers Automatic
- Architectural Style:Florida, Ranch
- Construction Materials:Frame
- Exterior Features:Open, Patio, Sprinkler Irrigation, Storm/Security Shutters
- Levels:1 Story
Utilities
- Water:Public Water, Water Available, Water Connected
- Sewer:Sewer Available
Finances and disclosures
- Price:$499,000
- Price per sq. ft.:$241.3
- Tax amount:$5,089 (2025)
Features and amenities
- Appliances:Dishwasher, Dryer, Electric Range, Microwave, Refrigerator, Some Electric Appliances, Washer, Water Heater
- Laundry features:Dryer, Washer
- Amenities:Attic, Entrance Foyer, Impact Glass, Pull Down Attic Stairs, Shutters, Single Hung, Smoke Detectors
Parking
- Total parking spaces:1
- Parking description:Attached, Garage, Garage Door Opener
- Garage:Yes
 The data relating to real estate for sale on this web site comes in part from a cooperative data exchange program of the Realtor<REGISTERED_LOGO> Association of Martin County, Inc. MLS. Real estate listings held by brokerage firms other than CENTURY 21 Move With Us are marked with the IDX logo (Broker Reciprocity) or name and detailed information about such listings includes the name of the listing brokers. Data provided is deemed reliable but is not guaranteed.
New listings near 5757 SE Miles Grant Road
- New
 $190,000Active2 beds 2 baths1,250 sq. ft.
5373 SE Miles Grant Road #103, Stuart, FL 34997
MLS# B26074287Listed by: NEXTHOME TREASURE COAST - New
 $195,000Active2 beds 2 baths977 sq. ft.
6531 SE Federal Highway #G104, Stuart, FL 34997
MLS# M20056857Listed by: BERKSHIRE HATHAWAY FLORIDA REA - Open Sun, 1 to 3pmNew
 $559,000Active2 beds 2 baths1,370 sq. ft.
2370 NE Ocean Boulevard #C106, Stuart, FL 34996
MLS# M20056845Listed by: HOOKS REALTY GROUP LLC - Open Sun, 1 to 3pmNew
 $849,900Active3 beds 4 baths2,332 sq. ft.
6941 SE Haven Lane, Stuart, FL 34997
MLS# B26073507Listed by: KELLER WILLIAMS REALTY OF THE TREASURE COAST - New
 $408,500Active2 beds 2 baths1,549 sq. ft.
1464 SE Tidewater Place, Stuart, FL 34997
MLS# B26073729Listed by: NUGGET REALTY - New
 $209,900Active2 beds 2 baths1,200 sq. ft.
3254 SE Aster Lane #J239, Stuart, FL 34994
MLS# B26073668Listed by: FLORIDA FLAT FEE BROKERS - New
 $585,888Active3 beds 3 baths1,938 sq. ft.
1703 NW Shore Terrace, Stuart, FL 34994
MLS# B26073606Listed by: RE/MAX SELECT GROUP - New
 $914,875Active3 beds 4 baths2,860 sq. ft.
10441 SW Highpointe Drive #260 Renown, Stuart, FL 34997
MLS# B26073531Listed by: PULTE REALTY INC - New
 $938,440Active5 beds 5 baths3,810 sq. ft.
4620 SW Cornerstone Way #241 Scarlett, Stuart, FL 34997
MLS# B26073487Listed by: PULTE REALTY INC - New
 $215,000Active2 beds 2 baths1,188 sq. ft.
911 SW South River Drive #107, Stuart, FL 34997
MLS# M20056599Listed by: BERKSHIRE HATHAWAY FLORIDA REALTY


Protect your home and budget from life's surprises with an Assurant Home Warranty, backed by a partner that supports you through every step of homeownership. Explore Plans.
©2026 Century 21 Real Estate LLC. All rights reserved. CENTURY 21®, the CENTURY 21 Logo and C21® are service marks owned by Century 21 Real Estate LLC. Century 21 Real Estate LLC fully supports the principles of the Fair Housing Act and the Equal Opportunity Act. Each office is independently owned and operated. Listing information is deemed reliable but not guaranteed accurate.