
5819 SE Wilsie Drive, Stuart, FL 34997
Local realty services provided by:CENTURY 21 Move With Us
5819 SE Wilsie Drive,Stuart, FL 34997
$331,000
- 3 Beds
- 2 Baths
- - sq. ft.
- Single family
- Sold
Listed by: dawn coviello
Office: keller williams of the treasure coast
MLS#:M20055763
Source:FL_RAMC
Sorry, we are unable to map this address
Price summary
- Price:$331,000
About this home
Ideally located near Port Salerno’s vibrant waterfront, restaurants, marinas, and local shops, this well maintained and updated 3 bedroom, 2 bath home with a 1 car garage offers a great combination of location and updates. Improvements include impact glass windows, a new roof (2023), new A/C (2024), new front and garage doors (2025), accordion shutters for the back patio sliders, and a new washer and dryer (2024). Inside features include an updated kitchen, LVP flooring, vaulted ceilings in the main living area, split floor plan offering added privacy, updated primary bathroom, and interior laundry room. The primary suite and 3rd bedroom both open to the screened patio overlooking the fenced backyard, creating a great space for relaxing or entertaining. Offering a warm and inviting place to call home. You’ll love being just minutes from the boat ramp, marinas, dining, beautiful beaches, highly desired Martin County schools, and I-95.
Contact an agent
Home facts
- Year built:1986
- Listing ID #:M20055763
- Added:59 day(s) ago
- Updated:July 25, 2026 at 07:03 AM
Rooms and interior
- Bedrooms:3
- Total bathrooms:2
- Full bathrooms:2
- Rooms Total:3
- Flooring:Carpet, Vinyl
- Dining Description:Living/Dining Room
- Bathrooms Description:Dual Sinks
- Kitchen Description:Dishwasher, Electric Range, Microwave, Refrigerator
- Bedroom Description:Split Bedroom
Heating and cooling
- Cooling:Central Air
- Heating:Central
- Central air:Yes
Structure and exterior
- Roof:Composite Shingle, Shingle
- Year built:1986
- Architectural Style:Ranch
- Construction Materials:Frame, Stucco
- Exterior Features:Fence, Patio, Screened, Storm/Security Shutters
- Levels:1 Story
Schools
- High school:South Fork
- Middle school:Murray
- Elementary school:Sea Wind
Utilities
- Water:Public Water, Water Available, Water Connected
- Sewer:Public Sewer, Sewer Available, Sewer Connected
Finances and disclosures
- Price:$331,000
- Tax amount:$4,350 (2025)
Features and amenities
- Appliances:Dishwasher, Dryer, Electric Range, Microwave, Refrigerator, Some Electric Appliances, Washer, Water Heater
- Laundry features:Dryer, Washer
- Amenities:Cathedral Ceilings, Fenced, Impact Glass
Parking
- Total parking spaces:1
- Parking description:Attached, Driveway, Garage, Garage Door Opener
- Garage:Yes
 The data relating to real estate for sale on this web site comes in part from a cooperative data exchange program of the Realtor<REGISTERED_LOGO> Association of Martin County, Inc. MLS. Real estate listings held by brokerage firms other than CENTURY 21 Move With Us are marked with the IDX logo (Broker Reciprocity) or name and detailed information about such listings includes the name of the listing brokers. Data provided is deemed reliable but is not guaranteed.
New listings near 5819 SE Wilsie Drive
- New
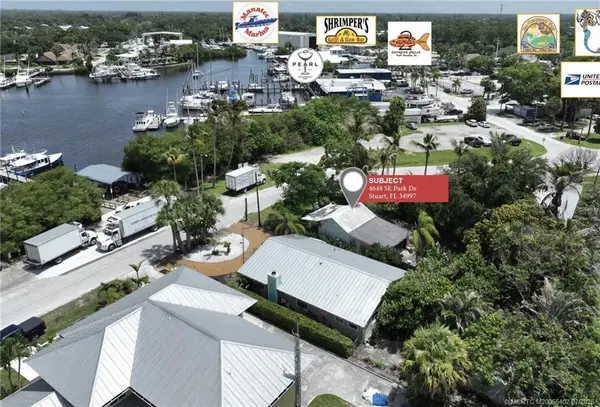 $550,000Active1 beds 1 baths520 sq. ft.
4648 SE Park Drive, Stuart, FL 34997
MLS# M20056402Listed by: NAI SOUTHCOAST - New
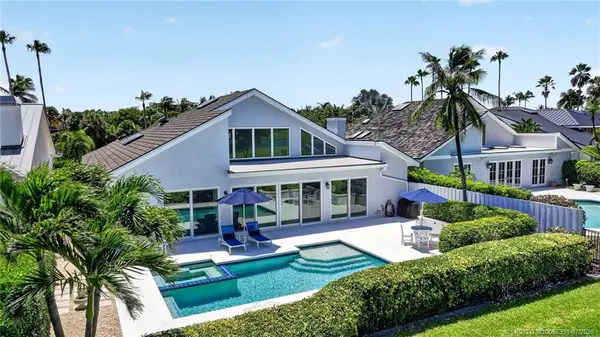 $2,600,000Active3 beds 3 baths3,328 sq. ft.
6943 SE Harbor Circle, Stuart, FL 34996
MLS# M20056394Listed by: BERKSHIRE HATHAWAY FLORIDA REALTY - New
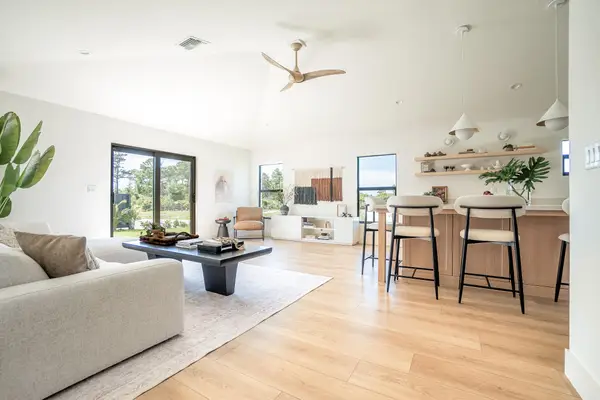 $619,000Active3 beds 2 baths1,406 sq. ft.
5048 SE Alicia Street, Stuart, FL 34997
MLS# B26056301Listed by: NATIONAL REAL ESTATE - New
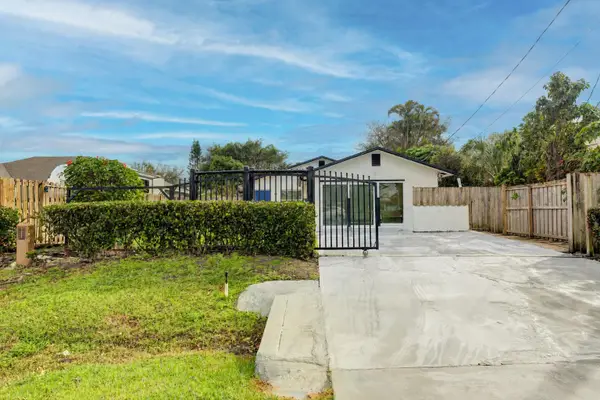 $379,000Active3 beds 2 baths1,426 sq. ft.
3394 SE Jefferson Street, Stuart, FL 34997
MLS# B26056207Listed by: SOUTHERN KEY REALTY - Open Sun, 2 to 4pmNew
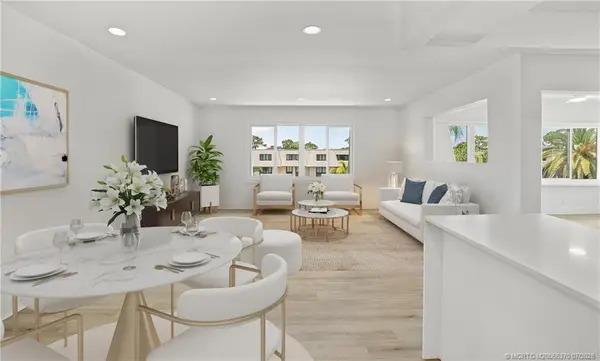 $249,950Active2 beds 2 baths1,150 sq. ft.
1800 SE Saint Lucie Boulevard #11-307, Stuart, FL 34996
MLS# M20056370Listed by: BERKSHIRE HATHAWAY FLORIDA REALTY - New
 $2,650,000Active3 beds 3 baths3,028 sq. ft.
5644 SE Harbor Terrace, Stuart, FL 34997
MLS# M20056400Listed by: ONE SOTHEBY'S INTERNATIONAL RE - New
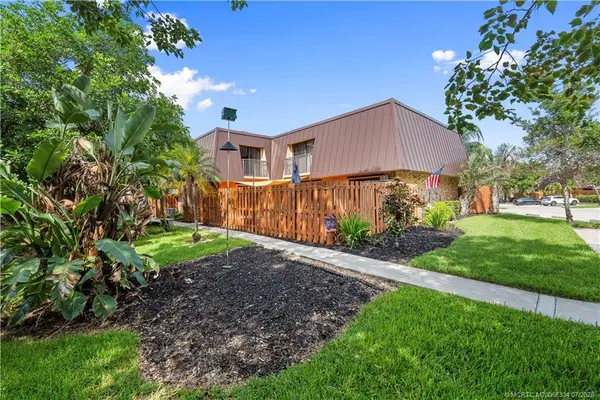 $300,000Active3 beds 3 baths1,512 sq. ft.
6145 SE Windsong Lane, Stuart, FL 34997
MLS# M20056334Listed by: BERKSHIRE HATHAWAY FLORIDA REALTY - New
 $240,000Active2 beds 2 baths1,188 sq. ft.
181 SW South River Drive #107, Stuart, FL 34997
MLS# M20056392Listed by: RE/MAX OF STUART - New
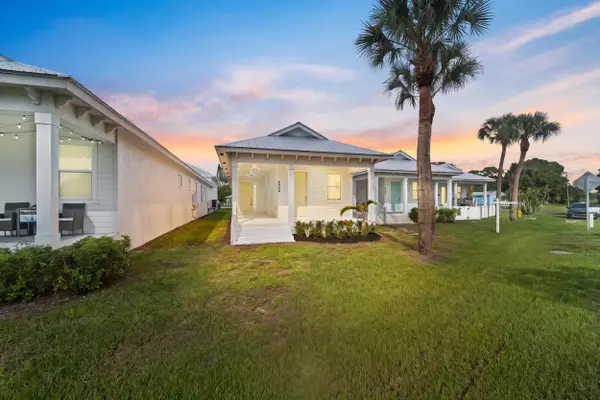 $550,000Active3 beds 4 baths1,772 sq. ft.
4984 SE Railway Avenue, Stuart, FL 34997
MLS# B26056006Listed by: ILLUSTRATED PROPERTIES LLC (JUPITER) - New
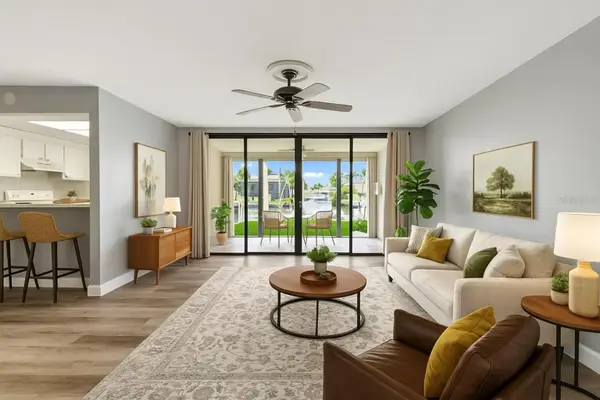 $250,000Active1 beds 2 baths900 sq. ft.
1950 SW Palm City Road #5-104, Stuart, FL 34994
MLS# B26056002Listed by: LEGACY GLOBAL REALTY, LLC


Protect your home and budget from life's surprises with an Assurant Home Warranty, backed by a partner that supports you through every step of homeownership. Explore Plans.
©2026 Century 21 Real Estate LLC. All rights reserved. CENTURY 21®, the CENTURY 21 Logo and C21® are service marks owned by Century 21 Real Estate LLC. Century 21 Real Estate LLC fully supports the principles of the Fair Housing Act and the Equal Opportunity Act. Each office is independently owned and operated. Listing information is deemed reliable but not guaranteed accurate.