6703 SE Raintree Avenue, Stuart, FL 34997
Local realty services provided by:CENTURY 21 Move With Us
6703 SE Raintree Avenue,Stuart, FL 34997
$539,000
- 3 Beds
- 2 Baths
- 1,755 sq. ft.
- Single family
- Active
Listed by: lindsey pankey
Office: centre-line r.e. services, llc.
MLS#:M20056288
Source:FL_RAMC
Price summary
- Price:$539,000
- Price per sq. ft.:$234.35
About this home
Welcome to this beautifully renovated 3-bedroom, 2-bath home nestled on a quiet, family-friendly street in the sought-after Parkwood community of Stuart. Thoughtfully updated from top to bottom, this move-in-ready home offers the perfect blend of modern finishes, flexible living space, and everyday comfort. Open floor plan highlighted by vaulted ceilings, luxury vinyl plank flooring, and abundant natural light. The beautifully remodeled kitchen serves as the heart of the home, featuring quartz countertops, stainless steel appliances, and plenty of space for cooking, gathering, and entertaining. Major updates completed include: metal roof, impact windows and doors, freshly painted exterior, beautifully renovated bathrooms, fresh interior paint, new blinds, new water heater irrigation, and professionally enhanced landscaping.
Contact an agent
Home facts
- Year built:1987
- Listing ID #:M20056288
- Added:1 day(s) ago
- Updated:July 24, 2026 at 07:09 PM
Rooms and interior
- Bedrooms:3
- Total bathrooms:2
- Full bathrooms:2
- Flooring:Engineered Hardwood
- Kitchen Description:Dishwasher, Disposal, Electric Range, Microwave, Refrigerator
- Bedroom Description:Walk-In Closet(s)
- Living area:1,755 sq. ft.
Heating and cooling
- Cooling:Ceiling Fans, Central Air
- Heating:Central, Electric
- Central air:Yes
Structure and exterior
- Roof:Metal
- Year built:1987
- Building area:1,755 sq. ft.
- Lot area:0.19 Acres
- Architectural Style:Contemporary, Ranch
- Construction Materials:Frame
- Levels:1 Story
Utilities
- Water:Public Water, Water Connected
- Sewer:Public Sewer, Sewer Available, Sewer Connected
Finances and disclosures
- Price:$539,000
- Price per sq. ft.:$234.35
- Tax amount:$3,495 (2025)
Features and amenities
- Appliances:Dishwasher, Disposal, Dryer, Electric Range, Microwave, Refrigerator, Some Electric Appliances, Washer, Water Heater
- Laundry features:Dryer, Washer
- Amenities:Blinds, Double Hung Windows, High Ceilings, Impact Glass, Smoke Detectors, Storm Windows
- Pool features:Community
Parking
- Total parking spaces:2
- Parking description:Garage Door Opener
 The data relating to real estate for sale on this web site comes in part from a cooperative data exchange program of the Realtor<REGISTERED_LOGO> Association of Martin County, Inc. MLS. Real estate listings held by brokerage firms other than CENTURY 21 Move With Us are marked with the IDX logo (Broker Reciprocity) or name and detailed information about such listings includes the name of the listing brokers. Data provided is deemed reliable but is not guaranteed.
New listings near 6703 SE Raintree Avenue
- New
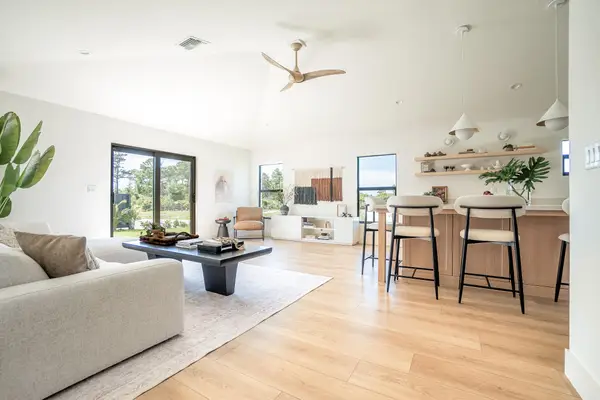 $619,000Active3 beds 2 baths1,406 sq. ft.
5048 SE Alicia Street, Stuart, FL 34997
MLS# B26056301Listed by: NATIONAL REAL ESTATE - New
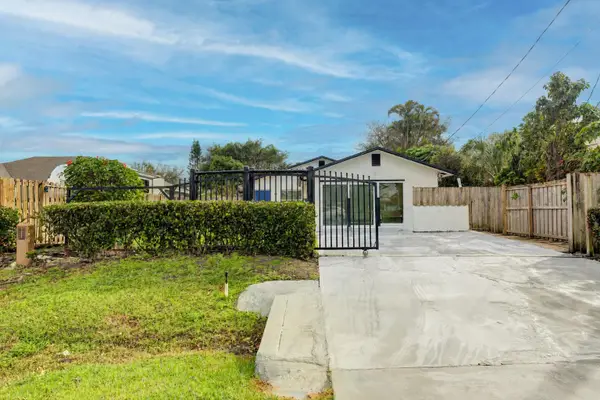 $379,000Active3 beds 2 baths1,426 sq. ft.
3394 SE Jefferson Street, Stuart, FL 34997
MLS# B26056207Listed by: SOUTHERN KEY REALTY - Open Sun, 2 to 4pmNew
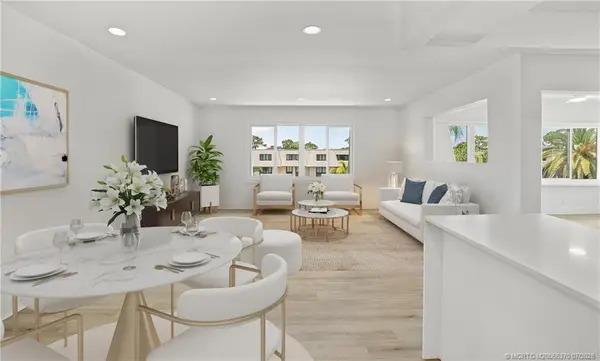 $249,950Active2 beds 2 baths1,150 sq. ft.
1800 SE Saint Lucie Boulevard #11-307, Stuart, FL 34996
MLS# M20056370Listed by: BERKSHIRE HATHAWAY FLORIDA REALTY - New
 $2,650,000Active3 beds 3 baths3,028 sq. ft.
5644 SE Harbor Terrace, Stuart, FL 34997
MLS# M20056400Listed by: ONE SOTHEBY'S INTERNATIONAL RE - New
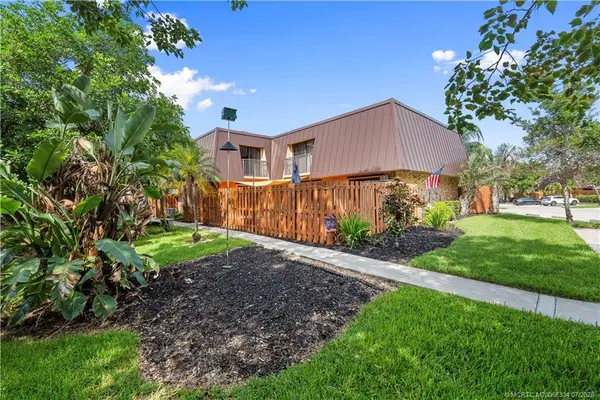 $300,000Active3 beds 3 baths1,512 sq. ft.
6145 SE Windsong Lane, Stuart, FL 34997
MLS# M20056334Listed by: BERKSHIRE HATHAWAY FLORIDA REALTY - New
 $240,000Active2 beds 2 baths1,188 sq. ft.
181 SW South River Drive #107, Stuart, FL 34997
MLS# M20056392Listed by: RE/MAX OF STUART - New
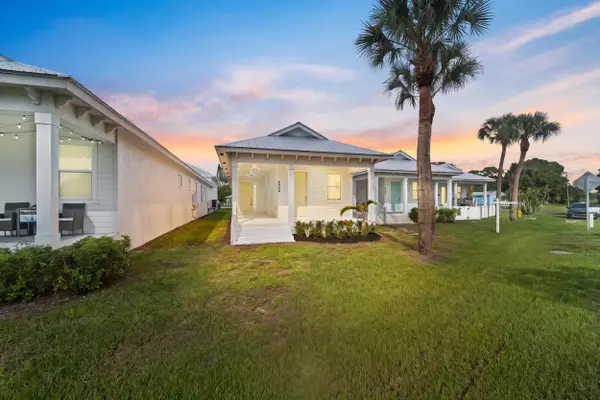 $550,000Active3 beds 4 baths1,772 sq. ft.
4984 SE Railway Avenue, Stuart, FL 34997
MLS# B26056006Listed by: ILLUSTRATED PROPERTIES LLC (JUPITER) - New
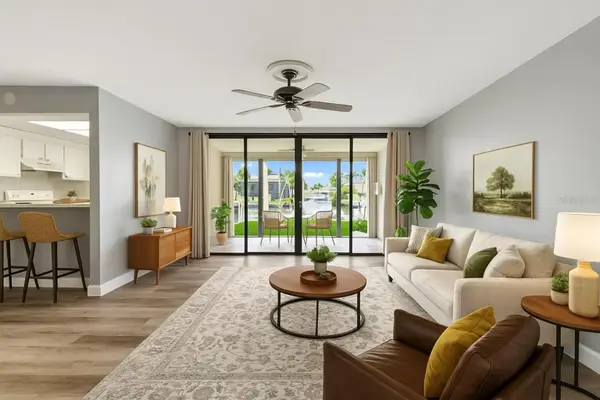 $250,000Active1 beds 2 baths900 sq. ft.
1950 SW Palm City Road #5-104, Stuart, FL 34994
MLS# B26056002Listed by: LEGACY GLOBAL REALTY, LLC - New
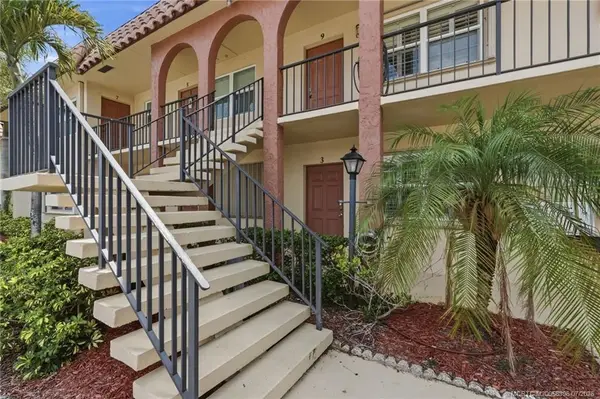
 $179,900Active1 beds 2 baths685 sq. ft.
2600 S Kanner Highway #G9, Stuart, FL 34994
MLS# M20056396Listed by: CENTURY 21 MOVE WITH US - New
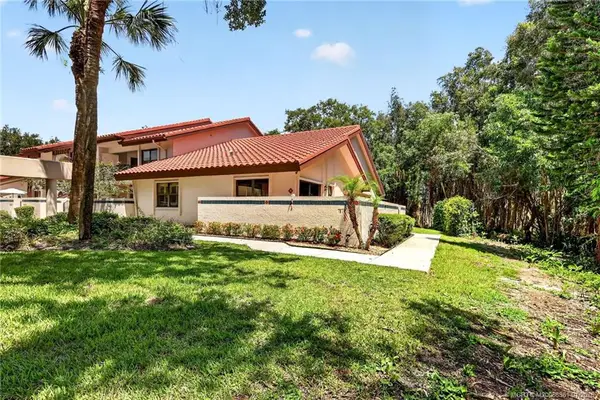 $349,000Active2 beds 2 baths1,683 sq. ft.
6041 SE Martinique Drive #104, Stuart, FL 34997
MLS# M20056361Listed by: COLDWELL BANKER REALTY


Protect your home and budget from life's surprises with an Assurant Home Warranty, backed by a partner that supports you through every step of homeownership. Explore Plans.
©2026 Century 21 Real Estate LLC. All rights reserved. CENTURY 21®, the CENTURY 21 Logo and C21® are service marks owned by Century 21 Real Estate LLC. Century 21 Real Estate LLC fully supports the principles of the Fair Housing Act and the Equal Opportunity Act. Each office is independently owned and operated. Listing information is deemed reliable but not guaranteed accurate.