7030 SE Park Trace Drive, Stuart, FL 34997
Local realty services provided by:CENTURY 21 Move With Us
7030 SE Park Trace Drive,Stuart, FL 34997
$699,000
- 4 Beds
- 3 Baths
- 2,034 sq. ft.
- Single family
- Active
Listed by: nichole thomas
Office: re/max of stuart
MLS#:M20057193
Source:FL_RAMC
Price summary
- Price:$699,000
- Price per sq. ft.:$258.7
About this home
Is privacy what you desire? Look no further. No direct front or rear neighbors. This 4-bedroom, 2.5 bath-upgraded Delaney model from the high-end Emerald Coastal Series sits all the way at the back of Park Trace and backs right up to Atlantic Ridge Preserve, so the view out back is nothing but trees and a beautiful water view in the front yard. It's quiet back here, the kind of quiet you notice the minute you step outside. Inside you've got 2,034 sq ft of living space plus a 2-car garage. The community pool is a short walk down the street, and the schools are A-rated, highly desired, Martin County Schools, assigned by the Florida Department of Education. Buyer to verify school assignment. Homes that back to the preserve don't come up often, so come see this one in person it won't last long.
Contact an agent
Home facts
- Year built:2025
- Subdivision & Development:Preserve/Pk Trace PUD
- Listing ID #:M20057193
- Added:10 day(s) ago
- Updated:October 23, 2026 at 03:56 PM
Rooms and interior
- Bedrooms:4
- Total bathrooms:3
- Full bathrooms:2
- Half bathrooms:1
- Rooms Total:4
- Flooring:Ceramic Tile
- Dining Description:Separate Formal Dining Room
- Kitchen Description:Cooktop, Dishwasher, Disposal, Electric Range, Freezer, Ice Maker, Microwave, Pantry, Refrigerator
- Bedroom Description:Walk-In Closet(s)
- Living area:2,034 sq. ft.
Heating and cooling
- Cooling:Central Air
- Heating:Central
- Central air:Yes
Structure and exterior
- Roof:Composite Shingle, Shingle
- Year built:2025
- Building area:2,034 sq. ft.
- Lot area:0.14 Acres
- Lot Features:Sprinklers Automatic
- Construction Materials:Block, Concrete
- Exterior Features:Open, Patio, Screened
- Levels:1 Story
Utilities
- Water:Public Water, Water Connected
- Sewer:Public Sewer, Sewer Connected
Finances and disclosures
- Price:$699,000
- Price per sq. ft.:$258.7
- Tax amount:$1,092 (2025)
Features and amenities
- Appliances:Cooktop, Dishwasher, Disposal, Dryer, Electric Range, Freezer, Ice Maker, Microwave, Refrigerator, Some Electric Appliances, Washer, Water Heater
- Laundry features:Dryer, Washer
- Amenities:Gated Community, Impact Glass, Motion Detectors, Pantry, Security System, Smoke Detectors
- Pool features:Community
Parking
- Total parking spaces:2
- Parking description:Attached, Garage, Garage Door Opener
- Garage:Yes
 The data relating to real estate for sale on this web site comes in part from a cooperative data exchange program of the Realtor<REGISTERED_LOGO> Association of Martin County, Inc. MLS. Real estate listings held by brokerage firms other than CENTURY 21 Move With Us are marked with the IDX logo (Broker Reciprocity) or name and detailed information about such listings includes the name of the listing brokers. Data provided is deemed reliable but is not guaranteed.
New listings near 7030 SE Park Trace Drive
- Open Sun, 1 to 3pmNew
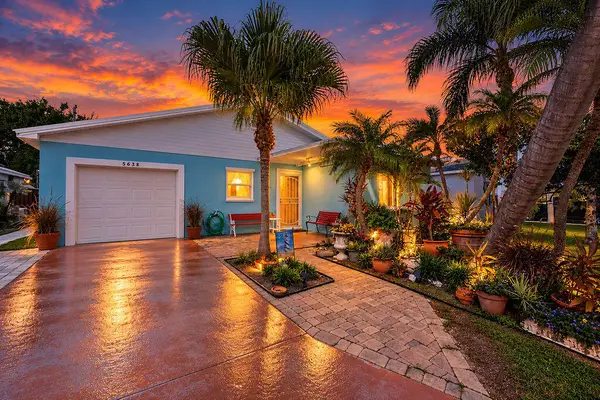 $439,900Active3 beds 2 baths1,310 sq. ft.
5638 SE Mitzi Lane, Stuart, FL 34997
MLS# B26091775Listed by: REALTY ONE GROUP ENGAGE - New
 $1,119,000Active4 beds 4 baths3,403 sq. ft.
3702 SE Doubleton Drive, Stuart, FL 34997
MLS# M20057330Listed by: WATER POINTE REALTY GROUP - New
 $340,000Active0.25 Acres
546 SW Halpatiokee Street, Stuart, FL 34994
MLS# M20057347Listed by: HOOKS REALTY GROUP LLC - New
 $1,275,000Active2 beds 2 baths1,400 sq. ft.
579 NE Plantation Road #S205, Stuart, FL 34996
MLS# M20057295Listed by: WATER POINTE REALTY GROUP - New
 $429,900Active2 beds 2 baths1,296 sq. ft.
221 NE Plantation Road #403, Stuart, FL 34996
MLS# M20057320Listed by: BEACH FRONT MANN REALTY - Open Sat, 12 to 2pmNew
 $739,000Active3 beds 2 baths1,860 sq. ft.
5008 SE Major Way, Stuart, FL 34997
MLS# B26091331Listed by: LPT REALTY, LLC - New
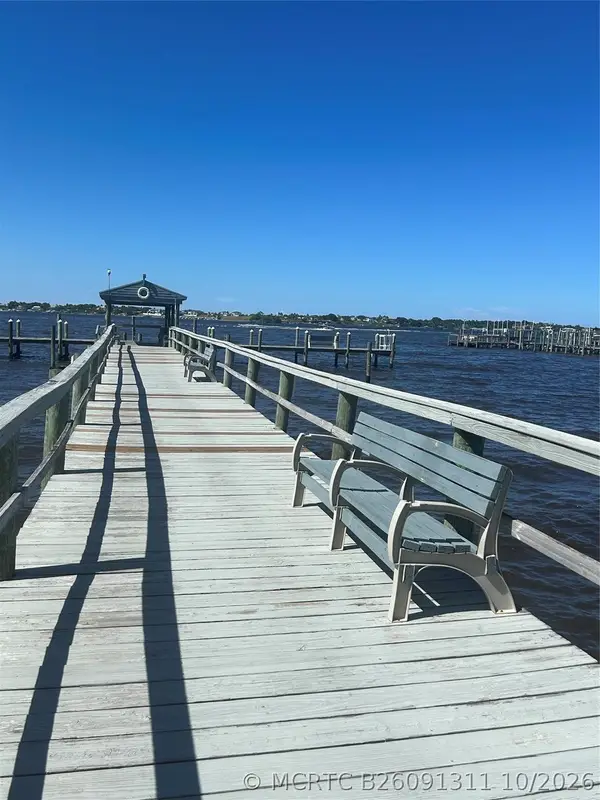 $269,900Active2 beds 2 baths1,300 sq. ft.
175 SE Saint Lucie Boulevard #E134, Stuart, FL 34996
MLS# B26091311Listed by: REAL ESTATE OF FLORIDA - New
 $215,000Active2 beds 2 baths1,092 sq. ft.
6531 SE Federal Hwy F-201 Highway #F 201, Stuart, FL 34997
MLS# B26091301Listed by: EXP REALTY LLC - New

 $215,000Active2 beds 3 baths1,288 sq. ft.
5937 SE Riverboat Drive Se #616, Stuart, FL 34997
MLS# M20057309Listed by: CENTURY 21 MOVE WITH US - New
 $344,500Active2 beds 1 baths864 sq. ft.
5412 SE 47th, Stuart, FL 34997
MLS# A12110654Listed by: ILLUSTRATED PROPERTIES/HOBE SO


Protect your home and budget from life's surprises with an Assurant Home Warranty, backed by a partner that supports you through every step of homeownership. Explore Plans.
©2026 Century 21 Real Estate LLC. All rights reserved. CENTURY 21®, the CENTURY 21 Logo and C21® are service marks owned by Century 21 Real Estate LLC. Century 21 Real Estate LLC fully supports the principles of the Fair Housing Act and the Equal Opportunity Act. Each office is independently owned and operated. Listing information is deemed reliable but not guaranteed accurate.