
7034 SE Harbor Circle, Stuart, FL 34996
Local realty services provided by:CENTURY 21 Move With Us
Listed by: stephanie gray, patricia kloiber
Office: berkshire hathaway florida realty
MLS#:M20055537
Source:FL_RAMC
Price summary
- Price:$9,500,000
- Price per sq. ft.:$1,148.59
About this home
Once host to a grand community ball, this exceptional waterfront estate is ready to welcome its next owner. Ideally positioned on the St. Lucie Inlet with sweeping views to the Atlantic Ocean, the breathtaking water vistas are truly unforgettable. This pristine contemporary residence is designed for seamless indoor-outdoor living, featuring soaring ceilings, expansive walls of glass, 4 bedrooms, a den, a dedicated office, and garages for three cars. After a day on the water, unwind in the resort-style pool and spa, relax on one of the multiple terraces, or enjoy spectacular sunsets from your private day-dock. Additional highlights include a 60 KW generator, 50-amp EV service, elevator, impact glass, and armor screens. Located within the exclusive community of Sailfish Point, residents enjoy an oceanfront clubhouse, five dining venues, a fitness and aquatics complex, full-service marina, spa, optional golf on the Jack Nicklaus Signature Golf Course, and exceptional private security
Contact an agent
Home facts
- Year built:1995
- Listing ID #:M20055537
- Added:76 day(s) ago
- Updated:July 24, 2026 at 07:09 PM
Rooms and interior
- Bedrooms:4
- Total bathrooms:7
- Full bathrooms:5
- Half bathrooms:2
- Flooring:Carpet, Marble
- Dining Description:Breakfast Area, Living/Dining Room
- Bathrooms Description:Bathtub, Dual Sinks, Separate Shower
- Kitchen Description:Built-In Oven, Dishwasher, Disposal, Gas Range, Kitchen Island, Microwave, Pantry, Refrigerator
- Bedroom Description:Split Bedroom, Walk-In Closet(s)
- Living area:7,205 sq. ft.
Heating and cooling
- Cooling:Electric
- Heating:Electric
Structure and exterior
- Year built:1995
- Building area:7,205 sq. ft.
- Lot area:0.46 Acres
- Lot Features:Sprinklers Automatic
- Architectural Style:Contemporary
- Construction Materials:Block, Concrete, Stucco
- Exterior Features:Awnings, Balcony, Open, Outdoor Grill, Patio, Sprinkler Irrigation, Storm/Security Shutters
- Levels:2 Stories
Schools
- High school:Jensen Beach
- Middle school:Stuart
- Elementary school:Felix A Williams
Utilities
- Water:Public Water, Water Connected
- Sewer:Public Sewer, Sewer Connected
Finances and disclosures
- Price:$9,500,000
- Price per sq. ft.:$1,148.59
- Tax amount:$78,552 (2025)
Features and amenities
- Appliances:Built-In Oven, Dishwasher, Disposal, Dryer, Gas Range, Microwave, Refrigerator, Some Electric Appliances, Washer, Water Heater
- Laundry features:Dryer, Laundry Tub, Washer
- Amenities:Central Vacuum, Entrance Foyer, High Ceilings, Impact Glass, Pantry, Security Guard, Wet Bar
- Pool features:Community, Concrete, Heated, In Ground, Salt Water
Parking
- Total parking spaces:3
- Parking description:Attached, Garage, Garage Door Opener
- Garage:Yes
 The data relating to real estate for sale on this web site comes in part from a cooperative data exchange program of the Realtor<REGISTERED_LOGO> Association of Martin County, Inc. MLS. Real estate listings held by brokerage firms other than CENTURY 21 Move With Us are marked with the IDX logo (Broker Reciprocity) or name and detailed information about such listings includes the name of the listing brokers. Data provided is deemed reliable but is not guaranteed.
New listings near 7034 SE Harbor Circle
- New
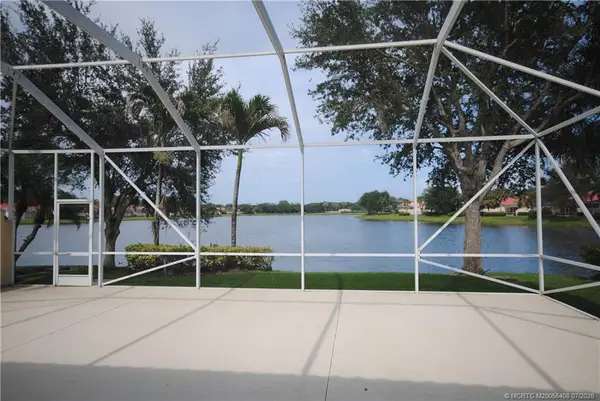 $625,315Active3 beds 3 baths2,000 sq. ft.
1577 SW Balmoral Trace, Stuart, FL 34997
MLS# M20056408Listed by: COLDWELL BANKER REALTY - New
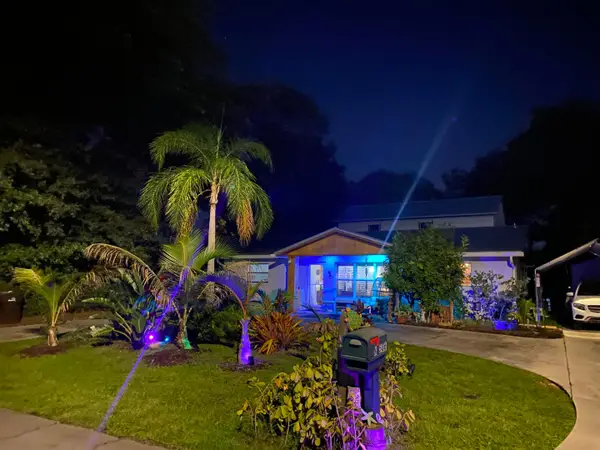 $615,000Active4 beds 3 baths1,988 sq. ft.
506 SW N Riverpoint Drive, Stuart, FL 34994
MLS# B26056697Listed by: SUN REALTY & AUCTION SERVICE - New
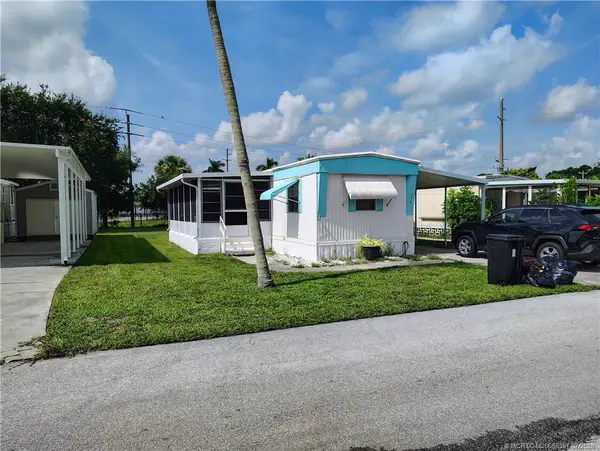 $75,000Active2 beds 2 baths672 sq. ft.
116 SE Trafalgar Terrace, Stuart, FL 34994
MLS# M20056351Listed by: TREASURE COAST REALTY - New
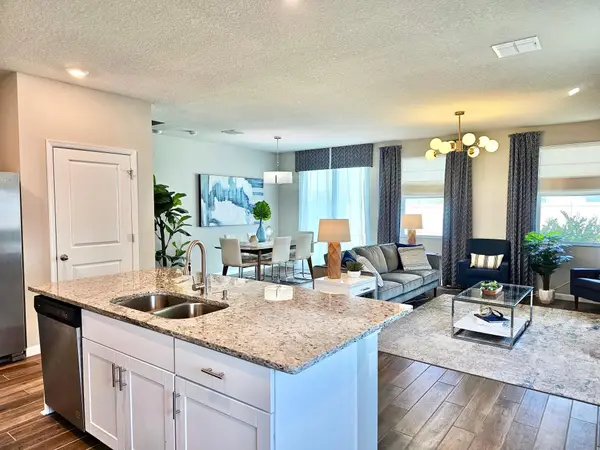 $445,000Active3 beds 3 baths1,804 sq. ft.
267 Osprey Preserve Boulevard, Jensen Beach, FL 34957
MLS# B26056693Listed by: DISNEY REAL ESTATE SERVICES IN - New
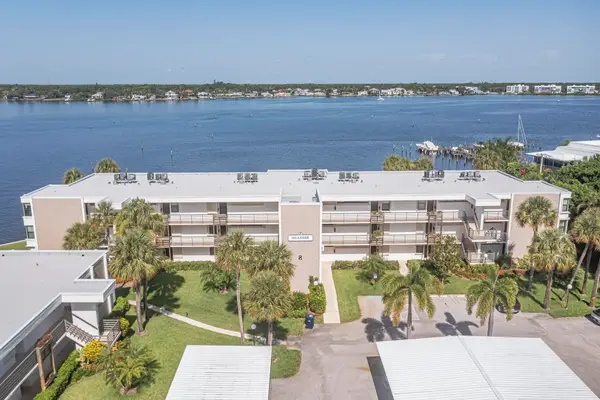 $339,000Active2 beds 2 baths1,004 sq. ft.
1950 SW Palm City Road #Apt 8-203, Stuart, FL 34994
MLS# B26053434Listed by: BERKSHIRE HATHAWAY FLORIDA REALTY - New
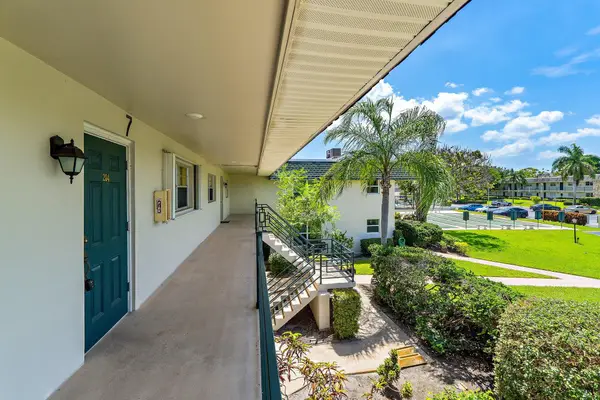 $100,000Active2 beds 2 baths1,032 sq. ft.
1900 S Kanner Hwy 7-204 Highway #108, Stuart, FL 34994
MLS# B26056605Listed by: REAL BROKER, LLC - New
 $2,100,000Active3 beds 3 baths2,625 sq. ft.
2920 SE Dune Drive #210, Stuart, FL 34996
MLS# M20056397Listed by: BERKSHIRE HATHAWAY FLORIDA REALTY - New
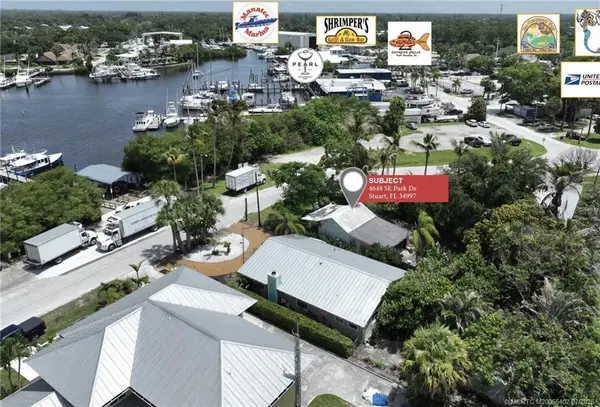 $550,000Active1 beds 1 baths520 sq. ft.
4648 SE Park Drive, Stuart, FL 34997
MLS# M20056402Listed by: NAI SOUTHCOAST - New
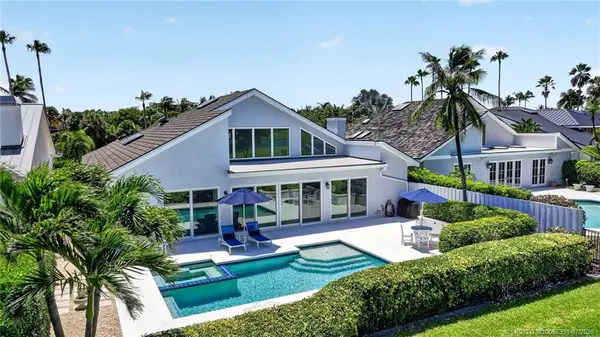 $2,600,000Active3 beds 3 baths3,328 sq. ft.
6943 SE Harbor Circle, Stuart, FL 34996
MLS# M20056394Listed by: BERKSHIRE HATHAWAY FLORIDA REALTY - New
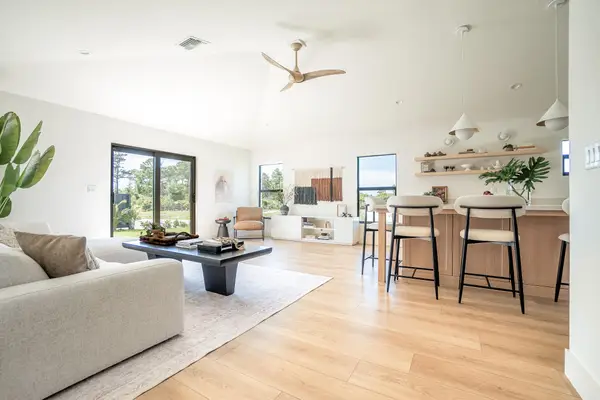 $619,000Active3 beds 2 baths1,406 sq. ft.
5048 SE Alicia Street, Stuart, FL 34997
MLS# B26056301Listed by: NATIONAL REAL ESTATE


Protect your home and budget from life's surprises with an Assurant Home Warranty, backed by a partner that supports you through every step of homeownership. Explore Plans.
©2026 Century 21 Real Estate LLC. All rights reserved. CENTURY 21®, the CENTURY 21 Logo and C21® are service marks owned by Century 21 Real Estate LLC. Century 21 Real Estate LLC fully supports the principles of the Fair Housing Act and the Equal Opportunity Act. Each office is independently owned and operated. Listing information is deemed reliable but not guaranteed accurate.