
960 SE Willoughby Trace, Stuart, FL 34997
Local realty services provided by:CENTURY 21 Move With Us
960 SE Willoughby Trace,Stuart, FL 34997
$550,000
- 2 Beds
- 2 Baths
- 2,077 sq. ft.
- Condominium
- Active
Listed by: debra sopko
Office: water pointe realty group
MLS#:M20057349
Source:FL_RAMC
Price summary
- Price:$550,000
- Price per sq. ft.:$264.81
About this home
Elevate your lifestyle in this top-floor penthouse at Willoughby Crescent, a distinguished 2005 community offering effortless access to I-95 and the Turnpike, near fine dining and shopping, yet serenely secluded for ultimate privacy. This 2,077 sq. ft. residence sits steps from the resort-style pool, clubhouse, grilling area, and fitness center. Inside, 2 BDRMs and 2 BTHs unfold beneath coffered and vaulted ceilings, accented by extensive crown moldings, 8-foot solid wood doors, and impact-rated windows and doors. Your covered balcony frames tranquil preserve views, while attic space provides generous storage. The gourmet kitchen flows into the great room with a breakfast bar, granite countertops, newer appliances, and light wood cabinetry. The spa-inspired primary bath features a marble vanity, dual sinks, a water closet, and a soaking tub beside a frameless glass shower. The second bedroom offers a Murphy bed, freeing space for a study or craft studio.
Contact an agent
Home facts
- Year built:2005
- Subdivision & Development:Willoughby
- Listing ID #:M20057349
- Added:1 day(s) ago
- Updated:October 29, 2026 at 10:48 PM
Rooms and interior
- Bedrooms:2
- Total bathrooms:2
- Full bathrooms:2
- Flooring:Ceramic Tile, Engineered Hardwood
- Dining Description:Breakfast Area, Living/Dining Room
- Bathrooms Description:Bathtub, Dual Sinks, Garden Tub/Roman Tub, Separate Shower
- Kitchen Description:Built-In Oven, Disposal, Electric Range, Microwave, Pantry, Refrigerator
- Bedroom Description:Walk-In Closet(s)
- Living area:2,077 sq. ft.
Heating and cooling
- Cooling:Ceiling Fans, Central Air
- Heating:Central
- Central air:Yes
Structure and exterior
- Roof:Barrel Tile
- Year built:2005
- Building area:2,077 sq. ft.
- Lot Features:Trees
- Architectural Style:Mediterranean
- Construction Materials:Block, Concrete, Stucco
- Exterior Features:Balcony, Open
- Levels:1 Story
Schools
- High school:Martin County
- Middle school:David L. Anderson
- Elementary school:Pinewood
Utilities
- Water:Public Water, Water Connected
- Sewer:Public Sewer, Sewer Connected
Finances and disclosures
- Price:$550,000
- Price per sq. ft.:$264.81
- Tax amount:$6,636 (2024)
Features and amenities
- Appliances:Built-In Oven, Disposal, Dryer, Electric Range, Microwave, Refrigerator, Some Electric Appliances, Washer, Water Heater
- Laundry features:Dryer, Laundry Tub, Washer
- Amenities:Cathedral Ceilings, Elevators, Entrance Foyer, Fenced, Fire Sprinkler System, Gated Community, High Ceilings, Impact Glass, Pantry, Security Lights, Security System Owned
- Pool features:Community
Parking
- Total parking spaces:1
- Parking description:Covered
 The data relating to real estate for sale on this web site comes in part from a cooperative data exchange program of the Realtor<REGISTERED_LOGO> Association of Martin County, Inc. MLS. Real estate listings held by brokerage firms other than CENTURY 21 Move With Us are marked with the IDX logo (Broker Reciprocity) or name and detailed information about such listings includes the name of the listing brokers. Data provided is deemed reliable but is not guaranteed.
New listings near 960 SE Willoughby Trace
- New
 $399,900Active3 beds 3 baths1,804 sq. ft.
184 Osprey Preserve Boulevard, Jensen Beach, FL 34957
MLS# B26094169Listed by: EAST COAST REALTY GROUP - New
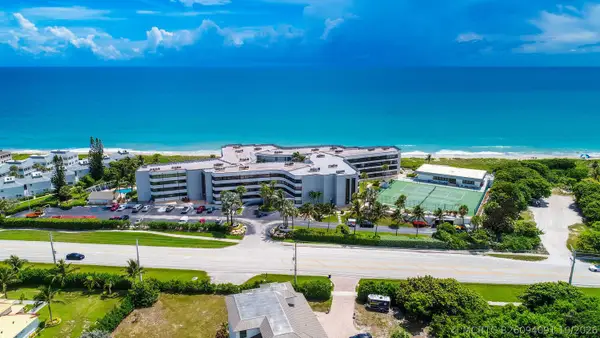 $625,000Active2 beds 2 baths1,773 sq. ft.
1357 NE Ocean Boulevard #404, Stuart, FL 34996
MLS# B26094091Listed by: PARADISE REAL ESTATE INTL - New
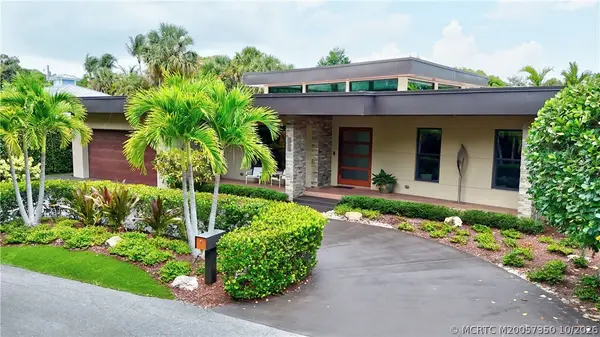 $1,350,000Active3 beds 3 baths3,023 sq. ft.
314 SE Pelican Drive, Stuart, FL 34996
MLS# M20057350Listed by: WATER POINTE REALTY GROUP - New
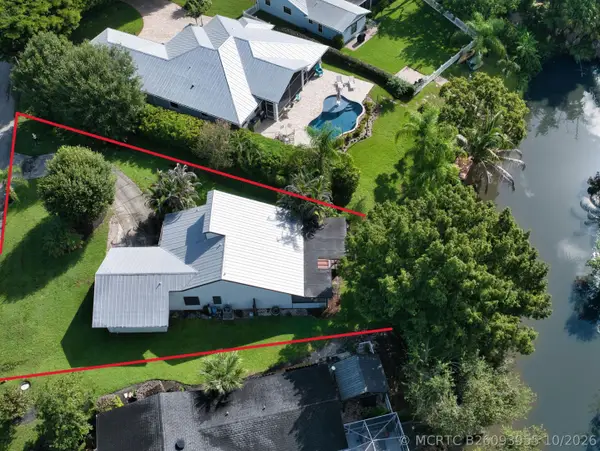 $419,888Active2 beds 2 baths921 sq. ft.
496 SE Cardinal Trail, Stuart, FL 34997
MLS# B26093955Listed by: ILLUSTRATED PROPERTIES/SEWALLS - Open Sun, 1 to 3pmNew
 $389,000Active2 beds 2 baths1,300 sq. ft.
3901 SE St Lucie Blvd Boulevard #E-33, Stuart, FL 34997
MLS# B26093940Listed by: KELLER WILLIAMS REALTY OF THE - New
 $243,000Active2 beds 2 baths1,381 sq. ft.
2841 SW Monarch Trail, Stuart, FL 34997
MLS# M20057417Listed by: WATER POINTE REALTY GROUP - New
 $154,900Active2 beds 2 baths875 sq. ft.
950 S Kanner Highway #E4, Stuart, FL 34994
MLS# B26086365Listed by: KELLER WILLIAMS REALTY OF THE - New
 $769,900Active3 beds 3 baths1,752 sq. ft.
4692 SE Manatee Way, Stuart, FL 34997
MLS# B26093882Listed by: COMPASS FLORIDA LLC - New
 $507,000Active2 beds 2 baths1,678 sq. ft.
1004 SW Tamarrow Place, Stuart, FL 34997
MLS# B26093692Listed by: PARADISE REALTY FLA


Protect your home and budget from life's surprises with an Assurant Home Warranty, backed by a partner that supports you through every step of homeownership. Explore Plans.
©2026 Century 21 Real Estate LLC. All rights reserved. CENTURY 21®, the CENTURY 21 Logo and C21® are service marks owned by Century 21 Real Estate LLC. Century 21 Real Estate LLC fully supports the principles of the Fair Housing Act and the Equal Opportunity Act. Each office is independently owned and operated. Listing information is deemed reliable but not guaranteed accurate.