
12271 SE 175th Lane, Summerfield, FL 34491
Local realty services provided by:CENTURY 21 Circle
Listed by: jennifer trail, kristina thomas
Office: judy l. trout realty
MLS#:OM722835
Source:MFRMLS
Price summary
- Price:$389,000
- Price per sq. ft.:$132.09
- Monthly HOA dues:$153
About this home
MAJOR UPDATES: This exceptional 4-bedroom, 3-bathroom "Willow" model in the Stonecrest 55+ Golf Community offers unbeatable value. It is completely move-in ready with over $25,000 in completed mechanical upgrades, including a new roof (2024), a new HVAC system (2023), and a new water heater (2024). A pristine 2024 State Farm 4-point inspection is available to buyer for insurance approval. Situated on a desirable corner lot in Meadows II, this 2,246 sq. ft. home offers a hard-to-find combination of space and flexibility. Recent improvements also include professionally sanitized air ducts (2026) and refreshed, modern landscaping with irrigation upgrades (2026). The flexible Willow floor plan from Stonecrest's Woodland Collection creates endless possibilities beyond the traditional setup. Whether you need a dedicated home office, craft room, or a private guest suite for extended family or live-in caregivers, this home adapts to your lifestyle. The generous primary suite serves as a private retreat with ample room for a sitting area, featuring an en-suite bathroom with dual vanities, a garden tub, a separate walk-in shower, and a large walk-in closet. The spacious kitchen features abundant cabinetry and workspace, remaining open to the dining and living spaces for a comfortable, functional layout. Beyond the home, Stonecrest offers the vibrant, active Florida lifestyle that 55+ buyers desire. Residents enjoy championship golf, indoor and outdoor pools, pickleball, fitness centers, and over 90 social clubs. This premier community is conveniently located just minutes from The Villages, offering golf-cart and vehicle access to top-tier shopping, dining, entertainment, and medical services—all while completely avoiding the high CDD fees associated with newer developments....
Contact an agent
Home facts
- Year built:2006
- Subdivision & Development:STONECREST
- Listing ID #:OM722835
- Added:137 day(s) ago
- Updated:September 15, 2026 at 11:58 AM
Rooms and interior
- Bedrooms:4
- Total bathrooms:3
- Full bathrooms:3
- Flooring:Carpet, Ceramic Tile, Wood
- Dining Description:Formal Dining Room
- Kitchen Description:Dishwasher, Microwave, Range, Refrigerator, Solid Wood Cabinets, Stone Counters
- Bedroom Description:High Ceilings, Split Bedroom, Walk-In Closet(s)
- Living area:2,246 sq. ft.
Heating and cooling
- Cooling:Central Air
- Heating:Electric
- Central air:Yes
Structure and exterior
- Roof:Shingle
- Year built:2006
- Building area:2,246 sq. ft.
- Lot area:0.18 Acres
- Lot Features:Cleared, Corner Lot, Landscaped, Paved, Private
- Construction Materials:Frame, Stucco
- Exterior Features:Rain Gutters
- Foundation Description:Slab
- Levels:1 Story
Utilities
- Water:Public, Water Connected
- Sewer:Public Sewer, Sewer Connected
Finances and disclosures
- Price:$389,000
- Price per sq. ft.:$132.09
- Tax amount:$5,652 (2025)
Features and amenities
- Appliances:Dishwasher, Dryer, Electric Water Heater, Irrigation Equipment, Microwave, Range, Refrigerator, Washer
- Laundry features:Dryer, Laundry Room, Washer
- Amenities:BB/HS Internet Available, Basketball Court, Cable Available, Ceiling Fans(s), Clubhouse, Fence Restrictions, Fitness Center, Gated, Golf Course, High Ceilings, Irrigation Equipment, Open Floorplan, Phone Available, Pickleball Court(s), Pool, Recreation Facilities, Shuffleboard Court, Solid Wood Cabinets, Spa/Hot Tub, Split Bedroom, Stone Counters, Storage, Tennis Court(s), Tray Ceiling(s), Underground Utilities, Vehicle Restrictions, Walk-In Closet(s), Window Treatments
- Pool features:Pool, Public Pool
Parking
- Parking description:Attached Garage, Driveway, Garage Door Opener, Off Street
- Garage:Yes
- Garage spaces:2
 The information being provided by Stellar Mls is for the consumer's personal, non-commercial use and may not be used for any purpose other than to identify prospective properties consumer may be interested in purchasing. Any information relating to real estate for sale referenced on this web site comes from the Internet Data Exchange (IDX) program of the Stellar Mls. CENTURY 21 Circle is not a Multiple Listing Service (MLS), nor does it offer MLS access. This website is a service of CENTURY 21 Circle, a broker participant of Stellar Mls. This web site may reference real estate listing(s) held by a brokerage firm other than the broker and/or agent who owns this web site.
The accuracy of all information, regardless of source, including but not limited to open house information, square footages and lot sizes, is deemed reliable but not guaranteed and should be personally verified through personal inspection by and/or with the appropriate professionals. The data contained herein is copyrighted by Stellar Mls and is protected by all applicable copyright laws. Any unauthorized dissemination of this information is in violation of copyright laws and is strictly prohibited.
Properties in listings may have been sold or may no longer be available.
Copyright 2026 Stellar Mls. All rights reserved.
The information being provided by Stellar Mls is for the consumer's personal, non-commercial use and may not be used for any purpose other than to identify prospective properties consumer may be interested in purchasing. Any information relating to real estate for sale referenced on this web site comes from the Internet Data Exchange (IDX) program of the Stellar Mls. CENTURY 21 Circle is not a Multiple Listing Service (MLS), nor does it offer MLS access. This website is a service of CENTURY 21 Circle, a broker participant of Stellar Mls. This web site may reference real estate listing(s) held by a brokerage firm other than the broker and/or agent who owns this web site.
The accuracy of all information, regardless of source, including but not limited to open house information, square footages and lot sizes, is deemed reliable but not guaranteed and should be personally verified through personal inspection by and/or with the appropriate professionals. The data contained herein is copyrighted by Stellar Mls and is protected by all applicable copyright laws. Any unauthorized dissemination of this information is in violation of copyright laws and is strictly prohibited.
Properties in listings may have been sold or may no longer be available.
Copyright 2026 Stellar Mls. All rights reserved.New listings near 12271 SE 175th Lane
- Coming Soon
 $237,000Coming Soon3 beds 2 baths1,685 sq. ft.
3255 SE 144th Place, SUMMERFIELD, FL 34491
MLS# OM730962Listed by: CRYSTAL SNOOK REAL ESTATE - New
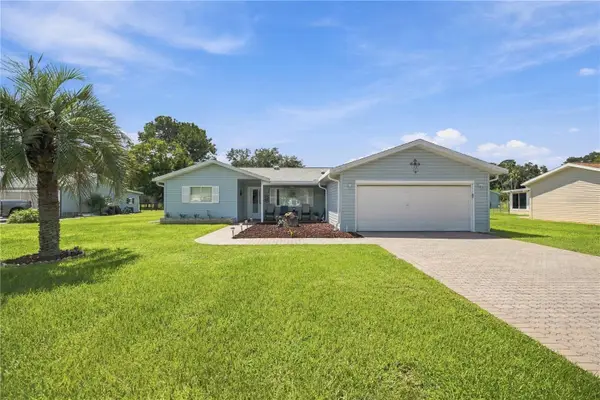 $260,900Active3 beds 2 baths1,726 sq. ft.
17726 SE 106th Terrace, SUMMERFIELD, FL 34491
MLS# G5117699Listed by: RE/MAX PREMIER REALTY LADY LK - New
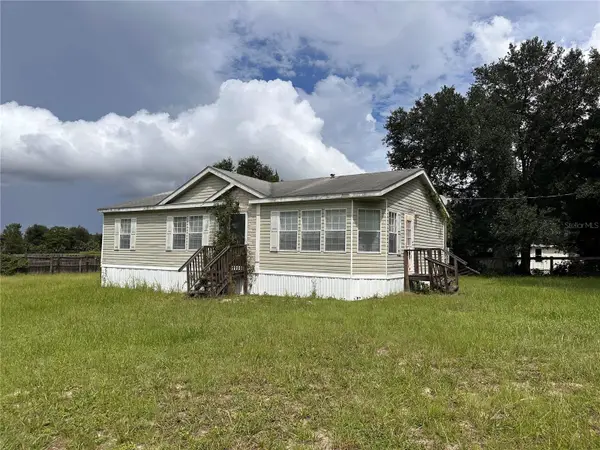 $189,000Active3 beds 2 baths1,139 sq. ft.
10305 SE 148th Street, SUMMERFIELD, FL 34491
MLS# OM732137Listed by: R N B REALTY - New
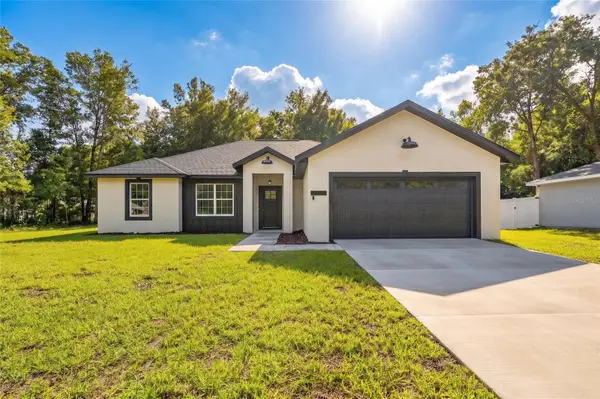 $324,900Active4 beds 2 baths1,863 sq. ft.
13834 SE 33rd Court, SUMMERFIELD, FL 34491
MLS# OM732178Listed by: MY ROCA REALTY LLC - New
 $22,500Active0.22 Acres
TBD SE 144th Place, SUMMERFIELD, FL 34491
MLS# OM732265Listed by: SOUTHERN CHARM REALTY OF CF - New
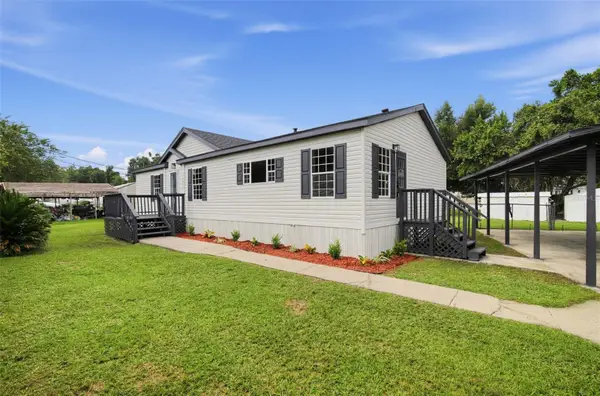 $219,900Active3 beds 2 baths1,248 sq. ft.
14470 SE 91st Terrace, SUMMERFIELD, FL 34491
MLS# O6441774Listed by: LEERDAM PROPERTIES INC. - New
 $265,000Active3 beds 2 baths1,306 sq. ft.
10277 SE 158th Place, SUMMERFIELD, FL 34491
MLS# OM732025Listed by: ASHLAR REALTY - New
 $45,000Active0.29 Acres
Se 157th Place, SUMMERFIELD, FL 34491
MLS# OM731131Listed by: FRENCH REAL ESTATE CO. - New
 $40,000Active0.32 Acres
Se 157th Place, SUMMERFIELD, FL 34491
MLS# OM732131Listed by: FRENCH REAL ESTATE CO. - New
 $76,900Active0.51 Acres
0 SE 96th Court, SUMMERFIELD, FL 34491
MLS# O6441270Listed by: BEYCOME OF FLORIDA LLC


Protect your home and budget from life's surprises with an Assurant Home Warranty, backed by a partner that supports you through every step of homeownership. Explore Plans.
©2026 Century 21 Real Estate LLC. All rights reserved. CENTURY 21®, the CENTURY 21 Logo and C21® are service marks owned by Century 21 Real Estate LLC. Century 21 Real Estate LLC fully supports the principles of the Fair Housing Act and the Equal Opportunity Act. Each office is independently owned and operated. Listing information is deemed reliable but not guaranteed accurate.