
13143 SE 97th Terrace Road, Summerfield, FL 34491
Local realty services provided by:CENTURY 21 RoseBay
13143 SE 97th Terrace Road,Summerfield, FL 34491
$318,000
- 3 Beds
- 2 Baths
- 1,667 sq. ft.
- Single family
- Active
Upcoming open houses
- Sat, Oct 2401:00 pm - 03:00 pm
- Sun, Oct 2501:00 am - 03:00 pm
Listed by: beverly st george
Office: re/max foxfire - summerfield
MLS#:OM733809
Source:MFRMLS
Price summary
- Price:$318,000
- Price per sq. ft.:$120.14
- Monthly HOA dues:$214
About this home
Are you ready to make a move? This beautiful 3 bedroom 2 bath 1675 square feet, Coral Gable floor plan is ready for you to call home. When you enter your new home you step into your open living/dining area with breakfast bar perfect for entertaining. Your spacious renovated eat in kitchen is equipped with a stainless gas stove/oven and built in microwave, beautiful quartz counter tops pantry and luxury vinyl plank flooring laid in a unique herring bone pattern.Picture yourself here preparing meals for your family and friends and enjoying the Spruce Creek CC life style. The fun can extend out onto your partially covered lanai overlooking a peaceful preserve. When it's time to relax for the night you extra large primary bedroom with walk in closet awaits you. Your ensuite has been remodeled with tile floors and a tiled surround from floor to ceiling walk in shower. It also has large vanity with dual sinks. The other 2 bedrooms share the hall bath with tiled floors and a tub shower combo. Your laundry/mud room is conveniently located inside just as you come in from the garage. This home is also equipped with solar panels but no worries they are paid for so you don't have to take on a lease or loan. Dell Webb Spruce Creek is a 55+ active community with championship golf courses, 2 outdoor pools, 1 indoor pool and a state of the art fitness center plus so much more. Schedule your private showing today. HVAC 2018, Roof 2017...
Contact an agent
Home facts
- Year built:2001
- Subdivision & Development:SPRUCE CREEK GC
- Listing ID #:OM733809
- Added:3 day(s) ago
- Updated:October 19, 2026 at 04:17 PM
Rooms and interior
- Bedrooms:3
- Total bathrooms:2
- Full bathrooms:2
- Flooring:Laminate, Luxury Vinyl
- Dining Description:Eat In Kitchen, Living Room/Dining Room Combo
- Kitchen Description:Dishwasher, Disposal, Eat-in Kitchen, Microwave, Range, Refrigerator
- Bedroom Description:Primary Bedroom Main Floor, Walk-In Closet(s)
- Living area:1,667 sq. ft.
Heating and cooling
- Cooling:Central Air
- Heating:Central, Gas
- Central air:Yes
Structure and exterior
- Roof:Shingle
- Year built:2001
- Building area:1,667 sq. ft.
- Lot area:0.17 Acres
- Construction Materials:Stucco
- Exterior Features:Rain Gutters
- Foundation Description:Slab
- Levels:1 Story
Schools
- High school:Lake Weir High School
- Middle school:Lake Weir Middle School
- Elementary school:Belleview Elementary School
Utilities
- Water:Public, Water Connected
- Sewer:Private Sewer, Public, Sewer Connected
Finances and disclosures
- Price:$318,000
- Price per sq. ft.:$120.14
- Tax amount:$4,450 (2025)
Features and amenities
- Appliances:Dishwasher, Disposal, Dryer, Gas Water Heater, Microwave, Range, Refrigerator
- Laundry features:Dryer, Laundry Room
- Amenities:Ceiling Fans(s), Clubhouse, Eat-in Kitchen, Fitness Center, Gated, Golf Course, Living Room/Dining Room Combo, Natural Gas Connected, Open Floorplan, Pickleball Court(s), Pool, Primary Bedroom Main Floor, Shuffleboard Court, Spa/Hot Tub, Tennis Court(s), Trail(s), Walk-In Closet(s)
- Pool features:Pool, Public Pool
Parking
- Parking description:Attached Garage, Garage Door Opener
- Garage:Yes
- Garage spaces:2
 The information being provided by Stellar Mls is for the consumer's personal, non-commercial use and may not be used for any purpose other than to identify prospective properties consumer may be interested in purchasing. Any information relating to real estate for sale referenced on this web site comes from the Internet Data Exchange (IDX) program of the Stellar Mls. CENTURY 21 RoseBay is not a Multiple Listing Service (MLS), nor does it offer MLS access. This website is a service of CENTURY 21 RoseBay, a broker participant of Stellar Mls. This web site may reference real estate listing(s) held by a brokerage firm other than the broker and/or agent who owns this web site.
The accuracy of all information, regardless of source, including but not limited to open house information, square footages and lot sizes, is deemed reliable but not guaranteed and should be personally verified through personal inspection by and/or with the appropriate professionals. The data contained herein is copyrighted by Stellar Mls and is protected by all applicable copyright laws. Any unauthorized dissemination of this information is in violation of copyright laws and is strictly prohibited.
Properties in listings may have been sold or may no longer be available.
Copyright 2026 Stellar Mls. All rights reserved. MFRMLS Member Broker: Rebecca Culp
New listings near 13143 SE 97th Terrace Road
- Coming Soon
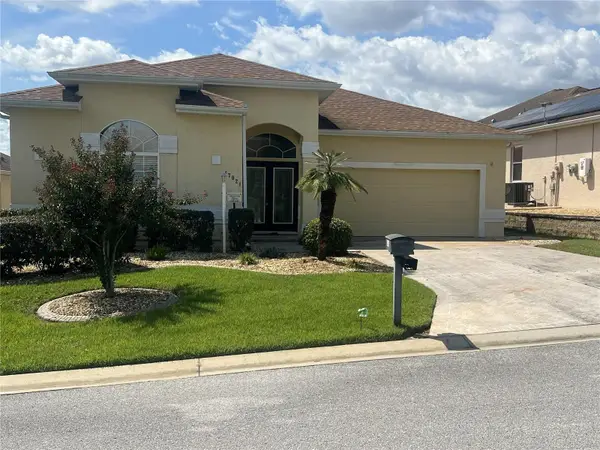 $459,000Coming Soon3 beds 2 baths2,556 sq. ft.
17021 SE 115th Terrace Road, SUMMERFIELD, FL 34491
MLS# G5115991Listed by: RE/MAX PREMIER REALTY LADY LK - New
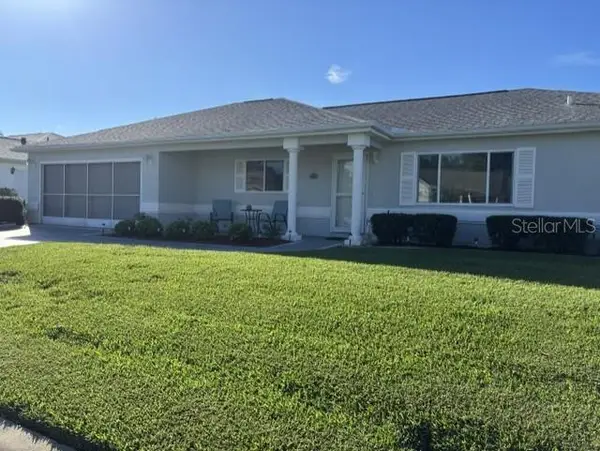 $229,000Active2 beds 2 baths1,262 sq. ft.
9034 SE 135th Street, SUMMERFIELD, FL 34491
MLS# OM734253Listed by: RE/MAX FOXFIRE - SUMMERFIELD - New
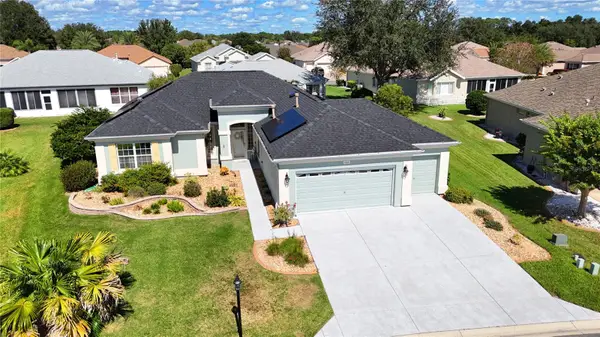 $379,000Active2 beds 2 baths1,909 sq. ft.
9261 SE 124th Place, SUMMERFIELD, FL 34491
MLS# G5119054Listed by: RE/MAX PREMIER REALTY LADY LK - New
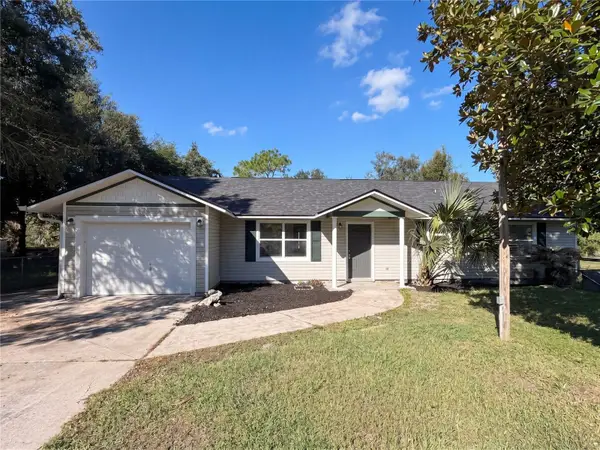 $260,000Active3 beds 2 baths2,020 sq. ft.
14820 SE 103rd Avenue, SUMMERFIELD, FL 34491
MLS# O6450712Listed by: MARK SPAIN REAL ESTATE - New
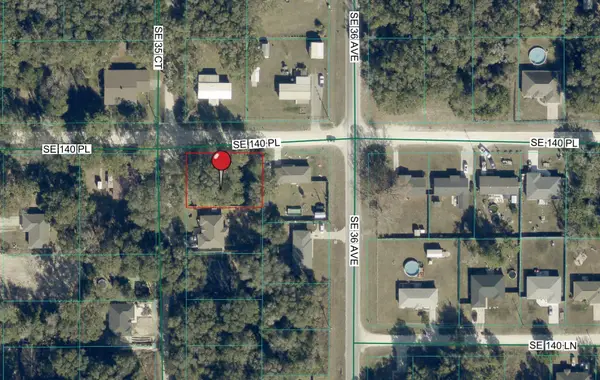 $28,000Active0.26 Acres
TBD SE 35th Court, SUMMERFIELD, FL 34491
MLS# G5119207Listed by: RE/MAX SELECT PARTNERS - New
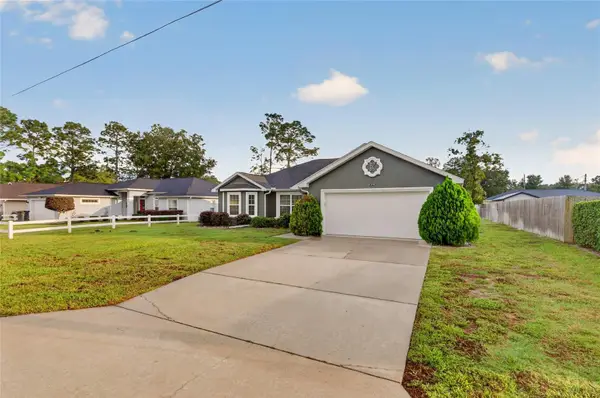 $299,000Active3 beds 2 baths1,585 sq. ft.
8340 SE 159th Lane, SUMMERFIELD, FL 34491
MLS# G5118542Listed by: DOWN HOME REALTY, LLLP - New
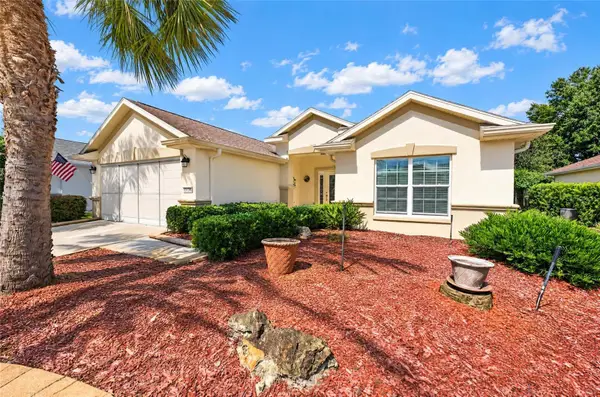 $339,000Active3 beds 2 baths1,720 sq. ft.
13136 SE 86th Circle, SUMMERFIELD, FL 34491
MLS# G5119023Listed by: RE/MAX PREMIER REALTY LADY LK - New
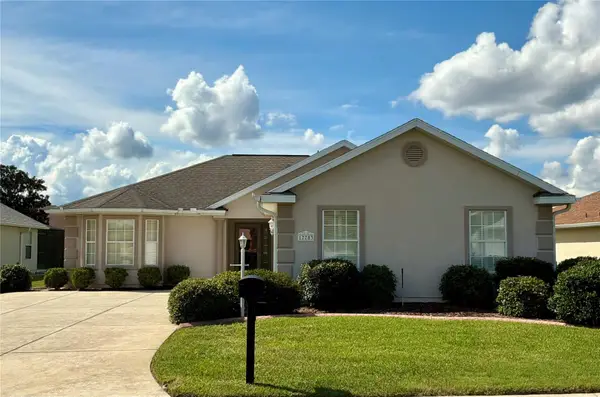 $299,999Active3 beds 2 baths1,637 sq. ft.
17783 SE 125th Circle, SUMMERFIELD, FL 34491
MLS# G5119199Listed by: DOWN HOME REALTY, LLLP - New
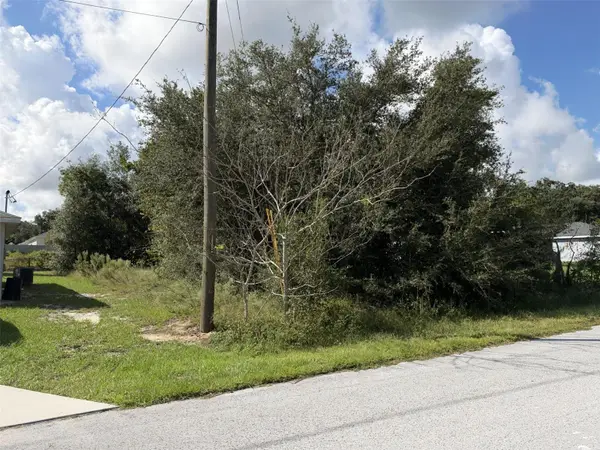 $50,000Active0.22 Acres
TBD SE 159th Street, SUMMERFIELD, FL 34491
MLS# OM734167Listed by: WATSON REALTY CORP - New
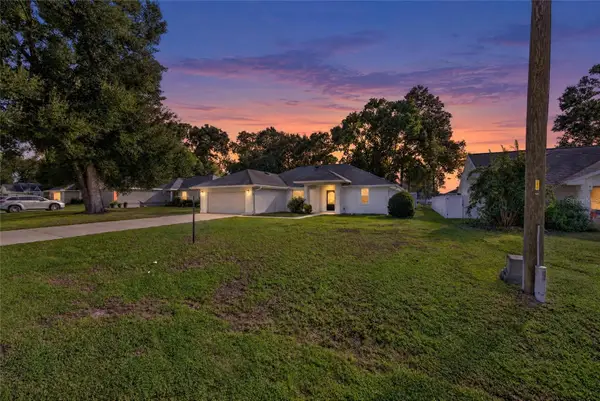 $325,000Active3 beds 2 baths2,209 sq. ft.
16371 SE 83rd Avenue, SUMMERFIELD, FL 34491
MLS# O6449996Listed by: CHARLES RUTENBERG REALTY ORLANDO


Protect your home and budget from life's surprises with an Assurant Home Warranty, backed by a partner that supports you through every step of homeownership. Explore Plans.
©2026 Century 21 Real Estate LLC. All rights reserved. CENTURY 21®, the CENTURY 21 Logo and C21® are service marks owned by Century 21 Real Estate LLC. Century 21 Real Estate LLC fully supports the principles of the Fair Housing Act and the Equal Opportunity Act. Each office is independently owned and operated. Listing information is deemed reliable but not guaranteed accurate.