2924 SE 142nd Place, Summerfield, FL 34491
Local realty services provided by:CENTURY 21 SUNBELT REALTY
Listed by: wyatt rector
Office: compass florida llc.
MLS#:G5119127
Source:MFRMLS
Price summary
- Price:$242,000
- Price per sq. ft.:$148.01
About this home
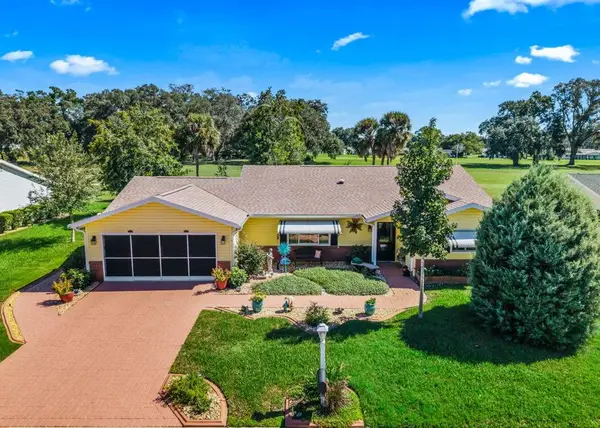
WELCOME TO YOUR OWN SLICE OF FLORIDA PARADISE! Nestled in the peaceful surroundings of Summerfield, this charming 3-bedroom, 2-bathroom residence combines modern elegance, everyday comfort, and exceptional functionality. From the moment you arrive, you'll be captivated by the inviting curb appeal, lush green lawn, mature shade trees, and charming covered front porch, the perfect place to enjoy your morning coffee while embracing the beauty of Florida living. Step inside and discover a bright, beautifully designed interior featuring soaring vaulted ceilings, elegant tile flooring, and an inviting open-concept layout that seamlessly connects the living, dining, and kitchen areas. Natural light fills the home, creating a warm and welcoming atmosphere ideal for entertaining guests or simply unwinding after a long day. The beautifully appointed kitchen showcases stunning granite countertops, elegant light-toned cabinetry, stainless steel appliances, and generous counter space, making meal preparation both stylish and convenient. Just steps away, the dining area creates an intimate setting for memorable gatherings, while sliding glass doors provide a seamless connection to the outdoors. Retreat to the spacious primary suite, a peaceful sanctuary featuring a private ensuite bathroom and dedicated closet. Two additional generously sized bedrooms provide endless possibilities for guest accommodations, a home office, or personal hobbies. A second full bathroom, indoor laundry room, pantry, and attached one-car garage add convenience and practicality to everyday living. Step outside and imagine weekend barbecues, peaceful evenings beneath the stars, and relaxing afternoons soaking up the Florida sunshine in your own backyard surrounded by beautiful greenery. Conveniently located near shopping, dining, and entertainment throughout Belleview, Ocala, and The Villages, this residence provides the perfect balance of tranquility and accessibility. MORE THAN JUST A HOUSE, THIS IS WHERE YOUR NEXT CHAPTER BEGINS! Don't miss your opportunity to experience the charm, comfort, and lifestyle waiting for you in this beautiful Summerfield home. Schedule your private showing today!...
Contact an agent
Home facts
- Year built:2022
- Subdivision & Development:BELLEVIEW HEIGHTS ESTATE
- Listing ID #:G5119127
- Added:1 day(s) ago
- Updated:October 16, 2026 at 06:08 PM
Rooms and interior
- Bedrooms:3
- Total bathrooms:2
- Full bathrooms:2
- Flooring:Ceramic Tile
- Dining Description:Eat In Kitchen, Living Room/Dining Room Combo
- Kitchen Description:Convection Oven, Dishwasher, Eat-in Kitchen, Refrigerator
- Bedroom Description:High Ceilings, Walk-In Closet(s)
- Living area:1,238 sq. ft.
Heating and cooling
- Cooling:Central Air
- Heating:Central
- Central air:Yes
Structure and exterior
- Roof:Shingle
- Year built:2022
- Building area:1,238 sq. ft.
- Lot area:0.22 Acres
- Lot Features:Cleared
- Architectural Style:Traditional
- Construction Materials:Frame, Stucco
- Exterior Features:Covered Porch/Patio, Dog Run, Front Porch, Sprinkler Metered
- Foundation Description:Slab
- Levels:1 Story
Schools
- High school:Belleview High School
- Middle school:Belleview Middle School
- Elementary school:Evergreen Elementary School
Utilities
- Water:Water Available, Water Connected, Well
- Sewer:Septic Tank
Finances and disclosures
- Price:$242,000
- Price per sq. ft.:$148.01
- Tax amount:$2,643 (2025)
Features and amenities
- Appliances:Convection Oven, Dishwasher, Refrigerator
- Laundry features:Inside
- Amenities:Accessibility Features, BB/HS Internet Available, Built-In Features, Cable Available, Ceiling Fans(s), Eat-in Kitchen, Electricity Available, High Ceilings, Living Room/Dining Room Combo, Open Floorplan, Thermostat, Walk-In Closet(s)
- Pool features:Above Ground, Private Pool
Parking
- Parking description:Attached Garage, Covered, Ground Level
- Garage:Yes
- Garage spaces:1
 The information being provided by Stellar Mls is for the consumer's personal, non-commercial use and may not be used for any purpose other than to identify prospective properties consumer may be interested in purchasing. Any information relating to real estate for sale referenced on this web site comes from the Internet Data Exchange (IDX) program of the Stellar Mls. CENTURY 21 SUNBELT REALTY is not a Multiple Listing Service (MLS), nor does it offer MLS access. This website is a service of CENTURY 21 SUNBELT REALTY, a broker participant of Stellar Mls. This web site may reference real estate listing(s) held by a brokerage firm other than the broker and/or agent who owns this web site.
The accuracy of all information, regardless of source, including but not limited to open house information, square footages and lot sizes, is deemed reliable but not guaranteed and should be personally verified through personal inspection by and/or with the appropriate professionals. The data contained herein is copyrighted by Stellar Mls and is protected by all applicable copyright laws. Any unauthorized dissemination of this information is in violation of copyright laws and is strictly prohibited.
Properties in listings may have been sold or may no longer be available.
Copyright 2026 Stellar Mls. All rights reserved. MFRMLS Member Broker: Jim Fischer
New listings near 2924 SE 142nd Place
- Coming Soon
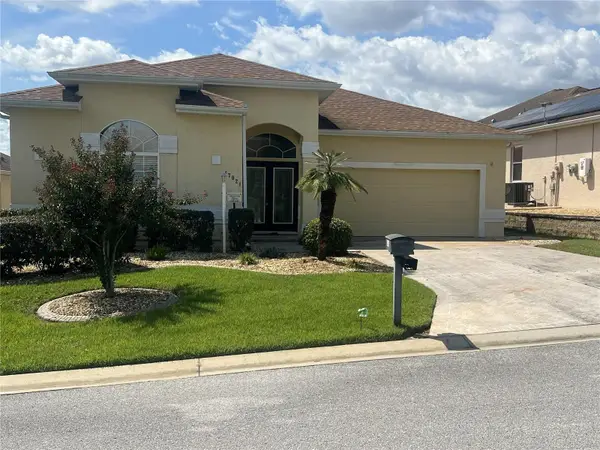 $459,000Coming Soon3 beds 2 baths2,556 sq. ft.
17021 SE 115th Terrace Road, SUMMERFIELD, FL 34491
MLS# G5115991Listed by: RE/MAX PREMIER REALTY LADY LK - New
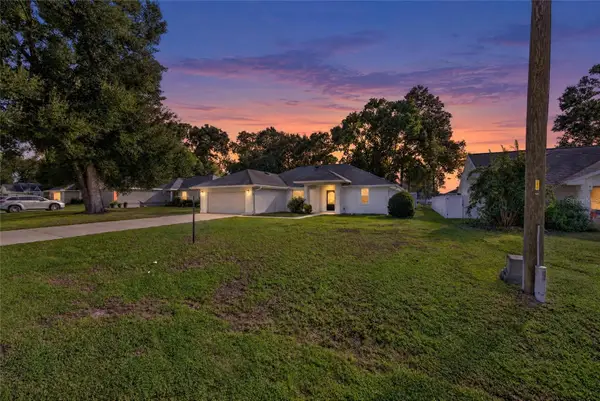 $325,000Active3 beds 2 baths2,209 sq. ft.
16371 SE 83rd Avenue, SUMMERFIELD, FL 34491
MLS# O6449996Listed by: CHARLES RUTENBERG REALTY ORLANDO - New
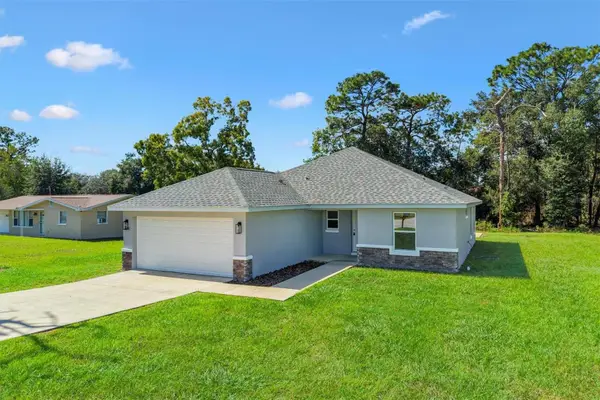 $325,000Active3 beds 2 baths1,553 sq. ft.
16010 SE 91st Court, SUMMERFIELD, FL 34491
MLS# G5119178Listed by: FLAMINGO REAL ESTATE & MNGMT - New
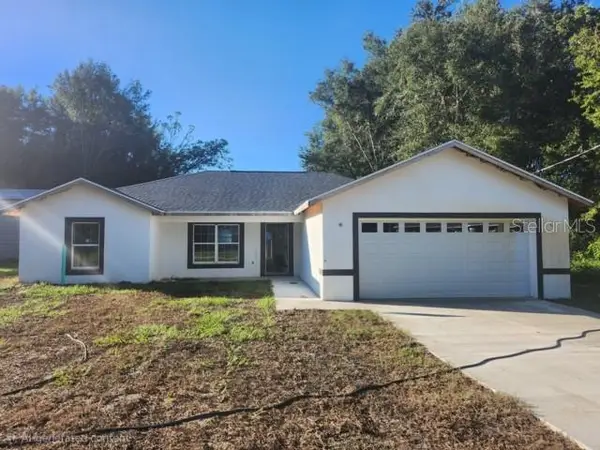
 $285,000Active3 beds 2 baths1,587 sq. ft.
2900 SE 145th Place, SUMMERFIELD, FL 34491
MLS# OM734078Listed by: CENTURY 21 AFFILIATES - Open Sat, 11am to 1pmNew
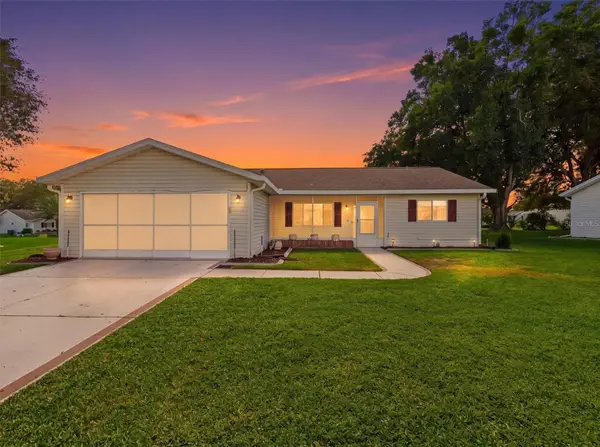 $299,900Active3 beds 2 baths1,766 sq. ft.
9892 SE 177th Lane, SUMMERFIELD, FL 34491
MLS# G5119126Listed by: RE/MAX SELECT PARTNERS - New
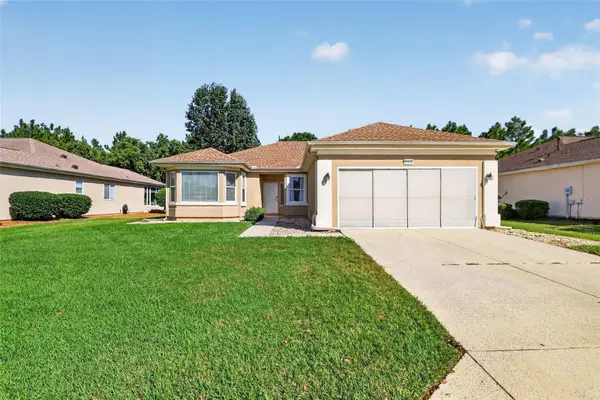 $318,000Active3 beds 2 baths1,667 sq. ft.
13143 SE 97th Terrace Road, SUMMERFIELD, FL 34491
MLS# OM733809Listed by: RE/MAX FOXFIRE - SUMMERFIELD - New
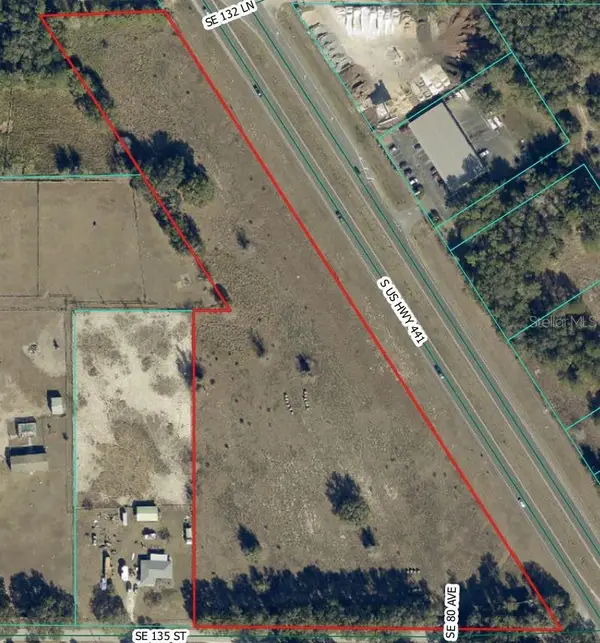 $2,950,000Active10.01 Acres
13310 S Us Highway 441, SUMMERFIELD, FL 34491
MLS# OM734009Listed by: AKIN REALTY COMPANY - New
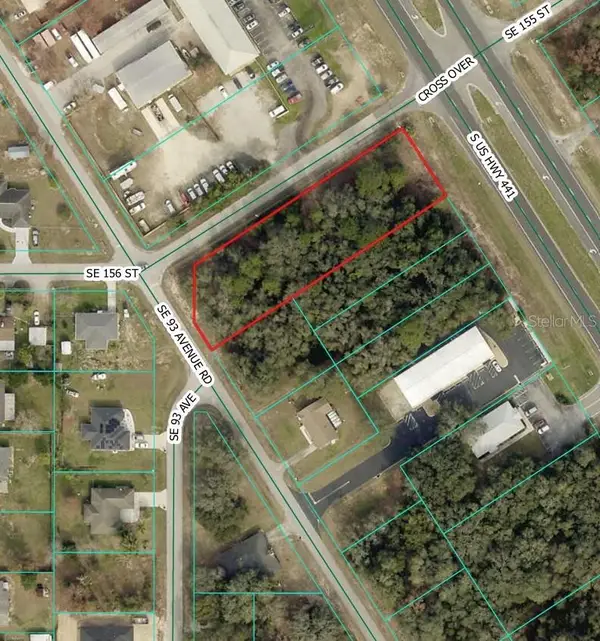 $249,000Active0.97 Acres
00 S Us Hwy 441, SUMMERFIELD, FL 34491
MLS# OM734018Listed by: AKIN REALTY COMPANY - New
 $345,000Active2 beds 2 baths1,858 sq. ft.
17909 SE 99th Avenue, SUMMERFIELD, FL 34491
MLS# G5119024Listed by: BASSETT PREMIER REALTY INC


Protect your home and budget from life's surprises with an Assurant Home Warranty, backed by a partner that supports you through every step of homeownership. Explore Plans.
©2026 Century 21 Real Estate LLC. All rights reserved. CENTURY 21®, the CENTURY 21 Logo and C21® are service marks owned by Century 21 Real Estate LLC. Century 21 Real Estate LLC fully supports the principles of the Fair Housing Act and the Equal Opportunity Act. Each office is independently owned and operated. Listing information is deemed reliable but not guaranteed accurate.