
3512 SE 136th Place, Summerfield, FL 34491
Local realty services provided by:CENTURY 21 Link Realty, Inc.
3512 SE 136th Place,Summerfield, FL 34491
$137,900
- 3 Beds
- 2 Baths
- 1,203 sq. ft.
- Single family
- Active
Listed by: steven koleno
Office: beycome of florida llc.
MLS#:O6453797
Source:MFRMLS
Price summary
- Price:$137,900
- Price per sq. ft.:$77.52
About this home
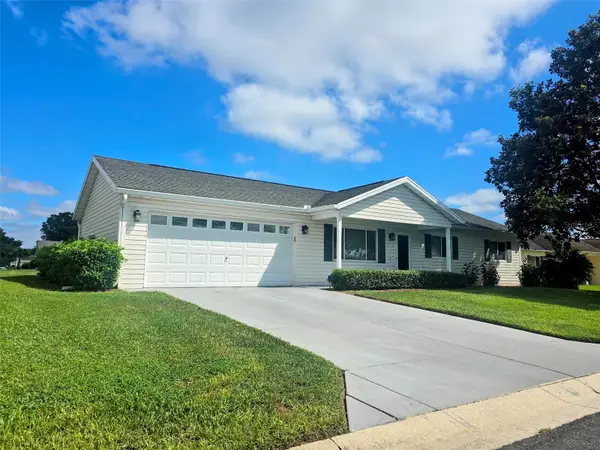
Brand-New 3 Bedroom, 2 Bathroom Home in Summerfield, FL - No HOA
Expected Completion: November 2026 | Certificate of Occupancy Expected by November 6, 2026
Welcome to this beautiful, newly constructed 3-bedroom, 2-bathroom, 2-car garage home in the Summerfield/Belleview area. Situated on a spacious 1/4-acre lot with no HOA, this home features modern finishes, an open floor plan, and a convenient location between Ocala and The Villages.
Photos shown are of a model home with the same design, layout, and finishes as the home under construction.
Step inside and enjoy the spacious, open-concept floor plan featuring vaulted ceilings and luxury vinyl plank (LVP) flooring throughout the entire home. The island kitchen is well suited to everyday living and entertaining, featuring beautiful granite countertops, stainless steel appliances, and 36-inch cabinets with soft-close doors and drawers.
The modern finishes continue into both bathrooms, featuring matching granite countertops and cabinetry. The primary suite provides a private bathroom with double sinks, a walk-in tiled shower, and a walk-in closet. The second bathroom features a tub with a tiled shower. Ceiling fans in the living room and all three bedrooms provide added comfort.
Home Features Include:
* 3 bedrooms, 2 full bathrooms, and a 2-car garage
* 1,203 square feet of living space
* 1,779 square feet total under roof
* 118-square-foot covered front porch
* 459-square-foot garage
Zoned Schools
The zoned schools for this property are:
* Elementary: Belleview-Santos Elementary School
* Middle: Belleview Middle School
* High: South Marion High School
The Summerfield/Belleview area continues to see new construction, with this home located in a desirable part of Marion County....
Contact an agent
Home facts
- Year built:2026
- Subdivision & Development:BELLEVIEW HEIGHTS ESTATE
- Listing ID #:O6453797
- Added:1 day(s) ago
- Updated:October 29, 2026 at 09:06 PM
Rooms and interior
- Bedrooms:3
- Total bathrooms:2
- Full bathrooms:2
- Flooring:Luxury Vinyl
- Kitchen Description:Dishwasher, Ice Maker, Microwave, Range, Range Hood, Refrigerator
- Bedroom Description:Split Bedroom, Walk-In Closet(s)
- Basement Description:Block, Concrete Perimeter
- Living area:1,203 sq. ft.
Heating and cooling
- Cooling:Central Air
- Heating:Electric
- Central air:Yes
Structure and exterior
- Roof:Shingle
- Year built:2026
- Building area:1,203 sq. ft.
- Lot area:0.22 Acres
- Construction Materials:Block
- Foundation Description:Block, Concrete Perimeter
- Levels:1 Story
Schools
- High school:South Marion High School
- Middle school:Belleview Middle School
- Elementary school:Marion Oaks Elementary School
Utilities
- Water:Water Available
- Sewer:Septic Tank
Finances and disclosures
- Price:$137,900
- Price per sq. ft.:$77.52
- Tax amount:$205 (2025)
Features and amenities
- Appliances:Dishwasher, Electric Water Heater, Ice Maker, Microwave, Range, Range Hood, Refrigerator
- Laundry features:In Garage
- Amenities:Cathedral Ceiling(s), Ceiling Fans(s), Electricity Available, Open Floorplan, Split Bedroom, Thermostat, Walk-In Closet(s)
- Pool features:Public Pool
Parking
- Parking description:Attached Garage
- Garage:Yes
 The information being provided by Stellar Mls is for the consumer's personal, non-commercial use and may not be used for any purpose other than to identify prospective properties consumer may be interested in purchasing. Any information relating to real estate for sale referenced on this web site comes from the Internet Data Exchange (IDX) program of the Stellar Mls. CENTURY 21 Link Realty, Inc. is not a Multiple Listing Service (MLS), nor does it offer MLS access. This website is a service of CENTURY 21 Link Realty, Inc., a broker participant of Stellar Mls. This web site may reference real estate listing(s) held by a brokerage firm other than the broker and/or agent who owns this web site.
The accuracy of all information, regardless of source, including but not limited to open house information, square footages and lot sizes, is deemed reliable but not guaranteed and should be personally verified through personal inspection by and/or with the appropriate professionals. The data contained herein is copyrighted by Stellar Mls and is protected by all applicable copyright laws. Any unauthorized dissemination of this information is in violation of copyright laws and is strictly prohibited.
Properties in listings may have been sold or may no longer be available.
Copyright 2026 Stellar Mls. All rights reserved. MFRMLS Member Broker: Danielle DeCarbo
New listings near 3512 SE 136th Place
- Coming Soon
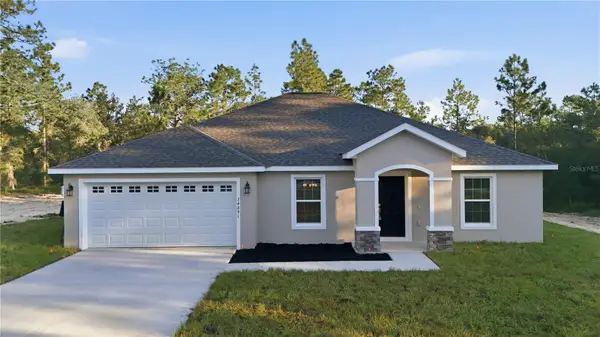 $289,000Coming Soon3 beds 2 baths1,826 sq. ft.
2928 SE 140th Place, SUMMERFIELD, FL 34491
MLS# G5118953Listed by: LPT REALTY, LLC - Coming Soon
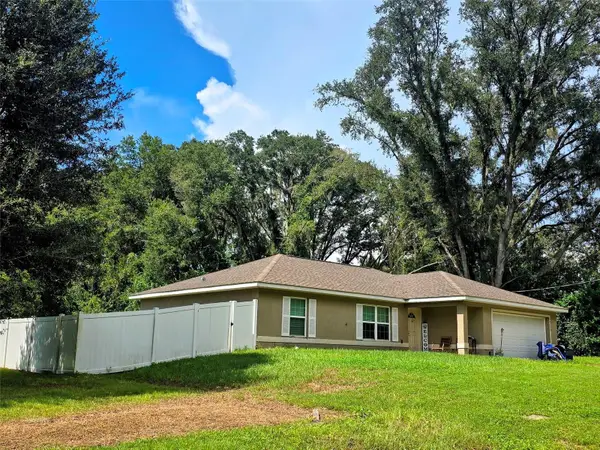 $239,000Coming Soon3 beds 2 baths1,332 sq. ft.
14232 SE 34th Terrace, SUMMERFIELD, FL 34491
MLS# OM734332Listed by: RE/MAX PREMIER REALTY LADY LK - New
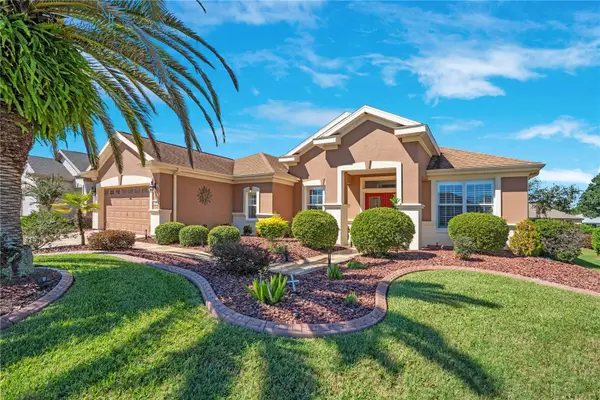 $358,000Active2 beds 2 baths1,870 sq. ft.
12078 SE 91st Terrace, SUMMERFIELD, FL 34491
MLS# O6452834Listed by: PALM CIRCLE REALTY - New
 $143,000Active2 beds 2 baths936 sq. ft.
14460 SE 91st Avenue, SUMMERFIELD, FL 34491
MLS# OM734900Listed by: RE/MAX ALLSTARS REALTY - New
 $255,000Active2 beds 2 baths1,544 sq. ft.
17760 SE 108th Avenue, Summerfield, FL 34491
MLS# B26093681Listed by: STONECREST INTERNATIONAL REALTY - New
 $104,999Active2 beds 2 baths840 sq. ft.
14153 SE 93rd Terrace, SUMMERFIELD, FL 34491
MLS# OM734859Listed by: EXP REALTY LLC - New
 $825,000Active5 beds 3 baths2,640 sq. ft.
2850 SE 160th Lane Road, SUMMERFIELD, FL 34491
MLS# OM734833Listed by: H & H REALTY AND ASSOCIATES - New
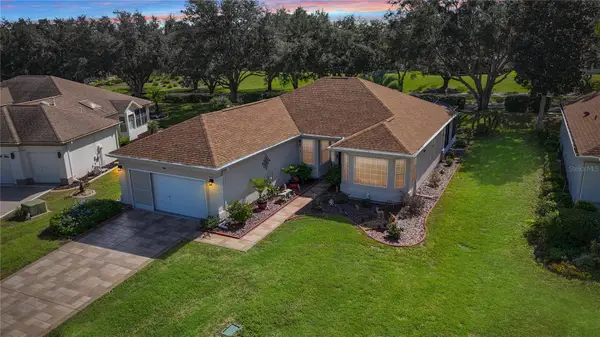 $289,750Active2 beds 2 baths1,646 sq. ft.
12859 SE 92nd Court Road, SUMMERFIELD, FL 34491
MLS# G5119442Listed by: RE/MAX PREMIER REALTY LADY LK - New
 $205,000Active2 beds 2 baths1,008 sq. ft.
13717 SE 86th Terrace, SUMMERFIELD, FL 34491
MLS# OM734820Listed by: RE/MAX PREMIER REALTY LADY LK


Protect your home and budget from life's surprises with an Assurant Home Warranty, backed by a partner that supports you through every step of homeownership. Explore Plans.
©2026 Century 21 Real Estate LLC. All rights reserved. CENTURY 21®, the CENTURY 21 Logo and C21® are service marks owned by Century 21 Real Estate LLC. Century 21 Real Estate LLC fully supports the principles of the Fair Housing Act and the Equal Opportunity Act. Each office is independently owned and operated. Listing information is deemed reliable but not guaranteed accurate.