
7688 SE 135th Street, Summerfield, FL 34491
Local realty services provided by:CENTURY 21 Link Realty, Inc.
Listed by: bert meadows
Office: meadows realty, llc.
MLS#:OM734562
Source:MFRMLS
Price summary
- Price:$2,550,000
- Price per sq. ft.:$178.87
About this home
TWO HOMES on 26.55-ACRE LUXURY EQUESTRIAN ESTATE WITH FOUR PARCELS, TWO HOMES, IN-LAW SUITE, RESORT-STYLE POOL & SPA, HORSE BARN, RV GARAGE & WORKSHOP!
Welcome to your private countryside paradise! Situated on 26.55 beautiful rolling acres, this extraordinary estate offers luxury, privacy, and endless possibilities. Featuring TWO HOMES, a 656 SQ. FT. IN-LAW SUITE, 4-STALL HORSE BARN, 1,600 SQ. FT. WORKSHOP, 20' x 60' RV GARAGE, and SALTWATER POOL & SPA, this property is ideal for multigenerational living, an equestrian estate, or a private family compound!
MAIN RESIDENCE – 3,504 SQ. FT. OF LUXURY! Beautifully appointed with travertine tile, hardwood flooring, granite countertops, crown molding, plantation shutters, and upscale finishes throughout. The gourmet kitchen features a gas cooktop and spacious walk-in pantry. The luxurious primary suite offers a large California Closets walk-in closet and spa-inspired bathroom with Roman-style shower. Additional bedrooms feature hardwood flooring and vaulted ceilings. A custom office with Murphy bed, oversized laundry room doubling as a butler's pantry, and spacious garage with epoxy flooring, cabinetry, and separate golf cart entrance complete this exceptional home.
RESORT-STYLE ENTERTAINING! Enjoy the sparkling inground saltwater pool and spa surrounded by a screened enclosure, expansive covered lanai, and freshly painted pool deck. The impressive theater/media room overlooks the pool and connects to a covered outdoor kitchen with gas grill and exhaust hood. Additional amenities include a luxurious pool bath, outdoor shower, custom firepit with seating, and a beautifully appointed 656 SQ. FT. IN-LAW SUITE WITH KITCHEN!
EQUESTRIAN PARADISE! Rolling pastures, a spacious 4-stall horse barn with tack room, and established hay-producing acreage previously yielding approximately 100–200 bales annually. A 20' x 60' RV/MOTORHOME GARAGE and 1,600 SQ. FT. DETACHED WORKSHOP provide exceptional storage and versatility. Metal roofs approximately three years old on all buildings!
SECOND RESIDENCE – PRIVACY & INCOME POTENTIAL! Located on the 14.29-acre parcel, this beautifully renovated 2-bedroom, 2.5-bath home features a fireplace, granite countertops, two-car garage, and spacious screened lanai. New four-board fencing enhances the property's country charm. Perfect for extended family, guests, or potential rental income!
FOUR SEPARATE PARCELS TOTALING 26.55 ACRES! PID #45455-000-10 (3.00 AC), #45455-000-11 (6.04 AC), #45455-000-09 (3.22 AC), and #45455-008-00 (14.29 AC). Offering exceptional flexibility for equestrian activities, farming, multigenerational living, or investment. Future development or separate sales subject to applicable regulations and approvals.
PRIME LOCATION! Conveniently located near I-75, Florida's Turnpike, Florida Horse Park, and the renowned World Equestrian Center. Enjoy peaceful country living with easy access to Central Florida's premier equestrian destinations!
26.55 ACRES! FOUR PARCELS! TWO HOMES! LUXURY AMENITIES! AN EXTRAORDINARY FLORIDA ESTATE! SCHEDULE YOUR PRIVATE SHOWING TODAY!...
Contact an agent
Home facts
- Year built:2002
- Subdivision & Development:SCROGGIES ACRES
- Listing ID #:OM734562
- Added:1 day(s) ago
- Updated:October 23, 2026 at 11:46 PM
Rooms and interior
- Bedrooms:4
- Total bathrooms:5
- Full bathrooms:4
- Half bathrooms:1
- Flooring:Travertine, Wood
- Dining Description:Eat In Kitchen
- Kitchen Description:Dishwasher, Eat-in Kitchen, Kitchen/Family Room Combo, Microwave, Range, Range Hood, Refrigerator, Solid Surface Counters, Solid Wood Cabinets, Stone Counters
- Bedroom Description:High Ceilings, Primary Bedroom Main Floor, Split Bedroom, Walk-In Closet(s)
- Living area:3,504 sq. ft.
Heating and cooling
- Cooling:Central Air
- Heating:Central
- Central air:Yes
Structure and exterior
- Roof:Metal
- Year built:2002
- Building area:3,504 sq. ft.
- Lot area:26.55 Acres
- Lot Features:Cleared, Farm, Pasture
- Architectural Style:Custom, Traditional
- Construction Materials:Block, Frame, Vinyl Siding
- Exterior Features:Covered Porch/Patio, Patio
- Foundation Description:Slab
- Levels:1 Story
Schools
- High school:Lake Weir High School
- Middle school:Lake Weir Middle School
- Elementary school:Belleview Elementary School
Utilities
- Water:Well
- Sewer:Septic Tank
Finances and disclosures
- Price:$2,550,000
- Price per sq. ft.:$178.87
- Tax amount:$22,815 (2025)
Features and amenities
- Appliances:Dishwasher, Microwave, Range, Range Hood, Refrigerator
- Laundry features:Inside
- Amenities:Built-In Features, Ceiling Fans(s), Crown Molding, Eat-in Kitchen, High Ceilings, Kitchen/Family Room Combo, Primary Bedroom Main Floor, Solid Surface Counters, Solid Wood Cabinets, Split Bedroom, Stone Counters, Walk-In Closet(s), Window Treatments
- Pool features:In Ground, Private Pool, Salt Water
Parking
- Parking description:Attached Garage, Boat, Driveway, Garage Door Opener, Ground Level, Oversized, Parking Pad, Rv Garage
- Garage:Yes
- Garage spaces:4
 The information being provided by Stellar Mls is for the consumer's personal, non-commercial use and may not be used for any purpose other than to identify prospective properties consumer may be interested in purchasing. Any information relating to real estate for sale referenced on this web site comes from the Internet Data Exchange (IDX) program of the Stellar Mls. CENTURY 21 Link Realty, Inc. is not a Multiple Listing Service (MLS), nor does it offer MLS access. This website is a service of CENTURY 21 Link Realty, Inc., a broker participant of Stellar Mls. This web site may reference real estate listing(s) held by a brokerage firm other than the broker and/or agent who owns this web site.
The accuracy of all information, regardless of source, including but not limited to open house information, square footages and lot sizes, is deemed reliable but not guaranteed and should be personally verified through personal inspection by and/or with the appropriate professionals. The data contained herein is copyrighted by Stellar Mls and is protected by all applicable copyright laws. Any unauthorized dissemination of this information is in violation of copyright laws and is strictly prohibited.
Properties in listings may have been sold or may no longer be available.
Copyright 2026 Stellar Mls. All rights reserved. MFRMLS Member Broker: Danielle DeCarbo
New listings near 7688 SE 135th Street
- Coming Soon
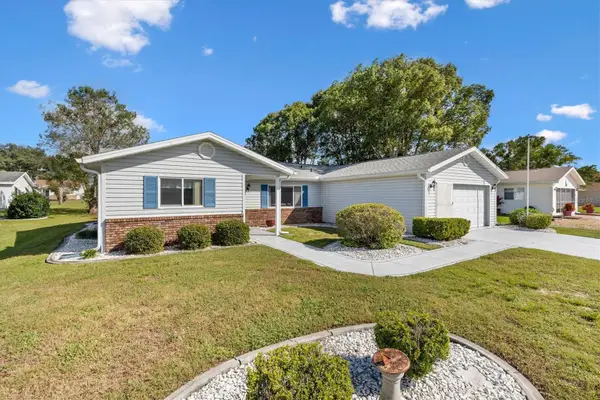 $265,000Coming Soon3 beds 2 baths1,533 sq. ft.
17849 SE 96th Court, SUMMERFIELD, FL 34491
MLS# G5119349Listed by: LPT REALTY, LLC - Coming Soon
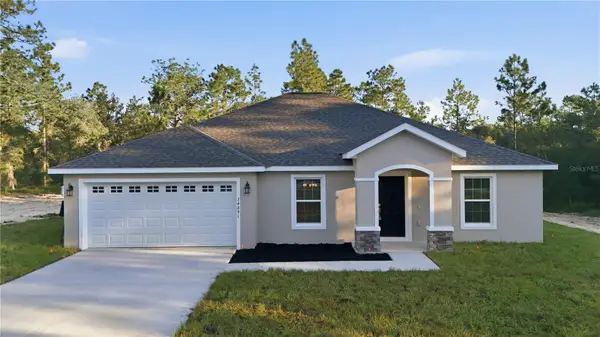 $289,000Coming Soon3 beds 2 baths1,826 sq. ft.
2928 SE 140th Place, SUMMERFIELD, FL 34491
MLS# G5118953Listed by: LPT REALTY, LLC - Coming Soon
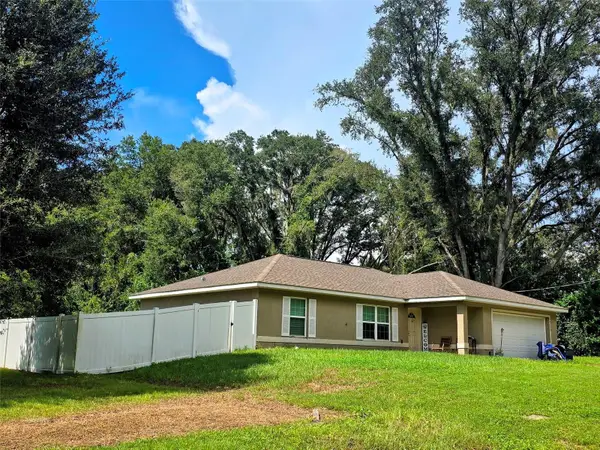 $239,000Coming Soon3 beds 2 baths1,332 sq. ft.
14232 SE 34th Terrace, SUMMERFIELD, FL 34491
MLS# OM734332Listed by: RE/MAX PREMIER REALTY LADY LK - New
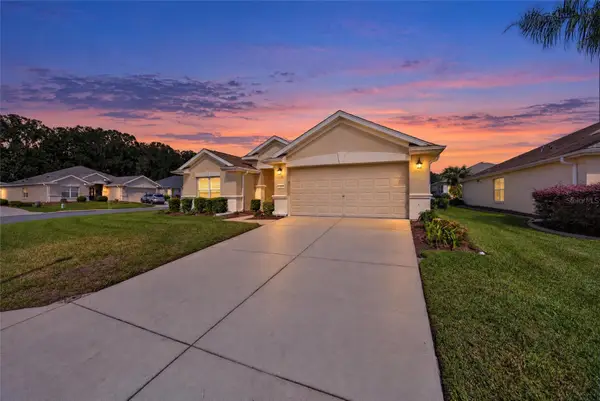 $309,000Active3 beds 2 baths1,720 sq. ft.
13417 SE 86th Circle, SUMMERFIELD, FL 34491
MLS# OM733892Listed by: SELLSTATE NGR- SUMMERFIELD - New
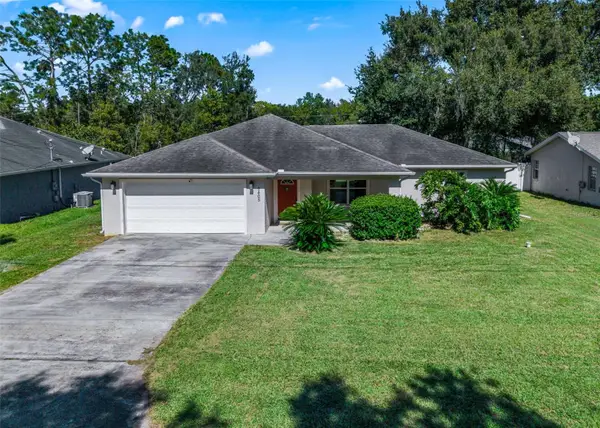 $229,000Active3 beds 2 baths1,569 sq. ft.
9405 SE 161st Place, SUMMERFIELD, FL 34491
MLS# G5119423Listed by: JACOBS PREMIER PROPERTIES - New
 $255,000Active3 beds 2 baths1,108 sq. ft.
14409 SE 33rd Terrace, SUMMERFIELD, FL 34491
MLS# S5160064Listed by: ADAN INVESTMENTS REAL ESTATE GROUP, PLLC - New
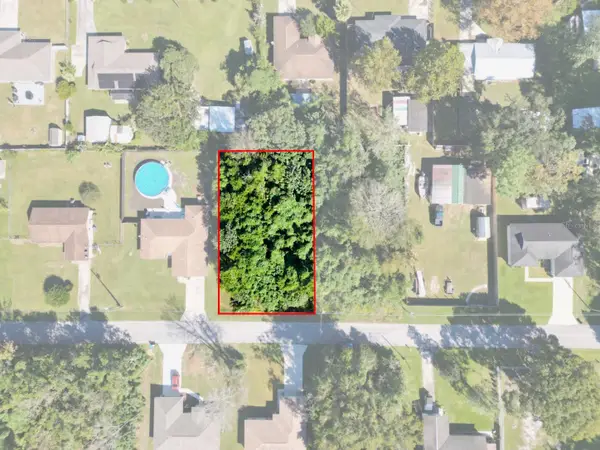 $40,000Active0.24 Acres
TBD SE 137 Street, SUMMERFIELD, FL 34491
MLS# OM734460Listed by: MAGNOLIA HOMES AND LAND LLC - Open Sat, 1 to 4pmNew
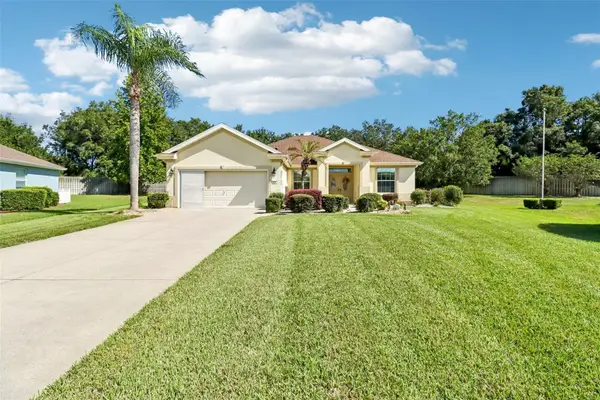 $369,000Active3 beds 2 baths1,958 sq. ft.
9243 SE 120th Loop, SUMMERFIELD, FL 34491
MLS# G5119383Listed by: COLDWELL BANKER VANGUARD LIFESTYLE REALTY - New
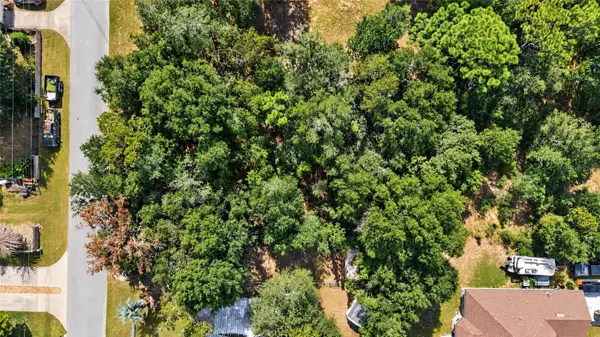 $39,987Active0.29 Acres
SE 91st Court, SUMMERFIELD, FL 34491
MLS# OM734472Listed by: SOLUTIONS REALTY, LLC


Protect your home and budget from life's surprises with an Assurant Home Warranty, backed by a partner that supports you through every step of homeownership. Explore Plans.
©2026 Century 21 Real Estate LLC. All rights reserved. CENTURY 21®, the CENTURY 21 Logo and C21® are service marks owned by Century 21 Real Estate LLC. Century 21 Real Estate LLC fully supports the principles of the Fair Housing Act and the Equal Opportunity Act. Each office is independently owned and operated. Listing information is deemed reliable but not guaranteed accurate.