
8649 SE 141st Street Road, Summerfield, FL 34491
Local realty services provided by:CENTURY 21 SUNBELT REALTY
8649 SE 141st Street Road,Summerfield, FL 34491
$224,750
- 2 Beds
- 2 Baths
- 1,238 sq. ft.
- Single family
- Pending
Listed by: diane siefkas
Office: re/max premier realty lady lk
MLS#:G5116309
Source:MFRMLS
Price summary
- Price:$224,750
- Price per sq. ft.:$125.07
- Monthly HOA dues:$363
About this home
Sought-after villa in Del Webb’s Spruce Creek Golf & Country Club, where the monthly HOA fee includes exterior lawn maintenance. This well-maintained 2-bedroom, 2-bath home features a 1.5-car garage, attractive curb appeal, a designer driveway and walkway, fresh neutral interior paint, and newer laminate flooring throughout. The kitchen offers an eat-in area, complemented by a formal dining space. Decorative plant shelves add character to the spacious living and dining area, where sliding doors open to a glass-enclosed, climate-controlled lanai. The primary suite includes a private bath with a corner shower and a large walk-in closet. The oversized attached garage accommodates the washer and dryer, provides ample golf cart storage, and features natural light from a large window and an easy-care epoxy floor. Major updates include roof shingles replaced in 2014, HVAC installed in 2015, and a water heater. Furniture / turnkey available under separate package.
Contact an agent
Home facts
- Year built:1999
- Subdivision & Development:SPRUCE CREEK GC
- Listing ID #:G5116309
- Added:2 day(s) ago
- Updated:August 21, 2026 at 08:27 AM
Rooms and interior
- Bedrooms:2
- Total bathrooms:2
- Full bathrooms:2
- Flooring:Laminate, Tile
- Dining Description:Eat In Kitchen
- Kitchen Description:Dishwasher, Disposal, Eat-in Kitchen, Microwave, Range, Refrigerator
- Living area:1,238 sq. ft.
Heating and cooling
- Cooling:Central Air
- Heating:Electric, Heat Pump
- Central air:Yes
Structure and exterior
- Roof:Shingle
- Year built:1999
- Building area:1,238 sq. ft.
- Lot area:0.11 Acres
- Lot Features:Landscaped, Level, Paved, Private
- Architectural Style:Patio Home
- Construction Materials:Frame, Stucco
- Exterior Features:Covered Porch/Patio, Enclosed, Private Mailbox, Rain Gutters, Rear Porch
- Foundation Description:Slab
- Levels:1 Story
Utilities
- Water:Public, Water Connected
- Sewer:Public Sewer, Sewer Connected
Finances and disclosures
- Price:$224,750
- Price per sq. ft.:$125.07
- Tax amount:$1,585 (2025)
Features and amenities
- Appliances:Dishwasher, Disposal, Dryer, Electric Water Heater, Microwave, Range, Refrigerator
- Laundry features:Dryer, Electric Dryer Hookup, In Garage
- Amenities:Basketball Court, Cable Available, Clubhouse, Eat-in Kitchen, Fence Restrictions, Fire Hydrant, Fitness Center, Gated, Pickleball Court(s), Pool, Recreation Facilities, Security, Shuffleboard Court, Spa/Hot Tub, Storage, Trail(s), Underground Utilities, Vehicle Restrictions
- Pool features:Pool, Public Pool
Parking
- Parking description:Attached Garage, Driveway, Golf Cart Parking
- Garage:Yes
- Garage spaces:1
 The information being provided by Stellar Mls is for the consumer's personal, non-commercial use and may not be used for any purpose other than to identify prospective properties consumer may be interested in purchasing. Any information relating to real estate for sale referenced on this web site comes from the Internet Data Exchange (IDX) program of the Stellar Mls. CENTURY 21 SUNBELT REALTY is not a Multiple Listing Service (MLS), nor does it offer MLS access. This website is a service of CENTURY 21 SUNBELT REALTY, a broker participant of Stellar Mls. This web site may reference real estate listing(s) held by a brokerage firm other than the broker and/or agent who owns this web site.
The accuracy of all information, regardless of source, including but not limited to open house information, square footages and lot sizes, is deemed reliable but not guaranteed and should be personally verified through personal inspection by and/or with the appropriate professionals. The data contained herein is copyrighted by Stellar Mls and is protected by all applicable copyright laws. Any unauthorized dissemination of this information is in violation of copyright laws and is strictly prohibited.
Properties in listings may have been sold or may no longer be available.
Copyright 2026 Stellar Mls. All rights reserved. MFRMLS Member Broker: Jim Fischer
The information being provided by Stellar Mls is for the consumer's personal, non-commercial use and may not be used for any purpose other than to identify prospective properties consumer may be interested in purchasing. Any information relating to real estate for sale referenced on this web site comes from the Internet Data Exchange (IDX) program of the Stellar Mls. CENTURY 21 SUNBELT REALTY is not a Multiple Listing Service (MLS), nor does it offer MLS access. This website is a service of CENTURY 21 SUNBELT REALTY, a broker participant of Stellar Mls. This web site may reference real estate listing(s) held by a brokerage firm other than the broker and/or agent who owns this web site.
The accuracy of all information, regardless of source, including but not limited to open house information, square footages and lot sizes, is deemed reliable but not guaranteed and should be personally verified through personal inspection by and/or with the appropriate professionals. The data contained herein is copyrighted by Stellar Mls and is protected by all applicable copyright laws. Any unauthorized dissemination of this information is in violation of copyright laws and is strictly prohibited.
Properties in listings may have been sold or may no longer be available.
Copyright 2026 Stellar Mls. All rights reserved. MFRMLS Member Broker: Jim FischerNew listings near 8649 SE 141st Street Road
- Coming Soon
 $1,300,000Coming Soon3 beds 3 baths2,736 sq. ft.
5170 SE Highway 42, SUMMERFIELD, FL 34491
MLS# OM730601Listed by: STRATEGIC REALTY - New
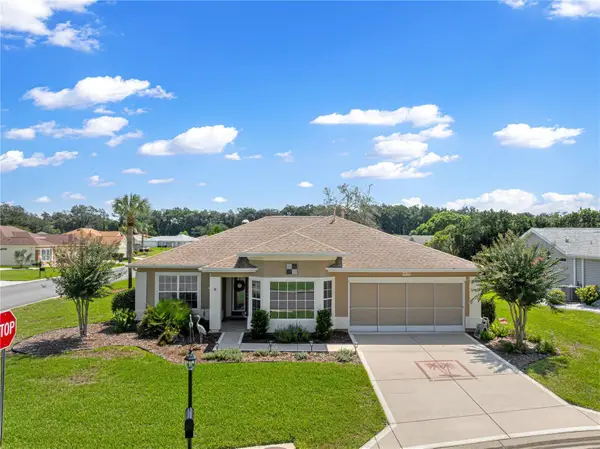 $338,800Active2 beds 2 baths1,699 sq. ft.
14179 SE 88th Court, SUMMERFIELD, FL 34491
MLS# OM730589Listed by: BROKER ASSOCIATES REALTY - Open Sat, 12 to 4pmNew
 $369,900Active3 beds 2 baths1,718 sq. ft.
9155 SE 134th Place, SUMMERFIELD, FL 34491
MLS# OM727663Listed by: BROKER ASSOCIATES REALTY - New
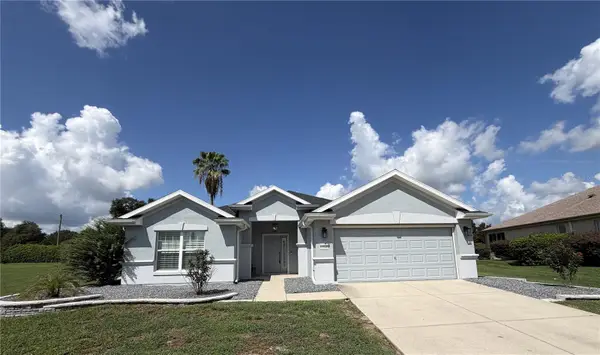 $320,000Active3 beds 2 baths1,718 sq. ft.
13940 SE 95th Court, SUMMERFIELD, FL 34491
MLS# O6435162Listed by: MARK SPAIN REAL ESTATE - New
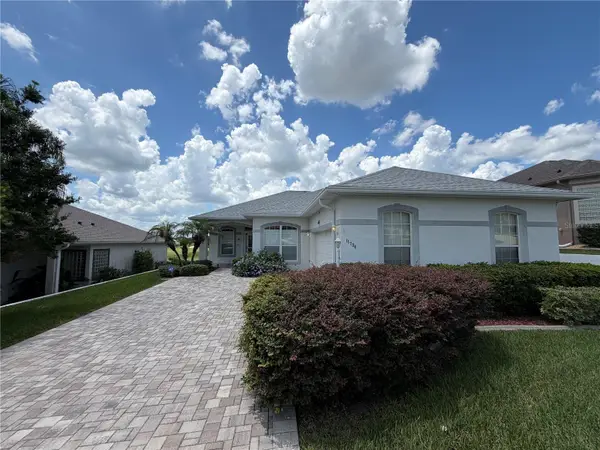 $355,000Active2 beds 2 baths1,630 sq. ft.
11734 SE 173rd Lane Road, SUMMERFIELD, FL 34491
MLS# O6435232Listed by: MARK SPAIN REAL ESTATE - New
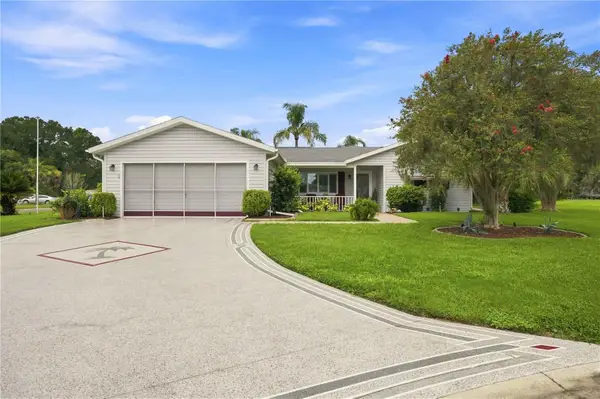 $288,900Active3 beds 2 baths1,910 sq. ft.
17790 SE 101st Court, SUMMERFIELD, FL 34491
MLS# G5116574Listed by: RE/MAX PREMIER REALTY LADY LK - New
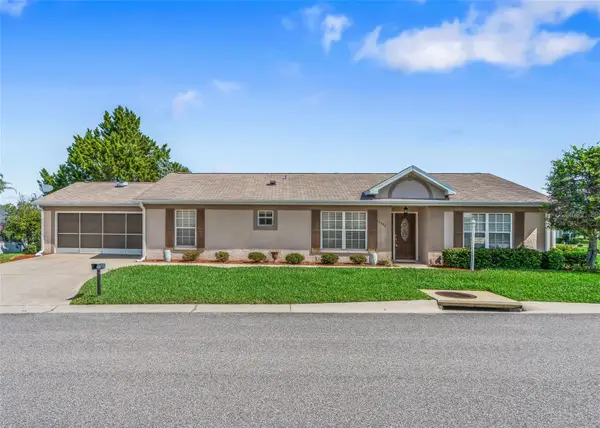 $269,000Active3 beds 2 baths1,453 sq. ft.
11137 SE 174th Loop, SUMMERFIELD, FL 34491
MLS# G5116332Listed by: RE/MAX PREMIER REALTY LADY LK - New
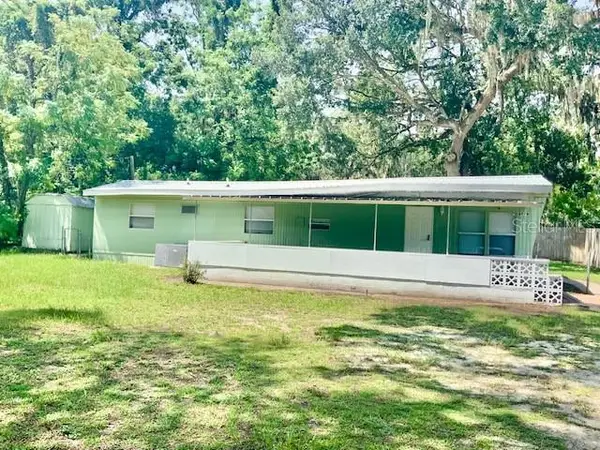 $132,000Active2 beds 2 baths962 sq. ft.
9775 SE 164th Place, SUMMERFIELD, FL 34491
MLS# G5116693Listed by: OLYMPUS EXECUTIVE REALTY INC - New
 $389,900Active3 beds 2 baths1,683 sq. ft.
8749 SE 159th Lane, SUMMERFIELD, FL 34491
MLS# GC542790Listed by: UNITED COUNTRY SMITH & ASSOCIATES - NEWBERRY - New
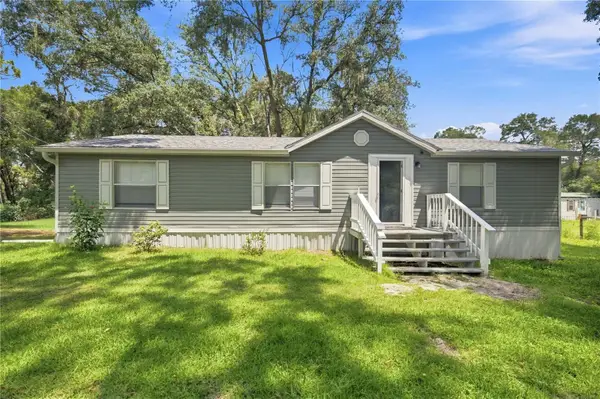 $215,000Active3 beds 2 baths1,152 sq. ft.
2545 SE 178th Street, SUMMERFIELD, FL 34491
MLS# G5116632Listed by: RE/MAX PREMIER REALTY LADY LK


Protect your home and budget from life's surprises with an Assurant Home Warranty, backed by a partner that supports you through every step of homeownership. Explore Plans.
©2026 Century 21 Real Estate LLC. All rights reserved. CENTURY 21®, the CENTURY 21 Logo and C21® are service marks owned by Century 21 Real Estate LLC. Century 21 Real Estate LLC fully supports the principles of the Fair Housing Act and the Equal Opportunity Act. Each office is independently owned and operated. Listing information is deemed reliable but not guaranteed accurate.