
8724 SE 130th Loop, Summerfield, FL 34491
Local realty services provided by:CENTURY 21 Real Estate Champions
8724 SE 130th Loop,Summerfield, FL 34491
$524,750
- 3 Beds
- 2 Baths
- 2,413 sq. ft.
- Single family
- Active
Listed by: diane siefkas
Office: re/max premier realty lady lk
MLS#:G5119480
Source:MFRMLS
Price summary
- Price:$524,750
- Price per sq. ft.:$116.79
About this home
Discover a distinctive property in Del Webb’s Spruce Creek Golf & Country Club, home to a craftsman who has updated it from day one with features buyers rarely encounter. This concrete-block-and-stucco Kingston offers three bedrooms, two bathrooms, a two-car garage plus golf cart garage, and a den in an open, split floor plan. Beautiful landscaping and a paver walkway lead to a designer double-door entrance. Inside, the extended birdcage enclosure and paver patio with stone light pillars showcase a stunning golf course view. The former formal dining room is now a library/den with French doors and views of the street and front of the home. The formal dining area sits beside the den and foyer, with a sliding door to the lanai and birdcage enclosure. The fully updated kitchen features customized cabinetry, upgraded crown molding, select glass-front doors, soft-close hinges, light rail, and dimmable LED lighting above and below the cabinets. Large drawers replace doors and shelves, while lower cabinets offer rollout shelves and a convenient pullout pantry. Upgraded appliances, granite countertops, a subway tile backsplash, and a gas stove complete the kitchen. The family room features an electric fireplace, storage, and floating shelves. The primary bedroom has a sliding door to the covered lanai and birdcage enclosure, a large walk-in closet, and an expansive ensuite bathroom. The bathroom offers ample storage, raised double-sink vanities, a soaking tub, an extra-large step-in shower with a frosted enclosure and pivotal door, and a separate water closet. Hall linen storage and a spacious walk-in clothes closet provide additional storage. Across the home, two spacious guest bedrooms share a bathroom between them. The indoor laundry room includes customized cabinetry, a folding counter, a wall-mounted drying rack, and custom lighting. The two-car garage has a privacy screen, with a separate golf cart garage. Additional features include an epoxy floor, pull-down stairs to attic storage, and added insulation in the attic and garage doors. Maintenance updates include shingles, solar vents, gutters, and downspouts in 2023. The home also has a GE water softener, a reverse-osmosis water system, a tankless gas water heater, and a shared irrigation well. Improvements are too numerous to add here in this description. Please check for “paperclip” in MLS for full details. Add this home to your must-see list. Select furniture and the golf cart are available for purchase under separate package....
Contact an agent
Home facts
- Year built:2004
- Subdivision & Development:SPRUCE CREEK GC
- Listing ID #:G5119480
- Added:1 day(s) ago
- Updated:October 30, 2026 at 09:53 PM
Rooms and interior
- Bedrooms:3
- Total bathrooms:2
- Full bathrooms:2
- Flooring:Carpet, Ceramic Tile
- Dining Description:Breakfast Room, Formal Dining Room
- Kitchen Description:Convection Oven, Dishwasher, Disposal, Kitchen Reverse Osmosis System, Kitchen/Family Room Combo, Microwave, Range, Refrigerator, Solid Surface Counters, Solid Wood Cabinets, Water Softener
- Bedroom Description:High Ceilings, Primary Bedroom Main Floor, Split Bedroom, Walk-In Closet(s)
- Living area:2,413 sq. ft.
Heating and cooling
- Cooling:Attic Fan, Central Air
- Heating:Central, Electric, Heat Pump
- Central air:Yes
Structure and exterior
- Roof:Shingle
- Year built:2004
- Building area:2,413 sq. ft.
- Lot area:0.2 Acres
- Lot Features:Landscaped, Level, On Golf Course, Paved, Private, Sidewalk
- Architectural Style:Florida
- Construction Materials:Block, Stucco
- Exterior Features:Front Porch, Outdoor Grill, Patio, Private Mailbox, Rain Gutters, Rear Porch, Screened, Sidewalk
- Foundation Description:Slab
- Levels:1 Story
Utilities
- Water:Public, Water Connected
- Sewer:Private Sewer, Public, Sewer Connected
Finances and disclosures
- Price:$524,750
- Price per sq. ft.:$116.79
- Tax amount:$7,323 (2025)
Features and amenities
- Appliances:Convection Oven, Dishwasher, Disposal, Dryer, Irrigation Equipment, Kitchen Reverse Osmosis System, Microwave, Range, Refrigerator, Tankless Water Heater, Washer, Water Softener, Whole House R.O. System
- Laundry features:Dryer, Electric Dryer Hookup, Laundry Closet, Washer, Washer Hookup
- Amenities:Basketball Court, Built-In Features, Cable Available, Ceiling Fans(s), Chair Rail, Clubhouse, Crown Molding, Fence Restrictions, Fiber Optics, Fire Hydrant, Fitness Center, Gated, High Ceilings, In Wall Pest System, Irrigation Equipment, Kitchen/Family Room Combo, Natural Gas Connected, Open Floorplan, Pickleball Court(s), Pool, Primary Bedroom Main Floor, Recreation Facilities, Security, Shuffleboard Court, Solid Surface Counters, Solid Wood Cabinets, Spa/Hot Tub, Split Bedroom, Sprinkler Well, Tennis Court(s), Thermostat, Trail(s), Underground Utilities, Vehicle Restrictions, Walk-In Closet(s), Window Treatments
- Pool features:Pool, Public Pool
Parking
- Parking description:Attached Garage, Driveway, Garage Door Opener, Golf Cart Garage, Oversized
- Garage:Yes
- Garage spaces:2
 The information being provided by Stellar Mls is for the consumer's personal, non-commercial use and may not be used for any purpose other than to identify prospective properties consumer may be interested in purchasing. Any information relating to real estate for sale referenced on this web site comes from the Internet Data Exchange (IDX) program of the Stellar Mls. CENTURY 21 Real Estate Champions is not a Multiple Listing Service (MLS), nor does it offer MLS access. This website is a service of CENTURY 21 Real Estate Champions, a broker participant of Stellar Mls. This web site may reference real estate listing(s) held by a brokerage firm other than the broker and/or agent who owns this web site.
The accuracy of all information, regardless of source, including but not limited to open house information, square footages and lot sizes, is deemed reliable but not guaranteed and should be personally verified through personal inspection by and/or with the appropriate professionals. The data contained herein is copyrighted by Stellar Mls and is protected by all applicable copyright laws. Any unauthorized dissemination of this information is in violation of copyright laws and is strictly prohibited.
Properties in listings may have been sold or may no longer be available.
Copyright 2026 Stellar Mls. All rights reserved. MFRMLS Member Broker: Ruth Cabella
New listings near 8724 SE 130th Loop
- Coming Soon
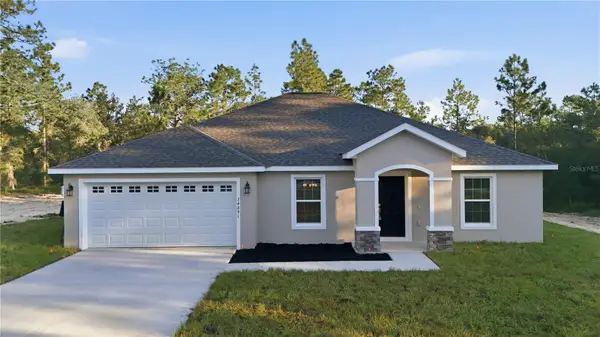 $289,000Coming Soon3 beds 2 baths1,826 sq. ft.
2928 SE 140th Place, SUMMERFIELD, FL 34491
MLS# G5118953Listed by: LPT REALTY, LLC - Coming Soon
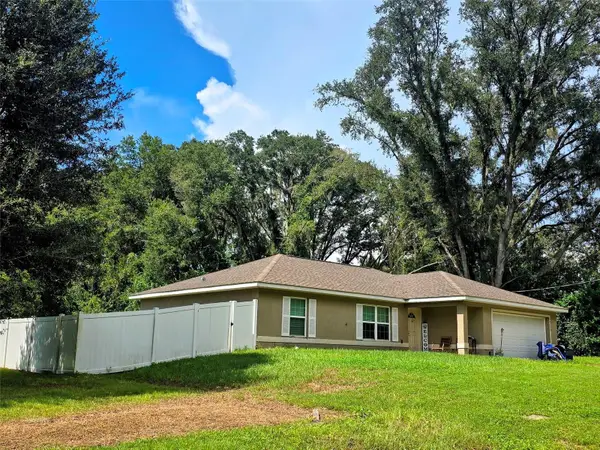 $239,000Coming Soon3 beds 2 baths1,332 sq. ft.
14232 SE 34th Terrace, SUMMERFIELD, FL 34491
MLS# OM734332Listed by: RE/MAX PREMIER REALTY LADY LK - New
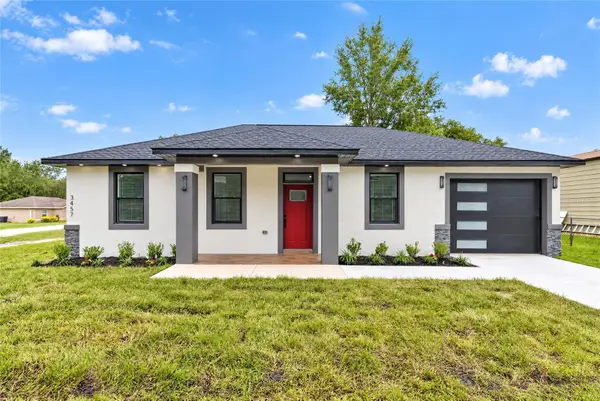 $269,900Active3 beds 2 baths1,156 sq. ft.
3457 SE 145th Street, SUMMERFIELD, FL 34491
MLS# OM734892Listed by: GLOBALWIDE REALTY LLC - New
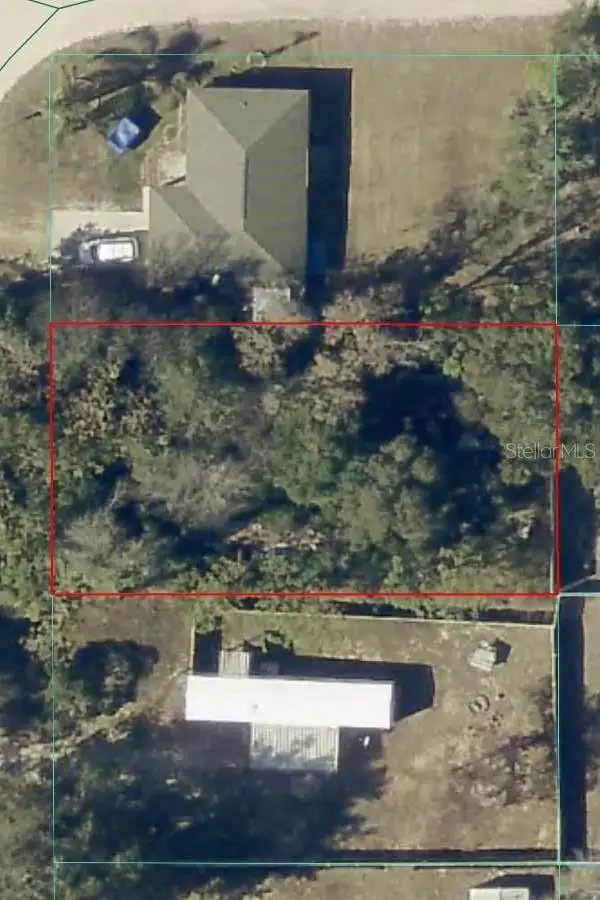 $34,999Active0.24 Acres
3935 SE 140th Lane, SUMMERFIELD, FL 34491
MLS# OM734995Listed by: MAGNOLIA HOMES AND LAND LLC - New
 $165,000Active2 beds 1 baths600 sq. ft.
4981 SE 146th Place, SUMMERFIELD, FL 34491
MLS# G5119677Listed by: COAST TO COAST REAL ESTATE PRO 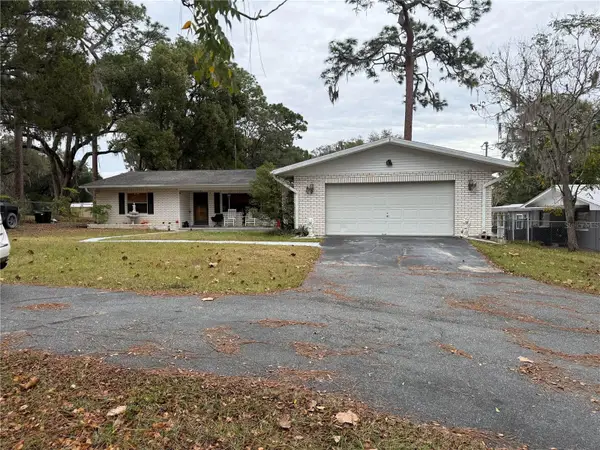 $370,000Pending3 beds 2 baths2,380 sq. ft.
10297 SE Sunset Harbor Road, SUMMERFIELD, FL 34491
MLS# OM734869Listed by: MAJESTIC OAKS REALTY- New
 $135,000Active2 beds 1 baths640 sq. ft.
4891 SE 146th Place, SUMMERFIELD, FL 34491
MLS# G5119672Listed by: COAST TO COAST REAL ESTATE PRO - New
 $430,000Active3 beds 2 baths1,999 sq. ft.
11271 SE 172nd Place, SUMMERFIELD, FL 34491
MLS# G5119484Listed by: RE/MAX PREMIER REALTY LADY LK - New
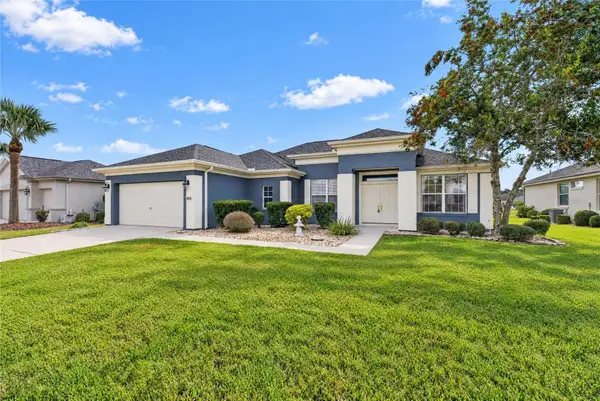 $354,900Active2 beds 2 baths1,870 sq. ft.
8842 SE 118th Lane, SUMMERFIELD, FL 34491
MLS# OM733444Listed by: SELLSTATE NGR- SUMMERFIELD


Protect your home and budget from life's surprises with an Assurant Home Warranty, backed by a partner that supports you through every step of homeownership. Explore Plans.
©2026 Century 21 Real Estate LLC. All rights reserved. CENTURY 21®, the CENTURY 21 Logo and C21® are service marks owned by Century 21 Real Estate LLC. Century 21 Real Estate LLC fully supports the principles of the Fair Housing Act and the Equal Opportunity Act. Each office is independently owned and operated. Listing information is deemed reliable but not guaranteed accurate.