
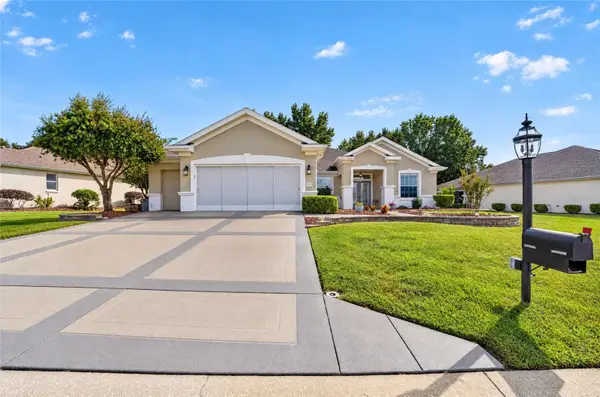
9280 SE 126th Street, Summerfield, FL 34491
Local realty services provided by:CENTURY 21 Myers Rose Realty
Listed by: rich denicola
Office: broker associates realty
MLS#:OM723442
Source:MFRMLS
Price summary
- Price:$468,000
- Price per sq. ft.:$142.47
- Monthly HOA dues:$214
About this home
LUXURY HOME AT IT"S FINEST!! Expanded Furnished 2BR + DEN / 2.5 Bath Hampton Model, .40-Acre Corner Lot in SAWGRASS Offered Fully Furnished & Move-In Ready. Experience a rare combination of privacy, luxury, and meticulous maintenance in this exceptional Home. Situated on a sprawling corner lot with a private backyard oasis, this home has been thoughtfully upgraded from top to bottom. As you enter the home entryway thru the grand 8-foot leaded glass front doors creates an impressive first impression followed by the 10-foot ceilings accented by elegant crown molding and 8-foot interior doors create an airy, upscale atmosphere. Gourmet Kitchen features new rich cherry 42" cabinetry, granite countertops, double ovens, a glass backsplash, and a large skylight that floods the space with natural light, Modern, newer stainless appliances. Stunning herringbone tile runs throughout the entire home. Primary Suite: is a private retreat boasting vaulted ceilings and a luxury 6-foot soaking tub. Comfort Features: Gas fireplace in the family room and plantation shutters on every window for perfect light control. The "Ultimate" expanded Garage, A true showstopper for car enthusiasts or hobbyists: Unique "Penny" Flooring: A one-of-a-kind conversation piece, extensive custom cabinetry and a screened garage door. Includes a dedicated golf cart garage and a Club Car Precedent golf cart with the sale. The spacious backyard features an open brick patio with a gas BBQ. Dedicated well for irrigation keeps the lush landscaping green year-round. Recent Upgrades Feature Updated Well Pump 2026, Windows & Screens 2025–2026 (Brand New), including double 8' front door screens, Lanai Mini-Split 2025, Roof 2022, Exterior Paint 2022, Climate Control 3-Zone System for precision cooling 2014 and 2016. Located in a premier retirement community, you’ll have access to 36 Championship holes of golf, tennis, pickleball, fitness center, 3 pools (1 Indoor) Softball, so much more and a vibrant social calendar and active lifestyle....
Contact an agent
Home facts
- Year built:2000
- Subdivision & Development:SPRUCE CREEK GC
- Listing ID #:OM723442
- Added:182 day(s) ago
- Updated:October 29, 2026 at 02:03 AM
Rooms and interior
- Bedrooms:2
- Total bathrooms:3
- Full bathrooms:2
- Half bathrooms:1
- Flooring:Ceramic Tile
- Dining Description:Eat In Kitchen
- Kitchen Description:Dishwasher, Disposal, Eat-in Kitchen, Kitchen/Family Room Combo, Microwave, Range, Refrigerator, Stone Counters
- Bedroom Description:High Ceilings, Primary Bedroom Main Floor, Walk-In Closet(s)
- Living area:2,368 sq. ft.
Heating and cooling
- Cooling:Central Air
- Heating:Electric, Gas
- Central air:Yes
Structure and exterior
- Roof:Shingle
- Year built:2000
- Building area:2,368 sq. ft.
- Lot area:0.4 Acres
- Construction Materials:Block, Stucco
- Exterior Features:Lighting, Outdoor Grill, Patio, Private Mailbox, Rain Gutters
- Foundation Description:Slab
- Levels:1 Story
Utilities
- Water:Public, Water Connected, Well
- Sewer:Public, Public Sewer, Sewer Connected
Finances and disclosures
- Price:$468,000
- Price per sq. ft.:$142.47
- Tax amount:$5,471 (2025)
Features and amenities
- Appliances:Dishwasher, Disposal, Dryer, Gas Water Heater, Irrigation Equipment, Microwave, Range, Refrigerator, Washer
- Laundry features:Dryer, Gas Dryer Hookup, Inside, Laundry Room, Washer, Washer Hookup
- Amenities:Basketball Court, Cable Connected, Ceiling Fans(s), Clubhouse, Crown Molding, Eat-in Kitchen, Fitness Center, Gated, Golf Course, High Ceilings, In Wall Pest System, Irrigation Equipment, Kitchen/Family Room Combo, Natural Gas Connected, Open Floorplan, Pickleball Court(s), Pool, Primary Bedroom Main Floor, Security, Shuffleboard Court, Spa/Hot Tub, Sprinkler Well, Stone Counters, Tennis Court(s), Thermostat, Trail(s), Walk-In Closet(s), Wheelchair Access, Window Treatments
- Pool features:Pool, Public Pool
Parking
- Parking description:Attached Garage, Workshop in Garage
- Garage:Yes
- Garage spaces:2
 The information being provided by Stellar Mls is for the consumer's personal, non-commercial use and may not be used for any purpose other than to identify prospective properties consumer may be interested in purchasing. Any information relating to real estate for sale referenced on this web site comes from the Internet Data Exchange (IDX) program of the Stellar Mls. CENTURY 21 Myers Rose Realty is not a Multiple Listing Service (MLS), nor does it offer MLS access. This website is a service of CENTURY 21 Myers Rose Realty, a broker participant of Stellar Mls. This web site may reference real estate listing(s) held by a brokerage firm other than the broker and/or agent who owns this web site.
The accuracy of all information, regardless of source, including but not limited to open house information, square footages and lot sizes, is deemed reliable but not guaranteed and should be personally verified through personal inspection by and/or with the appropriate professionals. The data contained herein is copyrighted by Stellar Mls and is protected by all applicable copyright laws. Any unauthorized dissemination of this information is in violation of copyright laws and is strictly prohibited.
Properties in listings may have been sold or may no longer be available.
Copyright 2026 Stellar Mls. All rights reserved. MFRMLS Member Broker: Gretchen Rose-Zagame
New listings near 9280 SE 126th Street
- Coming Soon
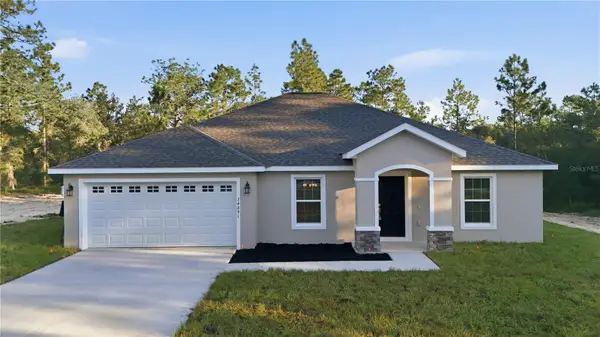 $289,000Coming Soon3 beds 2 baths1,826 sq. ft.
2928 SE 140th Place, SUMMERFIELD, FL 34491
MLS# G5118953Listed by: LPT REALTY, LLC - Coming Soon
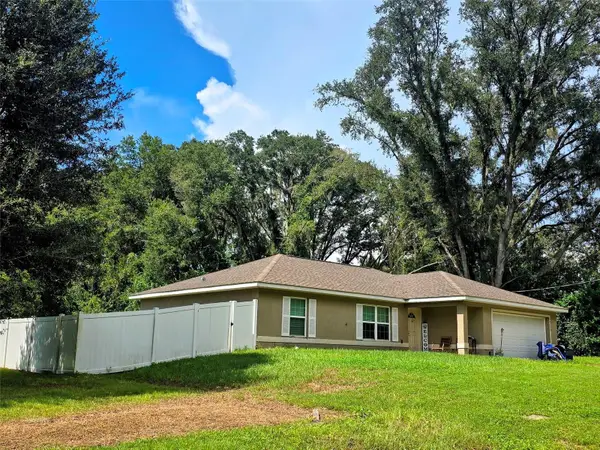 $239,000Coming Soon3 beds 2 baths1,332 sq. ft.
14232 SE 34th Terrace, SUMMERFIELD, FL 34491
MLS# OM734332Listed by: RE/MAX PREMIER REALTY LADY LK - New
 $255,000Active2 beds 2 baths1,544 sq. ft.
17760 SE 108th Avenue, Summerfield, FL 34491
MLS# B26093681Listed by: STONECREST INTERNATIONAL REALTY - New
 $104,999Active2 beds 2 baths840 sq. ft.
14153 SE 93rd Terrace, SUMMERFIELD, FL 34491
MLS# OM734859Listed by: EXP REALTY LLC - New
 $825,000Active5 beds 3 baths2,640 sq. ft.
2850 SE 160th Lane Road, SUMMERFIELD, FL 34491
MLS# OM734833Listed by: H & H REALTY AND ASSOCIATES - New
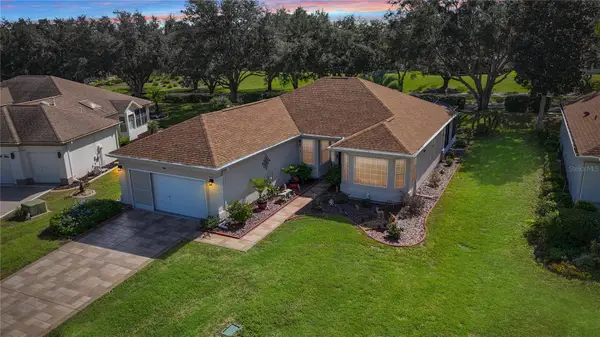 $289,750Active2 beds 2 baths1,646 sq. ft.
12859 SE 92nd Court Road, SUMMERFIELD, FL 34491
MLS# G5119442Listed by: RE/MAX PREMIER REALTY LADY LK - New
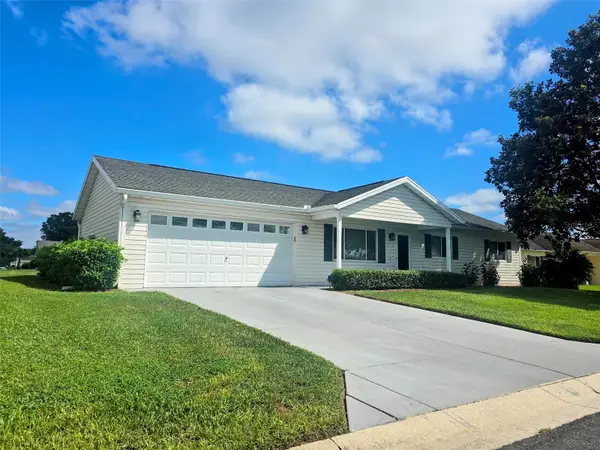 $205,000Active2 beds 2 baths1,008 sq. ft.
13717 SE 86th Terrace, SUMMERFIELD, FL 34491
MLS# OM734820Listed by: RE/MAX PREMIER REALTY LADY LK - Open Sat, 12 to 3pmNew
 $479,000Active3 beds 2 baths1,958 sq. ft.
13233 SE 91st Court Road, SUMMERFIELD, FL 34491
MLS# OM734579Listed by: RE/MAX PREMIER REALTY LADY LK - New
 $275,000Active3 beds 2 baths1,478 sq. ft.
14375 SE 36th Court, SUMMERFIELD, FL 34491
MLS# OM734749Listed by: SOUTHERN CHARM REALTY OF CF - New
 $27,900Active0.24 Acres
SE 41st Terrace, SUMMERFIELD, FL 34491
MLS# G5119513Listed by: ERA GRIZZARD REAL ESTATE


Protect your home and budget from life's surprises with an Assurant Home Warranty, backed by a partner that supports you through every step of homeownership. Explore Plans.
©2026 Century 21 Real Estate LLC. All rights reserved. CENTURY 21®, the CENTURY 21 Logo and C21® are service marks owned by Century 21 Real Estate LLC. Century 21 Real Estate LLC fully supports the principles of the Fair Housing Act and the Equal Opportunity Act. Each office is independently owned and operated. Listing information is deemed reliable but not guaranteed accurate.