1150 Emerald Dunes Drive, Sun City Center, FL 33573
Local realty services provided by:CENTURY 21 Affiliates
1150 Emerald Dunes Drive,Sun City Center, FL 33573
$329,900
- 2 Beds
- 2 Baths
- 1,505 sq. ft.
- Single family
- Active
Upcoming open houses
- Sun, Nov 0811:00 am - 02:00 pm
- Wed, Nov 1111:00 am - 02:00 pm
Listed by: david lovitch, flo vachon
Office: keller williams south shore
MLS#:TB8563722
Source:MFRMLS
Price summary
- Price:$329,900
- Price per sq. ft.:$142.63
- Monthly HOA dues:$94.33
About this home
Welcome to your Florida retreat in the premier active-adult community of Sun City Center! Located at 1150 Emerald Dunes Dr, this single-story home offers 1,505 sq ft of living space featuring 2 bedrooms, 2 full bathrooms, and a dedicated home office.
Step inside through the covered front entryway into an open foyer that leads to the main living areas. The bright open-concept living room and adjoining dining room showcase high ceilings, wood-look flooring, newly painted interior walls, and direct sliding glass door access to the back patio. The kitchen features a breakfast bar pass-through to the living area and seamless connectivity to the dedicated indoor laundry room and attached 2-car garage.
Positioned near the front entry, the versatile office/flex room boasts tall arched windows that fill the space with natural light. The home also benefits from a new roof, and a 2020 A/C system for peace of mind. The private primary suite includes a walk-in closet and an en-suite primary bath featuring double sinks, a soaking tub, and a step-in shower. The secondary bedroom is located adjacent to the second full bathroom, making it ideal for guests.
Out back, enjoy year-round outdoor living on the spacious screened patio featuring a fresh, newly painted exterior and scenic golf course views.
You’ll love Sun City Center with its amazing facilities, pools, and clubs just waiting for you to enjoy. Nestled between Sarasota and Tampa, this location offers a convenient ride to airports, great shopping, dining, and professional entertainment. With easy access to award-winning, sandy beaches, this home provides the best of all worlds without the stress of big city life. Leave it all behind and enjoy your new life here in one of Florida’s most affordable 55-and-better communities!...
Contact an agent
Home facts
- Year built:2002
- Subdivision & Development:SUN CITY CENTER UNIT 263
- Listing ID #:TB8563722
- Added:1 day(s) ago
- Updated:November 06, 2026 at 07:36 PM
Rooms and interior
- Bedrooms:2
- Total bathrooms:2
- Full bathrooms:2
- Flooring:Ceramic Tile, Vinyl
- Dining Description:Eat In Kitchen, Living Room/Dining Room Combo
- Kitchen Description:Dishwasher, Eat-in Kitchen, Kitchen/Family Room Combo, Microwave, Range, Refrigerator, Solid Surface Counters, Solid Wood Cabinets
- Bedroom Description:High Ceilings, Walk-In Closet(s)
- Living area:1,505 sq. ft.
Heating and cooling
- Cooling:Central Air
- Heating:Central
- Central air:Yes
Structure and exterior
- Roof:Shingle
- Year built:2002
- Building area:1,505 sq. ft.
- Lot area:0.14 Acres
- Lot Features:Level, Near Golf Course, On Golf Course, Sidewalk
- Architectural Style:Contemporary
- Construction Materials:Block, Stucco
- Exterior Features:Covered Porch/Patio, Front Porch, Rear Porch, Screened, Sidewalk
- Foundation Description:Slab
- Levels:1 Story
Utilities
- Water:Public
- Sewer:Public Sewer
Finances and disclosures
- Price:$329,900
- Price per sq. ft.:$142.63
- Tax amount:$2,496 (2025)
Features and amenities
- Appliances:Dishwasher, Dryer, Microwave, Range, Refrigerator, Washer
- Laundry features:Dryer, Inside, Laundry Room, Washer
- Amenities:Cable Available, Ceiling Fans(s), Eat-in Kitchen, Electricity Available, Fence Restrictions, Fitness Center, Golf Course, High Ceilings, Kitchen/Family Room Combo, Living Room/Dining Room Combo, Open Floorplan, Recreation Facilities, Solid Surface Counters, Solid Wood Cabinets, Tennis Court(s), Vehicle Restrictions, Walk-In Closet(s)
- Pool features:Public Pool
Parking
- Parking description:Attached Garage, Driveway
- Garage:Yes
- Garage spaces:2
 The information being provided by Stellar Mls is for the consumer's personal, non-commercial use and may not be used for any purpose other than to identify prospective properties consumer may be interested in purchasing. Any information relating to real estate for sale referenced on this web site comes from the Internet Data Exchange (IDX) program of the Stellar Mls. CENTURY 21 Affiliates is not a Multiple Listing Service (MLS), nor does it offer MLS access. This website is a service of CENTURY 21 Affiliates, a broker participant of Stellar Mls. This web site may reference real estate listing(s) held by a brokerage firm other than the broker and/or agent who owns this web site.
The accuracy of all information, regardless of source, including but not limited to open house information, square footages and lot sizes, is deemed reliable but not guaranteed and should be personally verified through personal inspection by and/or with the appropriate professionals. The data contained herein is copyrighted by Stellar Mls and is protected by all applicable copyright laws. Any unauthorized dissemination of this information is in violation of copyright laws and is strictly prohibited.
Properties in listings may have been sold or may no longer be available.
Copyright 2026 Stellar Mls. All rights reserved.
New listings near 1150 Emerald Dunes Drive
- Coming Soon
 $474,400Coming Soon3 beds 2 baths1,896 sq. ft.
1902 E View Drive, SUN CITY CENTER, FL 33573
MLS# TB8561422Listed by: DALTON WADE INC - Coming Soon
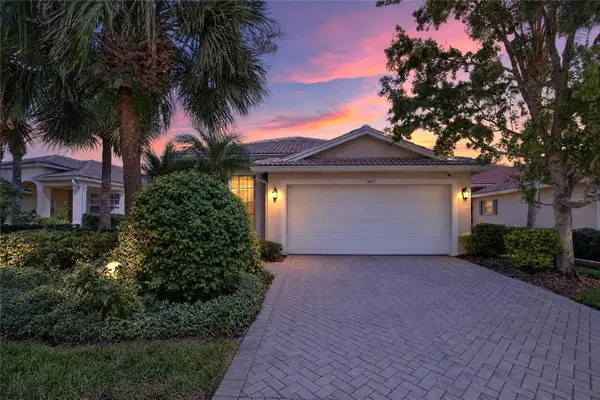 $325,000Coming Soon3 beds 2 baths1,593 sq. ft.
15617 Crystal Waters Drive, WIMAUMA, FL 33598
MLS# TB8562802Listed by: 27NORTH REALTY - New
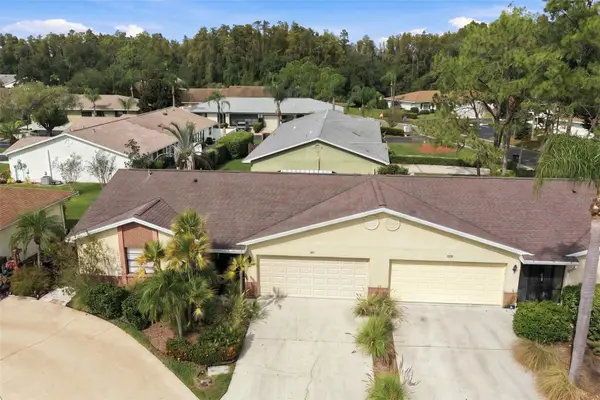
 $207,000Active2 beds 2 baths1,296 sq. ft.
1811 Atrium Drive, SUN CITY CENTER, FL 33573
MLS# TB8565495Listed by: CENTURY 21 BEGGINS ENTERPRISES - New
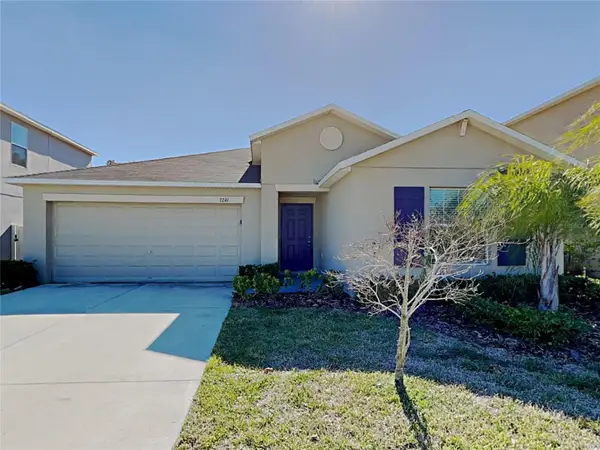 $330,000Active4 beds 2 baths1,918 sq. ft.
7241 Somerset Pond Drive, RUSKIN, FL 33573
MLS# C7533050Listed by: SOVEREIGN REAL ESTATE GROUP - New
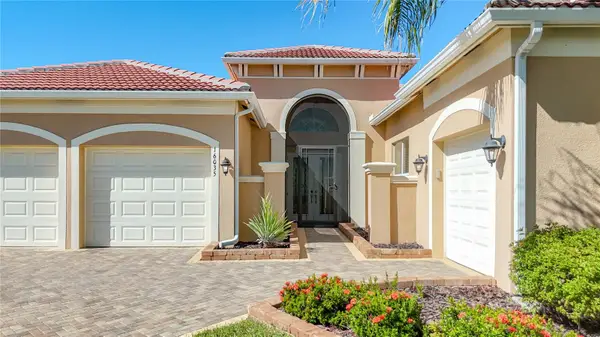 $735,000Active3 beds 4 baths3,077 sq. ft.
16035 Cape Coral Drive, WIMAUMA, FL 33598
MLS# TB8557079Listed by: CHARLES RUTENBERG REALTY INC - New
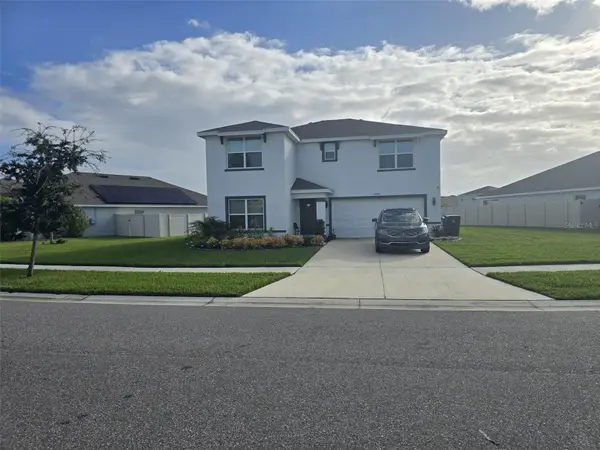 $385,000Active4 beds 3 baths2,435 sq. ft.
16660 Windmill Forge Pass, WIMAUMA, FL 33598
MLS# TB8565106Listed by: BRIGHT SUN REALTY INC - New
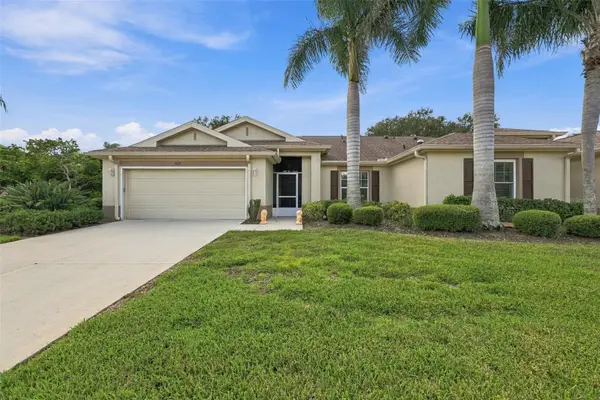 $249,900Active2 beds 2 baths1,546 sq. ft.
1923 Acadia Greens Drive #35, SUN CITY CENTER, FL 33573
MLS# TB8563899Listed by: BHHS FLORIDA REALTY - New
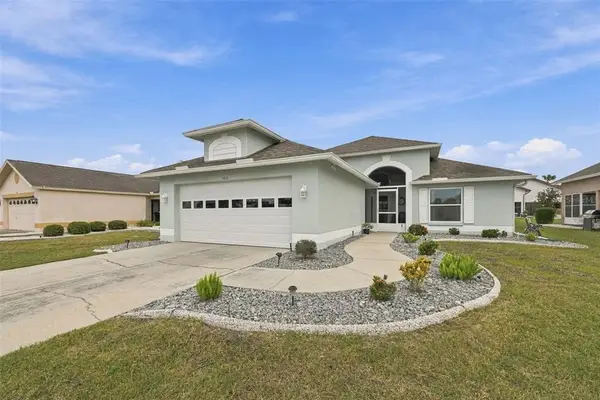 $346,500Active2 beds 2 baths1,824 sq. ft.
1613 E Del Webb Boulevard, SUN CITY CENTER, FL 33573
MLS# TB8564312Listed by: CENTURY 21 BEGGINS ENTERPRISES - New
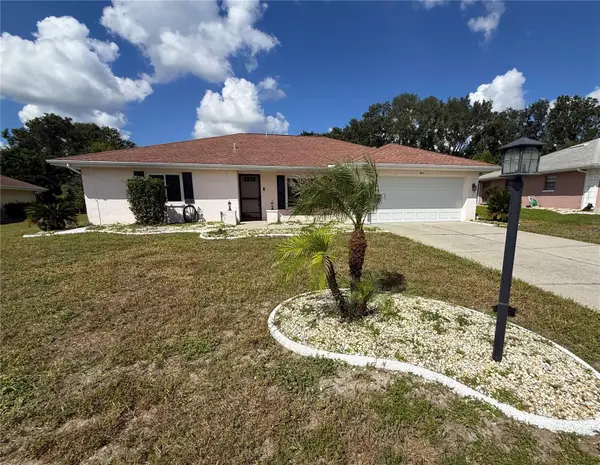 $225,000Active2 beds 2 baths1,599 sq. ft.
1807 New Bedford Drive, SUN CITY CENTER, FL 33573
MLS# TB8564063Listed by: CARTER COMPANY REALTORS


Protect your home and budget from life's surprises with an Assurant Home Warranty, backed by a partner that supports you through every step of homeownership. Explore Plans.
©2026 Century 21 Real Estate LLC. All rights reserved. CENTURY 21®, the CENTURY 21 Logo and C21® are service marks owned by Century 21 Real Estate LLC. Century 21 Real Estate LLC fully supports the principles of the Fair Housing Act and the Equal Opportunity Act. Each office is independently owned and operated. Listing information is deemed reliable but not guaranteed accurate.