
16035 Cape Coral Drive, Wimauma, FL 33598
Local realty services provided by:CENTURY 21 Circle
16035 Cape Coral Drive,Wimauma, FL 33598
$735,000
- 3 Beds
- 4 Baths
- 3,077 sq. ft.
- Single family
- Active
Listed by: charlene wang
Office: charles rutenberg realty inc
MLS#:TB8557079
Source:MFRMLS
Price summary
- Price:$735,000
- Price per sq. ft.:$176.9
- Monthly HOA dues:$590
About this home
PRIVATE WOODED BACKYARD WITH NO REAR NEIGHBORS! EXTENDED SCREENED LANAI! HIGHLY DESIRABLE CARLYLE MODEL WITH AN IMPRESSIVE OPEN CONCEPT FLOOR PLAN!
Experience elegance, comfort, and resort style living in Valencia Lakes, one of Tampa Bay's premier 55+ gated communities! This beautifully upgraded Carlyle model features 3,077 sq. ft. of thoughtfully designed living space, including 3 bedrooms, a versatile club room/optional 4th bedroom, 3.5 bathrooms, and a spacious 3-car garage. The exceptional open concept floor plan creates an inviting atmosphere with seamless flow between living and entertaining areas.
Elegant designer double glass entry doors welcome you into a beautifully appointed interior featuring UPGRADED PORCELAIN TILE FLOORING THROUGHOUT, NO CARPET! Custom lighting and crown molding add a touch of sophistication, while the expansive great room and formal dining room provide generous gathering spaces. The stunning BUILDER UPGRADED MODELVIEW KITCHEN showcases elegant cream wood cabinetry, QUARTZ COUNTERTOPS, built-in wall oven and microwave, exterior vented range hood, new Bosch dishwasher, and stainless steel French door refrigerator. A charming casual dining area with bay windows adds warmth and character. A WET BAR WITH WINE COOLER enhances the home's entertaining appeal. The spacious primary suite and split bedroom layout provide comfort and privacy.
ENJOY EXCEPTIONAL BACKYARD PRIVACY! With no rear neighbors and a peaceful natural wooded backdrop, the EXTENDED, FULLY SCREENED LANAI creates an inviting outdoor retreat, ideal for relaxing, dining, or entertaining while enjoying Florida's beautiful weather.
Additional highlights include a BRAND NEW CARRIER HVAC SYSTEM WITH A TRANSFERABLE 10 YEAR WARRANTY, whole house water softener/treatment system, and epoxy coated garage floor.
Valencia Lakes features outstanding resort style amenities, including swimming pools, clubhouse, fitness center, tennis and pickleball courts, walking trails, and numerous social activities. Conveniently located near shopping, dining, medical facilities, Tampa, Sarasota, and beautiful Gulf Coast beaches.
MOST FURNITURE AND SELECT ARTWORK INCLUDED WITH THE SALE, WITH A FEW SELLER EXCLUSIONS, PROVIDING THE CONVENIENCE OF A BEAUTIFULLY FURNISHED, MOVE IN READY HOME!
Discover the perfect combination of a distinctive open concept floor plan, quality upgrades, and exceptional privacy. SCHEDULE YOUR PRIVATE SHOWING TODAY!...
Contact an agent
Home facts
- Year built:2017
- Subdivision & Development:VALENCIA LAKES TR I
- Listing ID #:TB8557079
- Added:1 day(s) ago
- Updated:November 06, 2026 at 04:33 PM
Rooms and interior
- Bedrooms:3
- Total bathrooms:4
- Full bathrooms:3
- Half bathrooms:1
- Flooring:Tile
- Dining Description:Eat In Kitchen, Formal Dining Room
- Kitchen Description:Built-In Oven, Dishwasher, Disposal, Eat-in Kitchen, Kitchen/Family Room Combo, Range Hood, Refrigerator, Solid Surface Counters, Solid Wood Cabinets, Water Filtration System, Water Softener, Wine Refrigerator
- Bedroom Description:High Ceilings, Primary Bedroom Main Floor, Walk-In Closet(s)
- Living area:3,077 sq. ft.
Heating and cooling
- Cooling:Central Air, Humidity Control
- Heating:Central, Electric, Heat Pump
- Central air:Yes
Structure and exterior
- Roof:Slate
- Year built:2017
- Building area:3,077 sq. ft.
- Lot area:0.23 Acres
- Lot Features:Landscaped, Paved, Private
- Construction Materials:Block, Stucco
- Exterior Features:Enclosed, Lighting, Private Mailbox, Rain Gutters, Screened
- Foundation Description:Slab
- Levels:1 Story
Utilities
- Water:Public, Water Connected
- Sewer:Public, Public Sewer, Sewer Connected
Finances and disclosures
- Price:$735,000
- Price per sq. ft.:$176.9
- Tax amount:$8,839 (2025)
Features and amenities
- Appliances:Built-in Oven, Dishwasher, Disposal, Dryer, Electric Water Heater, Irrigation Equipment, Range Hood, Refrigerator, Washer, Water Filtration System, Water Softener, Wine Refrigerator
- Laundry features:Dryer, Electric Dryer Hookup, Laundry Room, Washer, Washer Hookup
- Amenities:Basketball Court, Cable Connected, Cable TV, Ceiling Fans(s), Clubhouse, Crown Molding, Eat-in Kitchen, Fitness Center, Gated, Handicap Modified, High Ceilings, Irrigation Equipment, Kitchen/Family Room Combo, Phone Available, Pickleball Court(s), Pool, Primary Bedroom Main Floor, Racquetball, Recreation Facilities, Sauna, Security, Shuffleboard Court, Solid Surface Counters, Solid Wood Cabinets, Spa/Hot Tub, Tennis Court(s), Thermostat, Tray Ceiling(s), Underground Utilities, Walk-In Closet(s), Wheelchair Access, Window Treatments
- Pool features:Pool, Public Pool
Parking
- Parking description:Attached Garage
- Garage:Yes
- Garage spaces:3
 The information being provided by Stellar Mls is for the consumer's personal, non-commercial use and may not be used for any purpose other than to identify prospective properties consumer may be interested in purchasing. Any information relating to real estate for sale referenced on this web site comes from the Internet Data Exchange (IDX) program of the Stellar Mls. CENTURY 21 Circle is not a Multiple Listing Service (MLS), nor does it offer MLS access. This website is a service of CENTURY 21 Circle, a broker participant of Stellar Mls. This web site may reference real estate listing(s) held by a brokerage firm other than the broker and/or agent who owns this web site.
The accuracy of all information, regardless of source, including but not limited to open house information, square footages and lot sizes, is deemed reliable but not guaranteed and should be personally verified through personal inspection by and/or with the appropriate professionals. The data contained herein is copyrighted by Stellar Mls and is protected by all applicable copyright laws. Any unauthorized dissemination of this information is in violation of copyright laws and is strictly prohibited.
Properties in listings may have been sold or may no longer be available.
Copyright 2026 Stellar Mls. All rights reserved.
New listings near 16035 Cape Coral Drive
- Coming Soon
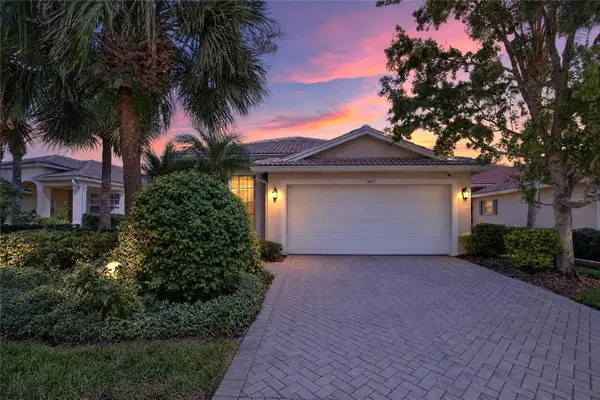 $325,000Coming Soon3 beds 2 baths1,593 sq. ft.
15617 Crystal Waters Drive, WIMAUMA, FL 33598
MLS# TB8562802Listed by: 27NORTH REALTY - Coming SoonOpen Sat, 1 to 3pm
 $339,900Coming Soon2 beds 2 baths1,683 sq. ft.
17401 Holly Well Avenue, WIMAUMA, FL 33598
MLS# TB8561563Listed by: COMPASS FLORIDA LLC - New
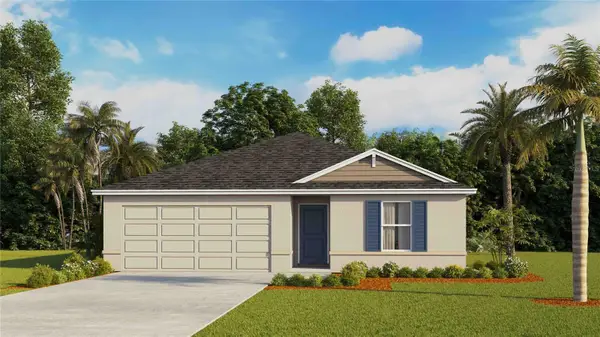 $320,000Active3 beds 2 baths1,328 sq. ft.
15010 Crosshall Stream Drive, WIMAUMA, FL 33598
MLS# TB8565357Listed by: D R HORTON REALTY OF TAMPA LLC - New
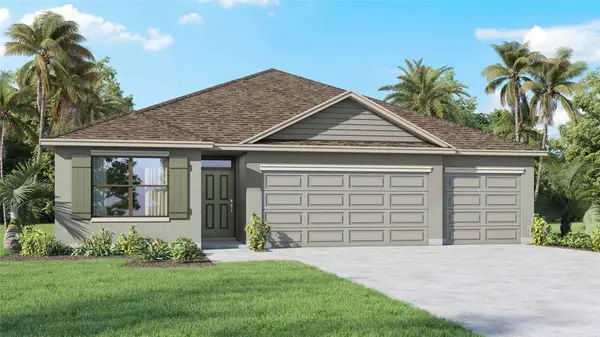 $398,990Active4 beds 3 baths2,020 sq. ft.
15035 Shelley Lane, WIMAUMA, FL 33598
MLS# TB8565373Listed by: D R HORTON REALTY OF TAMPA LLC - New
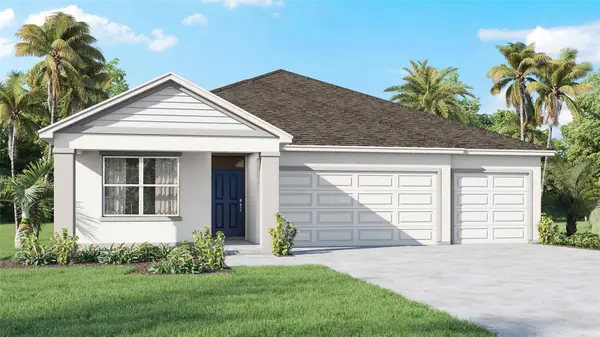 $397,990Active4 beds 3 baths2,020 sq. ft.
15031 Shelley Lane, WIMAUMA, FL 33598
MLS# TB8565380Listed by: D R HORTON REALTY OF TAMPA LLC - New
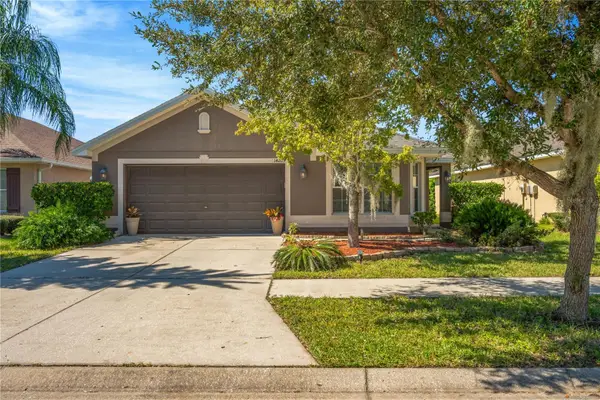 $274,500Active3 beds 2 baths1,348 sq. ft.
14203 Edinburgh Moor Drive, WIMAUMA, FL 33598
MLS# TB8564299Listed by: FUTURE HOME REALTY INC - New
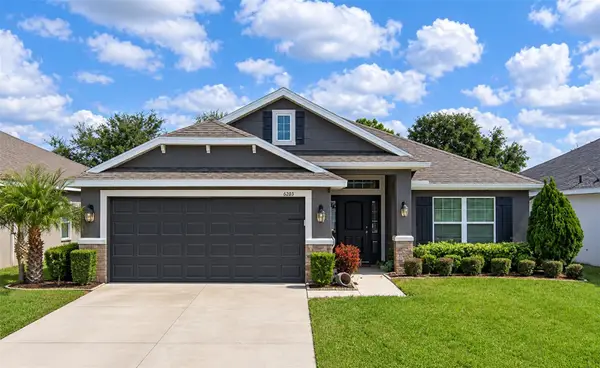 $330,000Active4 beds 2 baths1,846 sq. ft.
14516 Haddon Mist Drive, WIMAUMA, FL 33598
MLS# TB8564795Listed by: REAL BROKER, LLC  $354,675Pending4 beds 2 baths1,819 sq. ft.
2657 Scenic Park Loop, WIMAUMA, FL 33598
MLS# L4966299Listed by: CAMBRIDGE REALTY OF CENTRAL FL- New
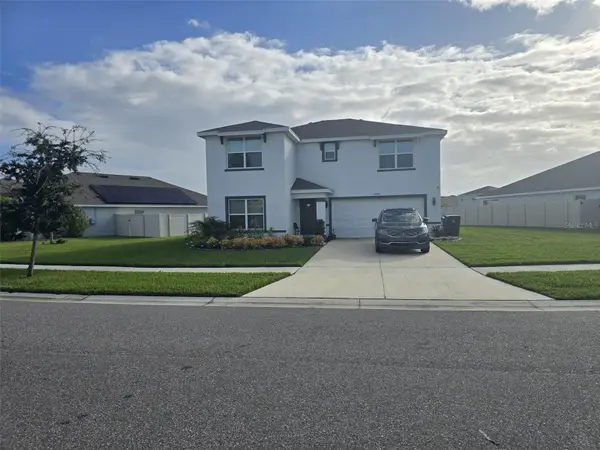 $385,000Active4 beds 3 baths2,435 sq. ft.
16660 Windmill Forge Pass, WIMAUMA, FL 33598
MLS# TB8565106Listed by: BRIGHT SUN REALTY INC


Protect your home and budget from life's surprises with an Assurant Home Warranty, backed by a partner that supports you through every step of homeownership. Explore Plans.
©2026 Century 21 Real Estate LLC. All rights reserved. CENTURY 21®, the CENTURY 21 Logo and C21® are service marks owned by Century 21 Real Estate LLC. Century 21 Real Estate LLC fully supports the principles of the Fair Housing Act and the Equal Opportunity Act. Each office is independently owned and operated. Listing information is deemed reliable but not guaranteed accurate.