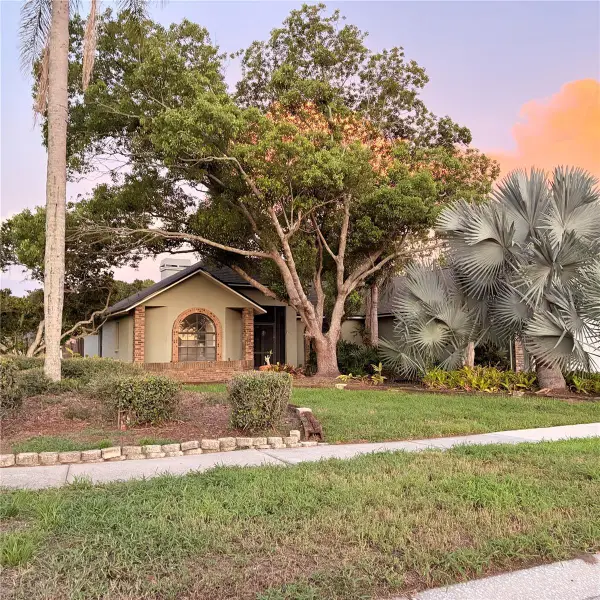
1348 Emerald Dunes Drive, Sun City Center, FL 33573
Local realty services provided by:CENTURY 21 Affiliates
Listed by: serena johnson
Office: dalton wade inc
MLS#:TB8528505
Source:MFRMLS
Price summary
- Price:$349,900
- Price per sq. ft.:$135.78
- Monthly HOA dues:$28.83
About this home
*WATCH VIRTUAL 3D TOUR* SELLER MOTIVATED TO SELL - FULLY UPDATED 1st Floor Condo with stunning WATER & GOLF COURSE views! The MORNING SUN welcomes you to the world every morning on your lanai. No steps or elevators, JUST CONVENIENCE. MAINTENANCE FREE, LUXURY, condo cradled in the heart of Toscana I in Renaissance. GOLF CART and most of the FURNITURE in the condo will convey with sale. MODERN colors, SPARKLING CLEAN & STUNNING GOLF COURSE/POND VIEW w/OPEN FLOOR PLAN. A breathtaking view of the water & 8th green of the Renaissance championship golf course, it is on one of Toscana's premier lots. The second you enter this home you will be wowed. So many custom features! CROWN MOLDING, PLANTATION SHUTTERS, SUN/HURRICANE FILM ON THE WINDOWS, DIAGONALLY placed TILE, customized, rounded bull-nose corners & beautiful door-casing wrap the 8' doors with arched entryways. Stunning GRANITE covers the 42" HARDWOOD cabinets. The kitchen is extraordinary and open! STAINLESS-STEEL appliances (ALL 2021) include a French-door refrigerator, and COOKTOP with a DOUBLE OVEN. The PENDANT LIGHTING, large walk in pantry & breakfast bar complete this kitchen with a STUNNING WATER view. You'll LOVE THE PRIVACY of your time on the covered lanai with SUN SHADES & TILED flooring that overlooks your very own private piece of paradise. The owner’s suite is huge & has access to the lanai. The master ensuite has high GRANITE counters, beautiful cabinetry, a gorgeous 3-PANEL FRAMELESS SHOWER, a WALK-IN CLOSET with ‘CALIFORNIA STYLE’ shelving, plus a ‘his’ closet & an extra linen closet. This split bedroom floor plan has two roomy bedrooms on the opposite side of the home, for ultimate privacy. 18" tile in all living areas, LUXURY VINYL PLANK flooring in the bedrooms. Luxurious fans & elegant lighting adorn the 10-12’ high tray ceilings. The 2-car garage has an abundance of extra storage. Too many upgrades & special touches have been added to this condo to mention them all. Be sure to watch the video. Make an appointment today. You'll discover a world of exquisite amenities at Club Renaissance. From the moment you drive into the community, you realize you're seeing one of the finest golf courses in the country. Club Renaissance is complemented by a magnificent 48,000 square foot Mediterranean-style clubhouse that is situated amongst the Club Link championship golf course, an 18-hole Chip Powell designed Club Renaissance course. The full-service facility includes a golf shop, heated pool, spa, fitness center, indoor soft-track for walking year-round & 5 star restaurant. Club Renaissance is Sun City Center's place to be. Included is access to Sun City Center's expansive amenities & more than 250 social, hobby & sports clubs. There's never a dull moment in fabulous Sun City Center. Minutes from an assortment of world class beaches & Disney World, Sun City Center is a self-contained community with the very best medical facilities that include a hospital, free ambulatory & paramedic services, a sports complex & endless entertainment resources all accessible by golf cart. With 350 days of sunshine every year, & near perfect, weather year-round, Sun City Center is one of Florida's most desirable locations. It's an amazing place to live! Security/Sound Whole House System (NOT WARRANTED, as Sellers have never used these two items). HVAC 2018; Water Heater 2022; Water Softener 2026; Natural Gas is an amenity offered in the this community (HVAC Furnace, Water Heater and Stove)....
Contact an agent
Home facts
- Year built:2005
- Subdivision & Development:TOSCANA AT RENAISSANCE A CONDO
- Listing ID #:TB8528505
- Added:20 day(s) ago
- Updated:August 01, 2026 at 07:16 PM
Rooms and interior
- Bedrooms:3
- Total bathrooms:2
- Full bathrooms:2
- Flooring:Luxury Vinyl, Tile
- Dining Description:Eat In Kitchen, Living Room/Dining Room Combo
- Kitchen Description:Bar Fridge, Cooktop, Dishwasher, Disposal, Eat-in Kitchen, Kitchen/Family Room Combo, Microwave, Refrigerator, Solid Wood Cabinets, Stone Counters, Water Softener
- Bedroom Description:High Ceilings, Primary Bedroom Main Floor, Split Bedroom, Walk-In Closet(s)
- Living area:1,860 sq. ft.
Heating and cooling
- Cooling:Central Air
- Heating:Central, Natural Gas
- Central air:Yes
Structure and exterior
- Roof:Tile
- Year built:2005
- Building area:1,860 sq. ft.
- Lot area:0.09 Acres
- Lot Features:Cleared, Landscaped, Level, Near Golf Course, Paved, Sidewalk
- Architectural Style:Mediterranean
- Construction Materials:Block, Stucco
- Exterior Features:Covered Porch/Patio, Enclosed, Lighting, Patio, Rain Gutters, Screened, Sidewalk
- Foundation Description:Slab
- Levels:1 Story
Utilities
- Water:Public, Water Connected
- Sewer:Public Sewer, Sewer Connected
Finances and disclosures
- Price:$349,900
- Price per sq. ft.:$135.78
- Tax amount:$4,404 (2025)
Features and amenities
- Appliances:Bar Fridge, Cooktop, Dishwasher, Disposal, Dryer, Gas Water Heater, Irrigation Equipment, Microwave, Refrigerator, Washer, Water Softener
- Laundry features:Dryer, Inside, Laundry Room, Washer
- Amenities:BB/HS Internet Available, Basketball Court, Built-In Features, Cable Connected, Ceiling Fans(s), Chair Rail, Clubhouse, Crown Molding, Eat-in Kitchen, Fence Restrictions, Fire Hydrant, Fitness Center, Golf Course, Handicap Modified, High Ceilings, Irrigation Equipment, Kitchen/Family Room Combo, Living Room/Dining Room Combo, Natural Gas Connected, Open Floorplan, Optional Additional Fees, Pickleball Court(s), Pool, Primary Bedroom Main Floor, Recreation Facilities, Sauna, Security, Shuffleboard Court, Solid Wood Cabinets, Spa/Hot Tub, Split Bedroom, Stone Counters, Tennis Court(s), Thermostat, Trail(s), Tray Ceiling(s), Underground Utilities, Walk-In Closet(s), Wheelchair Access, Window Treatments
- Pool features:Gunite, Heated, In Ground, Lap, Pool, Pool/Deck, Public Pool, Self Cleaning
Parking
- Parking description:Attached Garage, Driveway, Garage Door Opener, Ground Level, Guest, Parking Pad
- Garage:Yes
- Garage spaces:2
 The information being provided by Stellar Mls is for the consumer's personal, non-commercial use and may not be used for any purpose other than to identify prospective properties consumer may be interested in purchasing. Any information relating to real estate for sale referenced on this web site comes from the Internet Data Exchange (IDX) program of the Stellar Mls. CENTURY 21 Affiliates is not a Multiple Listing Service (MLS), nor does it offer MLS access. This website is a service of CENTURY 21 Affiliates, a broker participant of Stellar Mls. This web site may reference real estate listing(s) held by a brokerage firm other than the broker and/or agent who owns this web site.
The accuracy of all information, regardless of source, including but not limited to open house information, square footages and lot sizes, is deemed reliable but not guaranteed and should be personally verified through personal inspection by and/or with the appropriate professionals. The data contained herein is copyrighted by Stellar Mls and is protected by all applicable copyright laws. Any unauthorized dissemination of this information is in violation of copyright laws and is strictly prohibited.
Properties in listings may have been sold or may no longer be available.
Copyright 2026 Stellar Mls. All rights reserved.
The information being provided by Stellar Mls is for the consumer's personal, non-commercial use and may not be used for any purpose other than to identify prospective properties consumer may be interested in purchasing. Any information relating to real estate for sale referenced on this web site comes from the Internet Data Exchange (IDX) program of the Stellar Mls. CENTURY 21 Affiliates is not a Multiple Listing Service (MLS), nor does it offer MLS access. This website is a service of CENTURY 21 Affiliates, a broker participant of Stellar Mls. This web site may reference real estate listing(s) held by a brokerage firm other than the broker and/or agent who owns this web site.
The accuracy of all information, regardless of source, including but not limited to open house information, square footages and lot sizes, is deemed reliable but not guaranteed and should be personally verified through personal inspection by and/or with the appropriate professionals. The data contained herein is copyrighted by Stellar Mls and is protected by all applicable copyright laws. Any unauthorized dissemination of this information is in violation of copyright laws and is strictly prohibited.
Properties in listings may have been sold or may no longer be available.
Copyright 2026 Stellar Mls. All rights reserved.New listings near 1348 Emerald Dunes Drive
- New
 $123,900Active2 beds 2 baths984 sq. ft.
1906 Canterbury Lane #28, SUN CITY CENTER, FL 33573
MLS# TB8534404Listed by: REAL BROKER, LLC - New
 $325,000Active3 beds 2 baths1,704 sq. ft.
16227 Amethyst Key Drive, WIMAUMA, FL 33598
MLS# TB8534462Listed by: RE/MAX REALTY UNLIMITED - New

 $455,300Active4 beds 2 baths1,572 sq. ft.
2242 W Del Webb Boulevard, SUN CITY CENTER, FL 33573
MLS# TB8534837Listed by: CENTURY 21 BEGGINS ENTERPRISES - New
 $269,900Active2 beds 2 baths1,761 sq. ft.
1317 Leland Drive, SUN CITY CENTER, FL 33573
MLS# TB8532624Listed by: KELLER WILLIAMS SOUTH SHORE - New
 $299,900Active2 beds 2 baths1,855 sq. ft.
2008 Grantham Greens Drive, SUN CITY CENTER, FL 33573
MLS# TB8532590Listed by: KELLER WILLIAMS SOUTH SHORE - New
 $265,000Active2 beds 2 baths1,164 sq. ft.
1124 Golfview Woods Drive, SUN CITY CENTER, FL 33573
MLS# TB8533281Listed by: DALTON WADE INC - New
 $284,999Active2 beds 2 baths1,733 sq. ft.
1915 W Del Webb Boulevard, SUN CITY CENTER, FL 33573
MLS# TB8534690Listed by: AGILE GROUP REALTY - New
 $179,900Active2 beds 2 baths1,550 sq. ft.
1023 Mcdaniel Street #139, SUN CITY CENTER, FL 33573
MLS# TB8534010Listed by: 27NORTH REALTY - New
 $449,000Active3 beds 2 baths1,931 sq. ft.
1015 Calle Rosa Place, SUN CITY CENTER, FL 33573
MLS# TB8534385Listed by: ALIGN RIGHT REALTY LLC - Open Sat, 12 to 2pmNew
 $154,900Active2 beds 2 baths992 sq. ft.
1329 New Bedford Drive, SUN CITY CENTER, FL 33573
MLS# TB8530285Listed by: KELLER WILLIAMS SOUTH SHORE


Protect your home and budget from life's surprises with an Assurant Home Warranty, backed by a partner that supports you through every step of homeownership. Explore Plans.
©2026 Century 21 Real Estate LLC. All rights reserved. CENTURY 21®, the CENTURY 21 Logo and C21® are service marks owned by Century 21 Real Estate LLC. Century 21 Real Estate LLC fully supports the principles of the Fair Housing Act and the Equal Opportunity Act. Each office is independently owned and operated. Listing information is deemed reliable but not guaranteed accurate.