
15901 Collins Ave #1606, Sunny Isles Beach, FL 33160
Local realty services provided by:CENTURY 21 World Connection
Listed by: ryan mendell
Office: maxwell e realty inc305-830-1000
MLS#:A12083593
Source:SEFMLS
Price summary
- Price:$2,395,000
- Price per sq. ft.:$811.86
- Monthly HOA dues:$1,187
About this home
Luxury at its finest, this beautifully appointed modern residence is impeccably finished and in meticulous condition! Outfitted with floor-to-ceiling glass, the unit situates on the coveted south corner with direct views of the ocean, Intracoastal and city skyline. An expansive layout that flows through, it offers a spacious primary suite, brand new enclosed kitchen with top-of-the-line appliances, semi-formal dining area and four spacious balconies. Nestled in the heart of Miami’s Riviera, Trump Towers rises from the turquoise waters of the Atlantic sitting along its white sand beaches where residents enjoy an amenity-rich lifestyle and many fine services. The building is adorned with state-of-the-art amenities that feature a spa and fitness facility, on-sight restaurant, a fully serviced private pool and beach pavilion, valet, security, and 24-hour desk attendant.
Contact an agent
Home facts
- Year built:2008
- Subdivision & Development:TRUMP TOWER II CONDO
- Listing ID #:A12083593
- Updated:September 15, 2026 at 03:05 AM
Rooms and interior
- Bedrooms:2
- Total bathrooms:4
- Full bathrooms:3
- Half bathrooms:1
- Flooring:Marble
- Dining Description:Dining Area, Separate Formal Dining Room
- Bathrooms Description:Dual Sinks, Jetted Tub, Separate Shower
- Kitchen Description:Built In Oven, Dishwasher, Electric Range, Ice Maker, Pantry, Refrigerator
- Bedroom Description:Walk-In Closets
- Living area:2,558 sq. ft.
Heating and cooling
- Cooling:Central Air
- Heating:Central
- Central air:Yes
Structure and exterior
- Year built:2008
- Building area:2,558 sq. ft.
- Architectural Style:High Rise
- Construction Materials:Block
- Exterior Features:Balcony, Open
Schools
- Middle school:Highland Oaks
- Elementary school:Norman S. Edelcup K-8
Finances and disclosures
- Price:$2,395,000
- Price per sq. ft.:$811.86
- Tax amount:$22,590 (2025)
Features and amenities
- Appliances:Built-In Oven, Dishwasher, Dryer, Electric Range, Ice Maker, Refrigerator, Washer
- Laundry features:Dryer, Washer
- Amenities:Balcony, Bar, Beach Rights, Bike Storage, Billiard Room, Blinds, Business Center, Closet Cabinetry, Clubhouse, Drapes, Elevator, Elevator Secured, Fire Sprinkler System, Fitness Center, Impact Glass Windows, Lobby Secured, Pantry, Security Guard, Smoke Detectors, Spa/Hot Tub
- Pool features:Pool
Parking
- Parking description:Attached, Garage, Valet
- Garage:Yes
- Garage spaces:2
New listings near 15901 Collins Ave #1606
- New
 $385,000Active1 beds 1 baths1,000 sq. ft.
19390 Collins Ave #1217, Sunny Isles Beach, FL 33160
MLS# A12085630Listed by: EXP REALTY LLC - New
 $1,325,000Active2 beds 3 baths1,524 sq. ft.
300 Sunny Isles Blvd #4-2506, Sunny Isles Beach, FL 33160
MLS# A12088649Listed by: COMPASS FLORIDA, LLC - New
 $595,000Active2 beds 2 baths1,116 sq. ft.
17100 N Bay Rd #1906, Sunny Isles Beach, FL 33160
MLS# A12088829Listed by: FORTUNE CHRISTIE'S INTERNATIONAL REAL ESTATE - New
 $239,900Active1 beds 2 baths546 sq. ft.
200 172nd St #504, Sunny Isles Beach, FL 33160
MLS# A12086086Listed by: OPTIMAR INTERNATIONAL REALTY - New
 $3,299,000Active3 beds 4 baths2,768 sq. ft.
15901 Collins Ave #2701, Sunny Isles Beach, FL 33160
MLS# A12088485Listed by: INMOBILIARE INTERNATIONALE, INC. - New
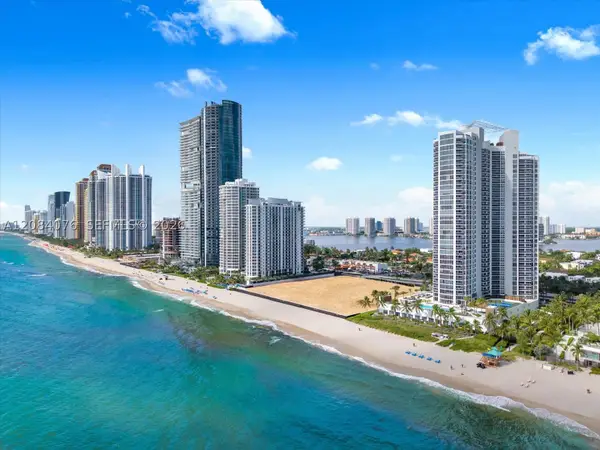 $1,995,000Active3 beds 3 baths2,136 sq. ft.
18911 Collins Ave #606, Sunny Isles Beach, FL 33160
MLS# A12084076Listed by: MAXWELL E REALTY INC - New
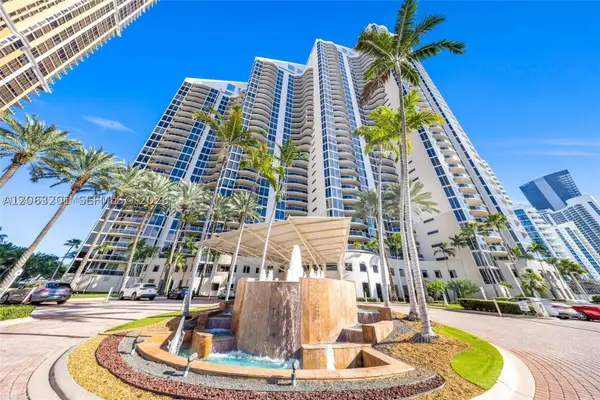 $1,990,000Active3 beds 3 baths1,840 sq. ft.
Address Withheld By Seller, Sunny Isles Beach, FL 33160
MLS# A12063201Listed by: BUSHEL ZAMORA & ASSOCIATES LLC - New
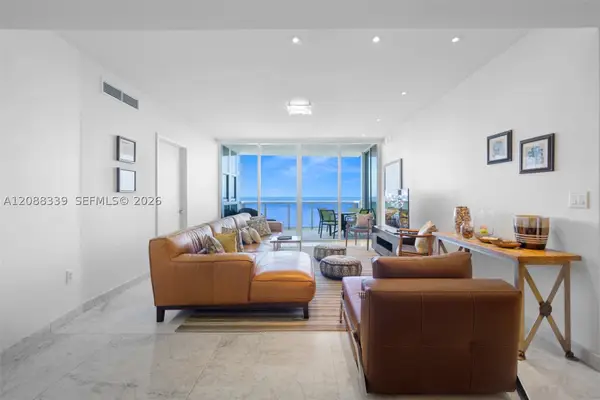 $2,320,000Active3 beds 4 baths2,137 sq. ft.
18201 Collins #1006, Sunny Isles Beach, FL 33160
MLS# A12088339Listed by: BEACHFRONT REALTY INC - New
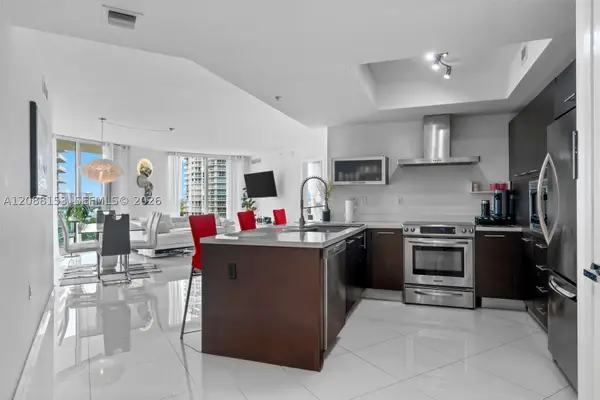 $1,150,000Active3 beds 2 baths1,492 sq. ft.
150 Sunny Isles #1-1004, Sunny Isles Beach, FL 33160
MLS# A12088153Listed by: VERA REALTY LLC


Protect your home and budget from life's surprises with an Assurant Home Warranty, backed by a partner that supports you through every step of homeownership. Explore Plans.
©2026 Century 21 Real Estate LLC. All rights reserved. CENTURY 21®, the CENTURY 21 Logo and C21® are service marks owned by Century 21 Real Estate LLC. Century 21 Real Estate LLC fully supports the principles of the Fair Housing Act and the Equal Opportunity Act. Each office is independently owned and operated. Listing information is deemed reliable but not guaranteed accurate.