
16001 Collins Ave #PH 4307, Sunny Isles Beach, FL 33160
Local realty services provided by:CENTURY 21 North East
Listed by: liliana martinez
Office: douglas elliman305-695-6060
MLS#:A12079341
Source:SEFMLS
Price summary
- Price:$2,099,999
- Price per sq. ft.:$997.15
- Monthly HOA dues:$1,538
About this home
Experience elevated oceanfront living in this exceptional PH residence at Trump Tower I in Sunny Isles Beach. This spacious 3-bedroom residence features breathtaking ocean views, soaring 15-foot ceilings, and floor-to-ceiling windows that fill the home with natural light. The high-end kitchen is appointed with premium appliances, including a Sub-Zero refrigerator, built-in Bosch coffee maker, and Wolf oven and cooktop. Generous living spaces flow seamlessly to a private balcony, creating the perfect setting to enjoy the spectacular oceanfront surroundings. Trump Tower I offers an exceptional resort-style lifestyle with beach service, pool, fitness center, spa, valet, and 24-hour security. A rare opportunity to own a sophisticated PH residence in one of Sunny Isles Beach’s premier oceanfront buildings. Please click on ‘View Virtual Tour’ to watch the property video
Contact an agent
Home facts
- Year built:2008
- Subdivision & Development:TDR TOWER I CONDO
- Listing ID #:A12079341
- Updated:September 02, 2026 at 10:00 AM
Rooms and interior
- Bedrooms:3
- Total bathrooms:3
- Full bathrooms:3
- Flooring:Carpet, Ceramic Tile
- Dining Description:Breakfast Bar, Family/Dining Room, Living/Dining Room
- Bathrooms Description:Dual Sinks, Jetted Tub
- Kitchen Description:Built In Oven, Dishwasher, Disposal, Electric Range, Microwave, Refrigerator, Self Cleaning Oven
- Bedroom Description:Walk-In Closets
- Living area:2,106 sq. ft.
Heating and cooling
- Cooling:Ceiling Fans, Central Air, Electric
- Heating:Central
- Central air:Yes
Structure and exterior
- Year built:2008
- Building area:2,106 sq. ft.
- Architectural Style:High Rise, Penthouse
- Construction Materials:Block
- Exterior Features:Balcony, Open, Security High Impact Doors
Schools
- Middle school:Highland Oaks
- Elementary school:Norman S. Edelcup K-8
Finances and disclosures
- Price:$2,099,999
- Price per sq. ft.:$997.15
- Tax amount:$23,443 (2025)
Features and amenities
- Appliances:Built-In Oven, Dishwasher, Disposal, Dryer, Electric Range, Electric Water Heater, Microwave, Refrigerator, Self Cleaning Oven, Washer
- Laundry features:Dryer, Dryer Hookup, Washer, Washer Hookup
- Amenities:Balcony, Bike Storage, Billiard Room, Blinds, Business Center, Closed Circuit Camera, Closet Cabinetry, Clubhouse, Elevator, Elevator Secured, Elevators, Fitness Center, Impact Glass Windows, Lobby Secured, Smoke Detectors, Spa/Hot Tub, Trash
- Pool features:Association, Pool
Parking
- Parking description:Covered, Valet
- Garage:Yes
- Garage spaces:2
New listings near 16001 Collins Ave #PH 4307
- New
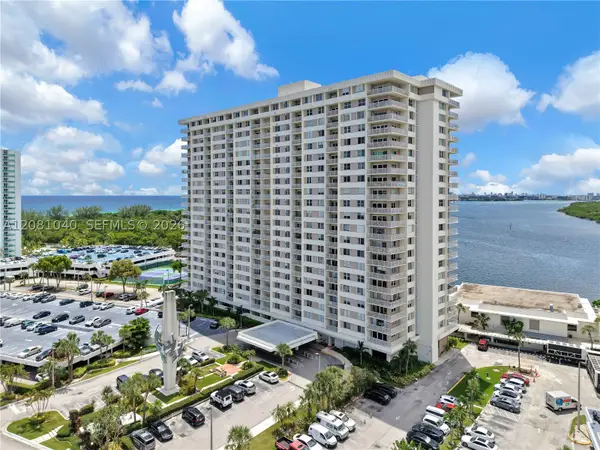 $270,000Active1 beds 2 baths762 sq. ft.
300 Bayview Dr #211, Sunny Isles Beach, FL 33160
MLS# A12081040Listed by: INTERNATIONAL REALTY SERVICES AND INVESTMENTS CORP - New
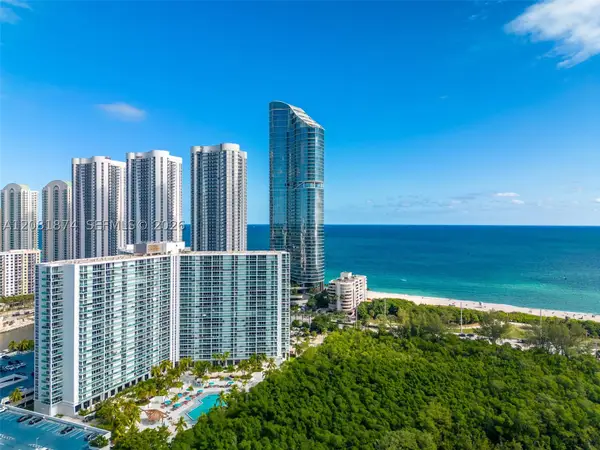 $495,000Active2 beds 2 baths1,521 sq. ft.
100 Bayview Dr #1428, Sunny Isles Beach, FL 33160
MLS# A12081874Listed by: LUXURY LIVING REALTY - New
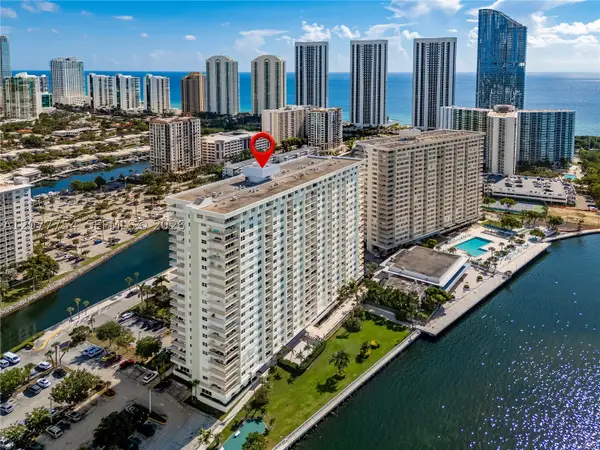 $239,000Active1 beds 2 baths762 sq. ft.
500 Bayview Dr #825, Sunny Isles Beach, FL 33160
MLS# A12077754Listed by: DIRECT REALTY SOLUTIONS - New
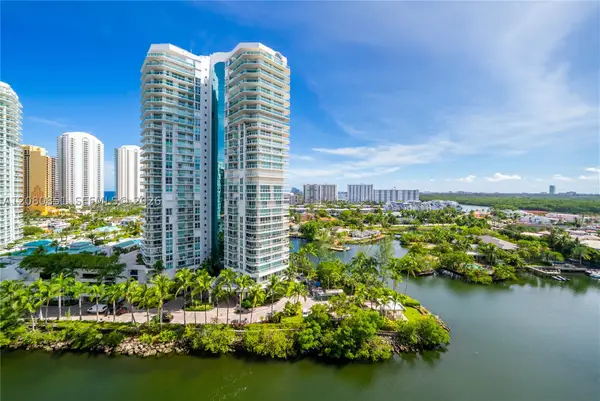 $1,720,000Active3 beds 4 baths1,892 sq. ft.
300 Sunny Isles Blvd #4-1208, Sunny Isles Beach, FL 33160
MLS# A12080851Listed by: ONE SOTHEBY'S INTERNATIONAL REALTY - New
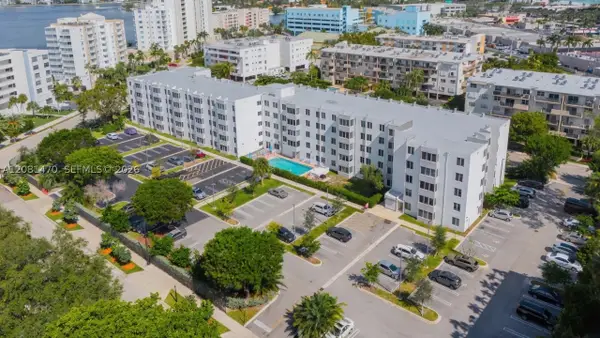 $280,000Active2 beds 2 baths937 sq. ft.
250 180th Dr #158, Sunny Isles Beach, FL 33160
MLS# A12081470Listed by: NIZZ REALTY INC - New
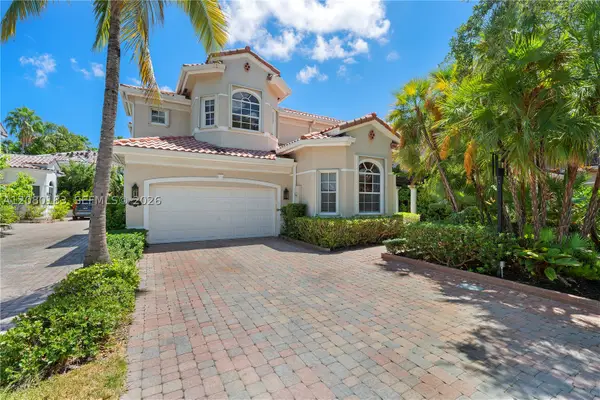 $2,950,000Active5 beds 4 baths3,686 sq. ft.
19473 38th Ct, Sunny Isles Beach, FL 33160
MLS# A12080183Listed by: DOUGLAS ELLIMAN - New
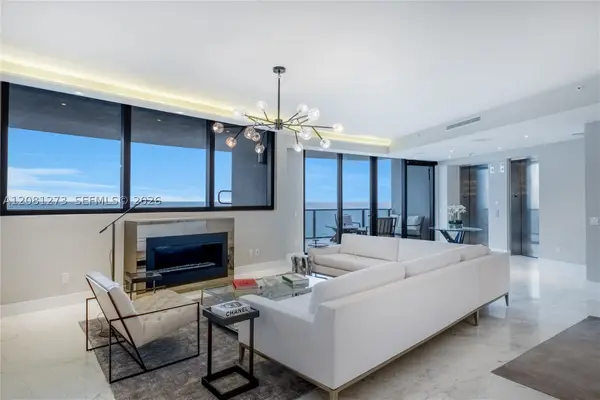 $4,700,000Active4 beds 5 baths3,555 sq. ft.
18555 Collins Ave #1505, Sunny Isles Beach, FL 33160
MLS# A12081273Listed by: DEZER PLATINUM REALTY LLC - New
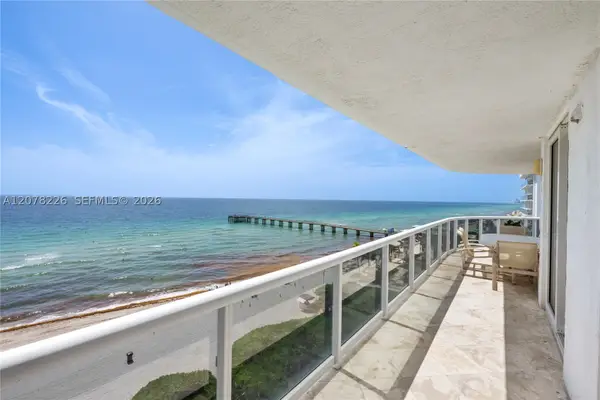 $1,995,000Active3 beds 3 baths2,120 sq. ft.
16711 Collins #907, Sunny Isles Beach, FL 33160
MLS# A12078226Listed by: BEACHFRONT REALTY INC - New
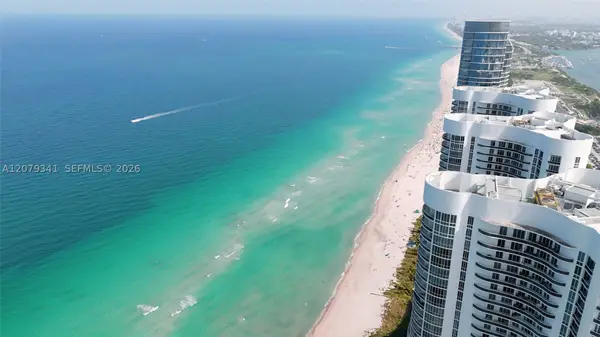 $2,099,999Active3 beds 3 baths2,106 sq. ft.
16001 Collins #PH 4307, Sunny Isles Beach, FL 33160
MLS# A12079341Listed by: DOUGLAS ELLIMAN - New
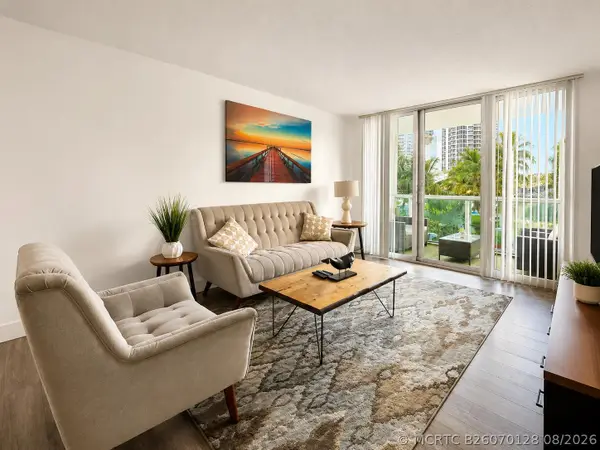 $549,000Active2 beds 2 baths1,505 sq. ft.
19370 Collins Avenue #301, Sunny Isles Beach, FL 33160
MLS# B26070128Listed by: INBAL RUIZ


Protect your home and budget from life's surprises with an Assurant Home Warranty, backed by a partner that supports you through every step of homeownership. Explore Plans.
©2026 Century 21 Real Estate LLC. All rights reserved. CENTURY 21®, the CENTURY 21 Logo and C21® are service marks owned by Century 21 Real Estate LLC. Century 21 Real Estate LLC fully supports the principles of the Fair Housing Act and the Equal Opportunity Act. Each office is independently owned and operated. Listing information is deemed reliable but not guaranteed accurate.