
250 174th St #1808, Sunny Isles Beach, FL 33160
Local realty services provided by:CENTURY 21 Carioti
Listed by: marina furman
Office: core realty associates, inc.786-457-3153
MLS#:A12061084
Source:SEFMLS
Price summary
- Price:$435,000
- Price per sq. ft.:$400.18
- Monthly HOA dues:$690
About this home
IN THE HEART OF SUNNY ISLES BEACH, BREATHTAKING INTRACOASTAL, OCEAN AND CITY VIEWS. WALKING DISTANCE TO THE BEACH. FURNISHED, VERY SPACIOUS 2/2 SPLIT FLOOR PLAN, NEW APPLIANCES, GRANIT COUNTER TOPS IN THE KITCHEN, LOTS OF STORAGE SPACE, COMPLETELY RENOVATED UNIT WITH LARGE WALKIN CLOSETS, STORAGE ROOM. AMENITIES: GYM,
OUTDOOR POOL, 24 HR SECURITY IN THE LOBBY. SHOPPING CENTERS, PARKS, AND RESTAURANTS ARE WITHIN WALKING DISTANCE FROM THE BUILDING, AND MALLS ARE WITHIN SHORT DISTANCE OF DRIVING, AND A + SCHOOLS. DON'T MISS THIS GREAT APPORTUNITY TO LIVE RIGHT NEXT TO THE BEACH.
Contact an agent
Home facts
- Year built:1970
- Subdivision & Development:WINSTON TOWERS 100 CCONDO
- Listing ID #:A12061084
- Updated:September 15, 2026 at 10:09 AM
Rooms and interior
- Bedrooms:2
- Total bathrooms:2
- Full bathrooms:2
- Flooring:Tile
- Dining Description:Kitchen/Dining Combo, Living/Dining Room
- Kitchen Description:Dishwasher, Electric Range, Kitchen/Dining Combo, Refrigerator
- Bedroom Description:Split Bedroom, Walk-In Closets
- Living area:1,087 sq. ft.
Heating and cooling
- Cooling:Central Air, Electric
- Heating:Central, Electric
- Central air:Yes
Structure and exterior
- Year built:1970
- Building area:1,087 sq. ft.
- Architectural Style:High Rise, Split Level
- Construction Materials:Block
- Exterior Features:Balcony, Open
Schools
- High school:Alonzo and Tracy Mourning Sr. High
- Middle school:Highland Oaks
- Elementary school:Norman S. Edelcup K-8
Finances and disclosures
- Price:$435,000
- Price per sq. ft.:$400.18
- Tax amount:$4,972 (2025)
Features and amenities
- Appliances:Dishwasher, Electric Range, Refrigerator
- Laundry features:Common Area, Laundry
- Amenities:Balcony, Clubhouse, Elevator, Elevators, Fitness Center, Laundry, Lobby Secured
- Pool features:Association, Pool
Parking
- Parking description:Guest, One Space
- Garage:Yes
- Garage spaces:1
New listings near 250 174th St #1808
- New
 $385,000Active1 beds 1 baths1,000 sq. ft.
19390 Collins Ave #1217, Sunny Isles Beach, FL 33160
MLS# A12085630Listed by: EXP REALTY LLC - New
 $1,325,000Active2 beds 3 baths1,524 sq. ft.
300 Sunny Isles Blvd #4-2506, Sunny Isles Beach, FL 33160
MLS# A12088649Listed by: COMPASS FLORIDA, LLC - New
 $595,000Active2 beds 2 baths1,116 sq. ft.
17100 N Bay Rd #1906, Sunny Isles Beach, FL 33160
MLS# A12088829Listed by: FORTUNE CHRISTIE'S INTERNATIONAL REAL ESTATE - New
 $2,395,000Active2 beds 4 baths2,558 sq. ft.
15901 Collins Ave #1606, Sunny Isles Beach, FL 33160
MLS# A12083593Listed by: MAXWELL E REALTY INC - New
 $239,900Active1 beds 2 baths546 sq. ft.
200 172nd St #504, Sunny Isles Beach, FL 33160
MLS# A12086086Listed by: OPTIMAR INTERNATIONAL REALTY - New
 $3,299,000Active3 beds 4 baths2,768 sq. ft.
15901 Collins Ave #2701, Sunny Isles Beach, FL 33160
MLS# A12088485Listed by: INMOBILIARE INTERNATIONALE, INC. - New
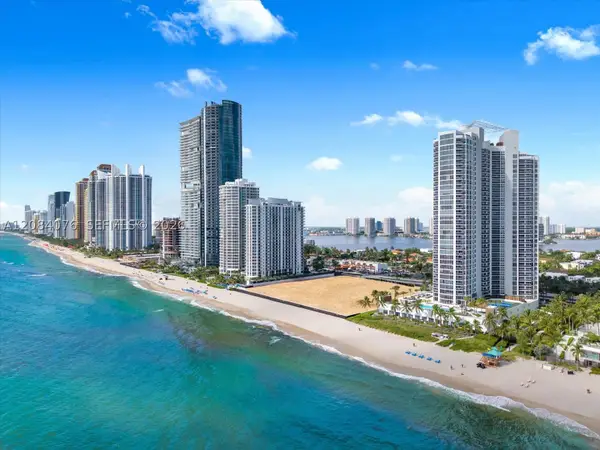 $1,995,000Active3 beds 3 baths2,136 sq. ft.
18911 Collins Ave #606, Sunny Isles Beach, FL 33160
MLS# A12084076Listed by: MAXWELL E REALTY INC - New
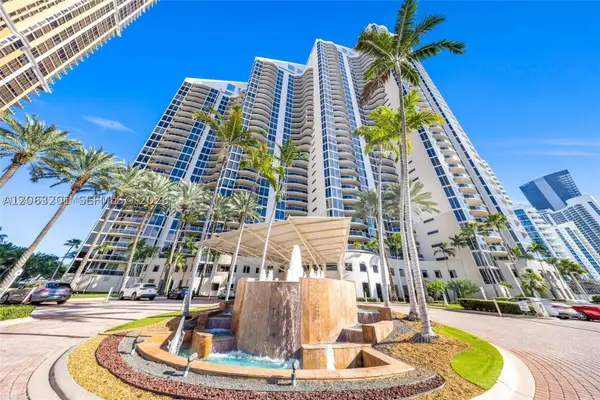 $1,990,000Active3 beds 3 baths1,840 sq. ft.
Address Withheld By Seller, Sunny Isles Beach, FL 33160
MLS# A12063201Listed by: BUSHEL ZAMORA & ASSOCIATES LLC - New
 $2,320,000Active3 beds 4 baths2,137 sq. ft.
18201 Collins Ave #1006, Sunny Isles Beach, FL 33160
MLS# A12088339Listed by: BEACHFRONT REALTY INC 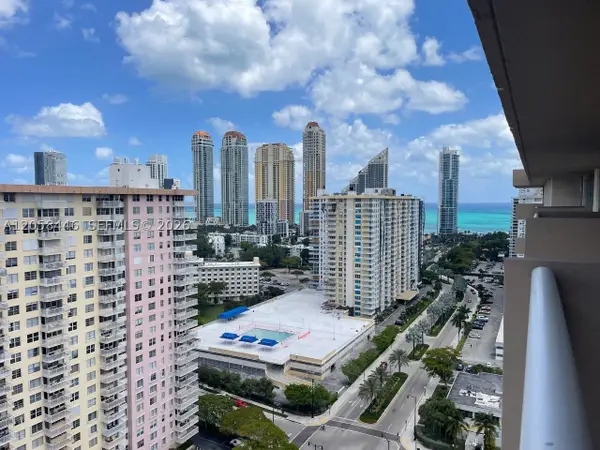 $325,000Active1 beds 2 baths943 sq. ft.
250 174th St #1607, Sunny Isles Beach, FL 33160
MLS# A12058446Listed by: SUNST REAL ESTATE LLC


Protect your home and budget from life's surprises with an Assurant Home Warranty, backed by a partner that supports you through every step of homeownership. Explore Plans.
©2026 Century 21 Real Estate LLC. All rights reserved. CENTURY 21®, the CENTURY 21 Logo and C21® are service marks owned by Century 21 Real Estate LLC. Century 21 Real Estate LLC fully supports the principles of the Fair Housing Act and the Equal Opportunity Act. Each office is independently owned and operated. Listing information is deemed reliable but not guaranteed accurate.