
400 Kings Point Dr #1624, Sunny Isles Beach, FL 33160
Local realty services provided by:CENTURY 21 Circle
400 Kings Point Dr #1624,Sunny Isles Beach, FL 33160
$318,000
- 2 Beds
- 2 Baths
- 1,094 sq. ft.
- Condominium
- Active
Listed by: irene buryak
Office: beachfront realty inc305-405-0615
MLS#:A12089947
Source:SEFMLS
Price summary
- Price:$318,000
- Price per sq. ft.:$290.68
- Monthly HOA dues:$1,201
About this home
PENTHOUSE LIVING FOR AN AMAZING PRICE! Secure your piece of paradise in the highly sought-after city of Sunny Isles Beach. This 2-bed, 2-bath penthouse unit at Coastal Towers offers open, elevated living with no overhead neighbors. Nestled in a gated waterfront enclave, residents enjoy a heated pool, a fitness center, an onsite convenience store/café, and available boat dockage. Unbeatable location just steps from the open beach walking areas and minutes from premier shopping.
Contact an agent
Home facts
- Year built:1965
- Subdivision & Development:COASTAL TOWERS CONDO
- Listing ID #:A12089947
- Updated:September 16, 2026 at 02:58 AM
Rooms and interior
- Bedrooms:2
- Total bathrooms:2
- Full bathrooms:2
- Flooring:Tile
- Dining Description:Living/Dining Room
- Kitchen Description:Dishwasher, Electric Range, Microwave, Refrigerator
- Living area:1,094 sq. ft.
Heating and cooling
- Cooling:Central Air
- Heating:Central
- Central air:Yes
Structure and exterior
- Year built:1965
- Building area:1,094 sq. ft.
- Architectural Style:High Rise, Penthouse
- Construction Materials:Block
- Exterior Features:Balcony, Open
Schools
- Middle school:Highland Oaks
- Elementary school:Norman S. Edelcup K-8
Finances and disclosures
- Price:$318,000
- Price per sq. ft.:$290.68
- Tax amount:$4,876 (2025)
Features and amenities
- Appliances:Dishwasher, Electric Range, Microwave, Refrigerator
- Laundry features:Common Area, Laundry
- Amenities:Balcony, Clubhouse, Door Man, Elevators, Fitness Center, Laundry, Lobby Secured, Trash
- Pool features:Association, Pool
Parking
- Parking description:One Space
New listings near 400 Kings Point Dr #1624
- New
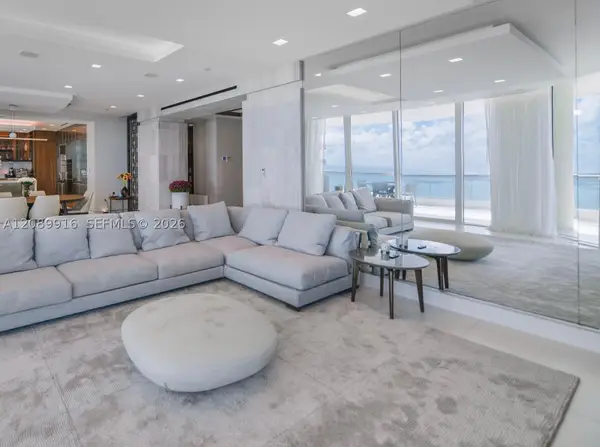 $5,450,000Active4 beds 7 baths3,735 sq. ft.
16047 Collins Ave #3204, Sunny Isles Beach, FL 33160
MLS# A12089916Listed by: MIAMI MATRIX REALTY, LLC. - New
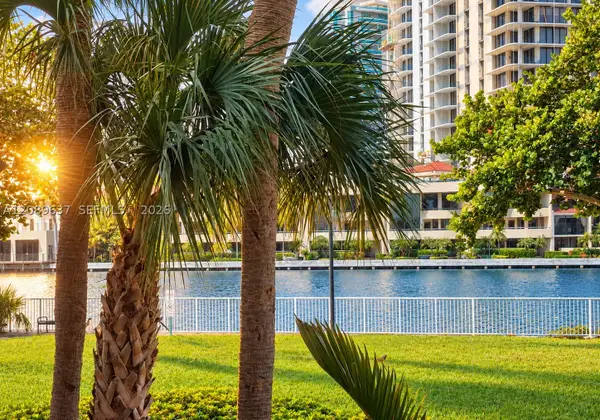 $359,999Active1 beds 2 baths1,000 sq. ft.
19390 Collins Ave #119, Sunny Isles Beach, FL 33160
MLS# A12089637Listed by: UNITED REALTY GROUP INC - New
 $385,000Active1 beds 1 baths1,000 sq. ft.
19390 Collins Ave #1217, Sunny Isles Beach, FL 33160
MLS# A12085630Listed by: EXP REALTY LLC - New
 $1,325,000Active2 beds 3 baths1,524 sq. ft.
300 Sunny Isles Blvd #4-2506, Sunny Isles Beach, FL 33160
MLS# A12088649Listed by: COMPASS FLORIDA, LLC - New
 $595,000Active2 beds 2 baths1,116 sq. ft.
17100 N Bay Rd #1906, Sunny Isles Beach, FL 33160
MLS# A12088829Listed by: FORTUNE CHRISTIE'S INTERNATIONAL REAL ESTATE - New
 $2,395,000Active2 beds 4 baths2,558 sq. ft.
15901 Collins Ave #1606, Sunny Isles Beach, FL 33160
MLS# A12083593Listed by: MAXWELL E REALTY INC - New
 $239,900Active1 beds 2 baths546 sq. ft.
200 172nd St #504, Sunny Isles Beach, FL 33160
MLS# A12086086Listed by: OPTIMAR INTERNATIONAL REALTY - New
 $3,299,000Active3 beds 4 baths2,768 sq. ft.
15901 Collins Ave #2701, Sunny Isles Beach, FL 33160
MLS# A12088485Listed by: INMOBILIARE INTERNATIONALE, INC. - New
 $1,995,000Active3 beds 3 baths2,136 sq. ft.
18911 Collins #606, Sunny Isles Beach, FL 33160
MLS# A12084076Listed by: MAXWELL E REALTY INC


Protect your home and budget from life's surprises with an Assurant Home Warranty, backed by a partner that supports you through every step of homeownership. Explore Plans.
©2026 Century 21 Real Estate LLC. All rights reserved. CENTURY 21®, the CENTURY 21 Logo and C21® are service marks owned by Century 21 Real Estate LLC. Century 21 Real Estate LLC fully supports the principles of the Fair Housing Act and the Equal Opportunity Act. Each office is independently owned and operated. Listing information is deemed reliable but not guaranteed accurate.