
500 Bayview Dr #825, Sunny Isles Beach, FL 33160
Local realty services provided by:CENTURY 21 North East
500 Bayview Dr #825,Sunny Isles Beach, FL 33160
$239,000
- 1 Beds
- 2 Baths
- 762 sq. ft.
- Condominium
- Active
Listed by: fernanda ibarra
Office: direct realty solutions305-418-9500
MLS#:A12077754
Source:SEFMLS
Price summary
- Price:$239,000
- Price per sq. ft.:$313.65
- Monthly HOA dues:$887
About this home
Spacious 1-bedroom, 1.5-bath condo at Arlen House West in Sunny Isles Beach. This 8th-floor unit offers 762 sqft of living space, tile and vinyl floors, an open living/dining area, balcony with Intracoastal views, assigned parking, and great natural light. Full-service building with attended lobby, gate/security access, community pool, fitness room, sauna, tennis courts, game room, business center, and valet parking available. Prime location close to the beach, shopping, dining, parks, Aventura Mall, Bal Harbour, and major roads.
Contact an agent
Home facts
- Year built:1969
- Subdivision & Development:ARLEN HOUSE WEST CONDO
- Listing ID #:A12077754
- Updated:September 02, 2026 at 10:00 AM
Rooms and interior
- Bedrooms:1
- Total bathrooms:2
- Full bathrooms:1
- Half bathrooms:1
- Flooring:Tile
- Kitchen Description:Dishwasher, Electric Range, Microwave, Refrigerator
- Living area:762 sq. ft.
Heating and cooling
- Cooling:Central Air, Electric
- Heating:Central
- Central air:Yes
Structure and exterior
- Year built:1969
- Building area:762 sq. ft.
- Architectural Style:High Rise
- Construction Materials:Block
- Exterior Features:Balcony, Open
Schools
- Middle school:Highland Oaks
- Elementary school:Norman S. Edelcup K-8
Finances and disclosures
- Price:$239,000
- Price per sq. ft.:$313.65
- Tax amount:$3,300 (2025)
Features and amenities
- Appliances:Dishwasher, Electric Range, Microwave, Refrigerator
- Laundry features:Common Area, Laundry
- Amenities:Balcony, Blinds, Business Center, Closed Circuit Camera, Clubhouse, Elevators, Fitness Center, Laundry, Library, Lobby Secured, Security Guard, Tennis Courts, Trash
- Pool features:Association, Pool
Parking
- Parking description:Assigned, Guest, One Space
New listings near 500 Bayview Dr #825
- New
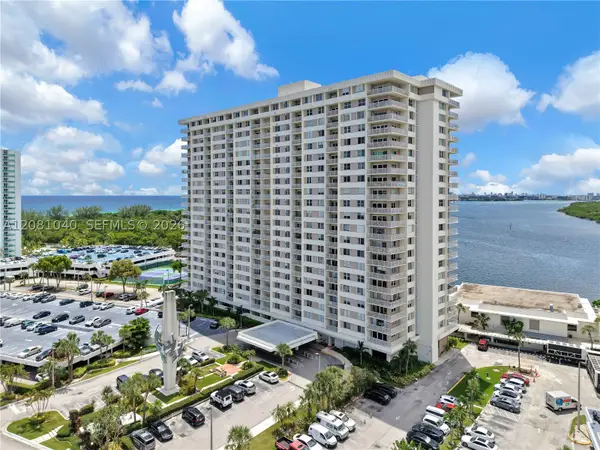 $270,000Active1 beds 2 baths762 sq. ft.
300 Bayview Dr #211, Sunny Isles Beach, FL 33160
MLS# A12081040Listed by: INTERNATIONAL REALTY SERVICES AND INVESTMENTS CORP - New
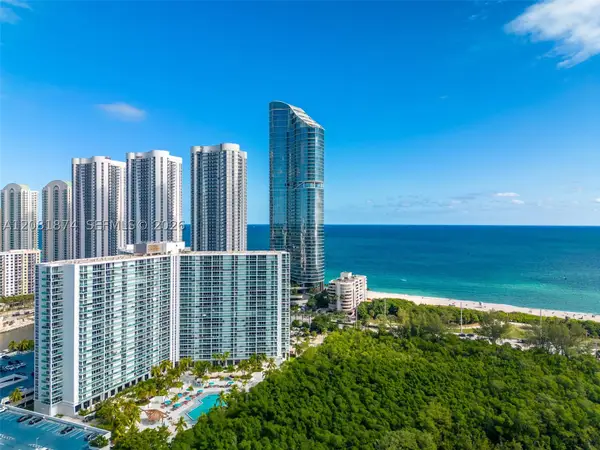 $495,000Active2 beds 2 baths1,521 sq. ft.
100 Bayview Dr #1428, Sunny Isles Beach, FL 33160
MLS# A12081874Listed by: LUXURY LIVING REALTY - New
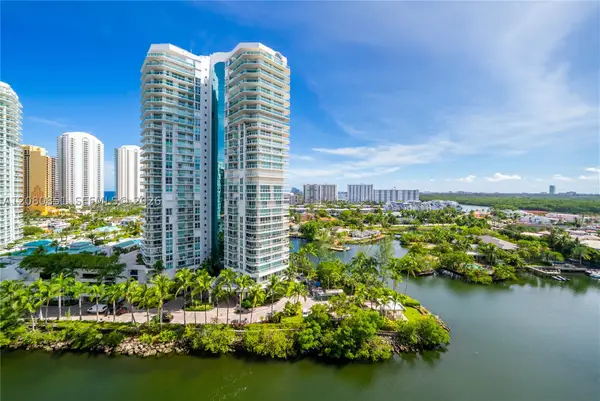 $1,720,000Active3 beds 4 baths1,892 sq. ft.
300 Sunny Isles Blvd #4-1208, Sunny Isles Beach, FL 33160
MLS# A12080851Listed by: ONE SOTHEBY'S INTERNATIONAL REALTY - New
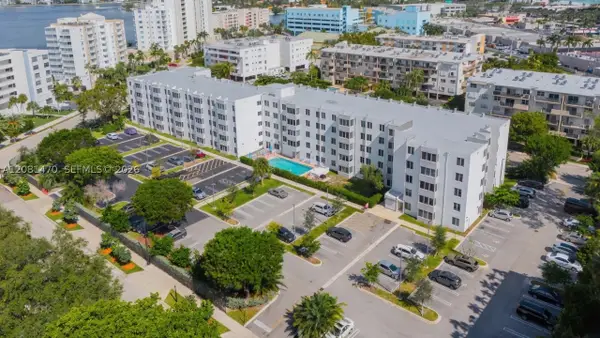 $280,000Active2 beds 2 baths937 sq. ft.
250 180th Dr #158, Sunny Isles Beach, FL 33160
MLS# A12081470Listed by: NIZZ REALTY INC - New
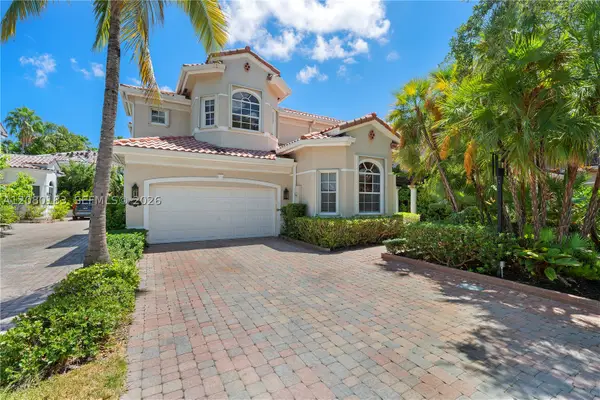 $2,950,000Active5 beds 4 baths3,686 sq. ft.
19473 38th Ct, Sunny Isles Beach, FL 33160
MLS# A12080183Listed by: DOUGLAS ELLIMAN - New
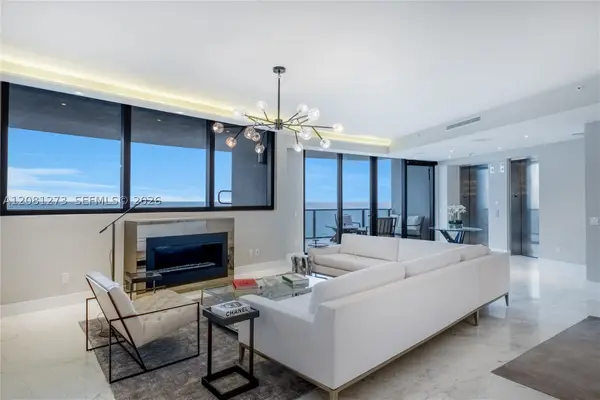 $4,700,000Active4 beds 5 baths3,555 sq. ft.
18555 Collins Ave #1505, Sunny Isles Beach, FL 33160
MLS# A12081273Listed by: DEZER PLATINUM REALTY LLC - New
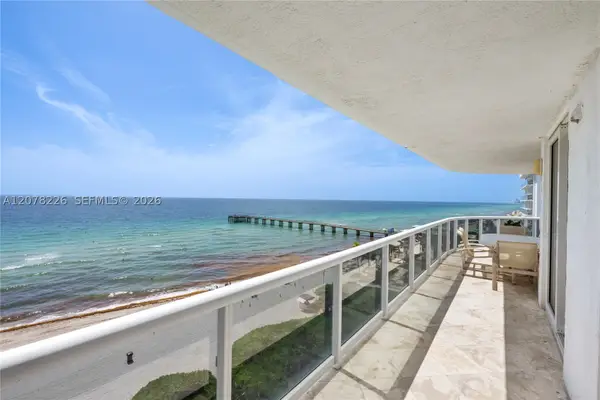 $1,995,000Active3 beds 3 baths2,120 sq. ft.
16711 Collins #907, Sunny Isles Beach, FL 33160
MLS# A12078226Listed by: BEACHFRONT REALTY INC - New
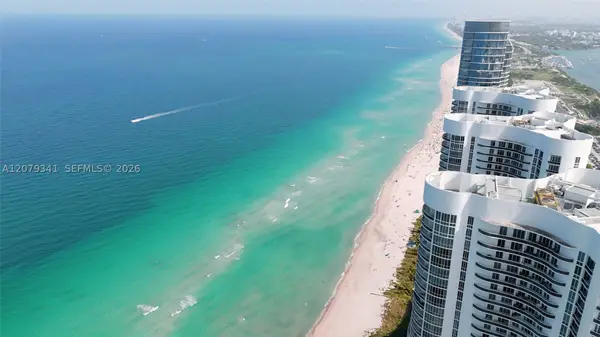 $2,099,999Active3 beds 3 baths2,106 sq. ft.
16001 Collins #PH 4307, Sunny Isles Beach, FL 33160
MLS# A12079341Listed by: DOUGLAS ELLIMAN - New
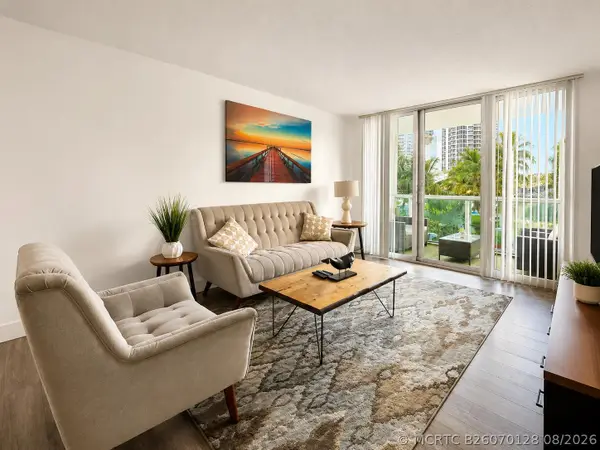 $549,000Active2 beds 2 baths1,505 sq. ft.
19370 Collins Avenue #301, Sunny Isles Beach, FL 33160
MLS# B26070128Listed by: INBAL RUIZ


Protect your home and budget from life's surprises with an Assurant Home Warranty, backed by a partner that supports you through every step of homeownership. Explore Plans.
©2026 Century 21 Real Estate LLC. All rights reserved. CENTURY 21®, the CENTURY 21 Logo and C21® are service marks owned by Century 21 Real Estate LLC. Century 21 Real Estate LLC fully supports the principles of the Fair Housing Act and the Equal Opportunity Act. Each office is independently owned and operated. Listing information is deemed reliable but not guaranteed accurate.