
11056 NW 23rd, Sunrise, FL 33322
Local realty services provided by:CENTURY 21 Move With Us
Listed by: n'kaeyah paul
Office: oppenheim realty
MLS#:A12102293
Source:FL_RAMC
Price summary
- Price:$639,999
- Price per sq. ft.:$327.87
About this home
Welcome to this one-of-a-kind Sunrise retreat, where modern design, effortless entertaining, and everyday comfort come together beautifully. This fully renovated 3-bedroom, 2-bathroom home has been thoughtfully transformed into a fresh, elevated space that’s completely move-in ready.
Step inside and fall in love with the expansive open-concept layout, anchored by a stunning kitchen featuring quartz waterfall countertops and brand-new appliances. From casual mornings at home to lively evenings with family and friends, the seamless flow makes gathering and entertaining feel effortless. A new roof, impact-rated low-E windows, and a two-car garage add practicality to this beautifully updated home.
Outside, your private backyard oasis awaits, complete with a sparkling azure-blue pool and a spacious outdoor setting perfect for weekend brunches, sun-filled pool days, and unforgettable evenings under the stars.
The lifestyle extends beyond your backyard, with a new nearby community park featuring walking and biking trails and a dog park—perfect for enjoying the outdoors with your four-legged companion. Just minutes from Sawgrass Mills Mall, you’ll also enjoy convenient access to shopping, dining, entertainment, and major roadways, all while having your own private sanctuary to come home to....
Contact an agent
Home facts
- Year built:1978
- Subdivision & Development:WOODSTOCK ADDITION NUMBER
- Listing ID #:A12102293
- Added:14 day(s) ago
- Updated:October 28, 2026 at 04:30 PM
Rooms and interior
- Bedrooms:3
- Total bathrooms:2
- Full bathrooms:2
- Flooring:Vinyl
- Dining Description:Family/Dining Room, Living/Dining Room
- Kitchen Description:Dishwasher, Disposal, Electric Range, Ice Maker, Kitchen Island, Microwave, Pantry, Refrigerator
- Living area:1,424 sq. ft.
Heating and cooling
- Cooling:Ceiling Fans, Central Air
- Heating:Central
- Central air:Yes
Structure and exterior
- Roof:Composite Shingle, Shingle
- Year built:1978
- Building area:1,424 sq. ft.
- Lot Features:Sprinklers Automatic
- Construction Materials:Block, Concrete, Synthetic Stucco
- Exterior Features:Deck, Fence, Patio
Schools
- High school:Piper
- Middle school:Bair
- Elementary school:Nob Hill
Utilities
- Water:Public Water, Water Available, Water Connected
- Sewer:Public Sewer, Sewer Available
Finances and disclosures
- Price:$639,999
- Price per sq. ft.:$327.87
- Tax amount:$1,917 (2025)
Features and amenities
- Appliances:Dishwasher, Disposal, Dryer, Electric Range, Ice Maker, Microwave, Refrigerator, Some Electric Appliances, Washer, Water Heater
- Laundry features:Dryer, Washer
- Amenities:Attic, Cathedral Ceilings, Custom Mirrors, Impact Glass, Pantry, Smoke Detectors, Storm Windows
- Pool features:Concrete, In Ground
Parking
- Total parking spaces:4
- Parking description:Attached, Covered, Driveway, Garage, Garage Door Opener
- Garage:Yes
 The data relating to real estate for sale on this web site comes in part from a cooperative data exchange program of the Realtor<REGISTERED_LOGO> Association of Martin County, Inc. MLS. Real estate listings held by brokerage firms other than CENTURY 21 Move With Us are marked with the IDX logo (Broker Reciprocity) or name and detailed information about such listings includes the name of the listing brokers. Data provided is deemed reliable but is not guaranteed.
New listings near 11056 NW 23rd
- New
 $310,000Active2 beds 2 baths1,123 sq. ft.
Address Withheld By Seller, SUNRISE, FL 33351
MLS# O6453076Listed by: THE NICE AGENT CO - New
 $470,000Active3 beds 2 baths2,085 sq. ft.
4471 NW 93rd Way, Sunrise, FL 33351
MLS# A12112726Listed by: MIAMI NEW REALTY - New
 $174,900Active2 beds 2 baths1,025 sq. ft.
9241 Sunrise Lakes Blvd #109, Sunrise, FL 33322
MLS# A12114079Listed by: COLDWELL BANKER REALTY - New
 $579,000Active4 beds 3 baths1,960 sq. ft.
9381 NW 37th, Sunrise, FL 33351
MLS# A12111601Listed by: ALLISON JAMES ESTATES & HOMES - New
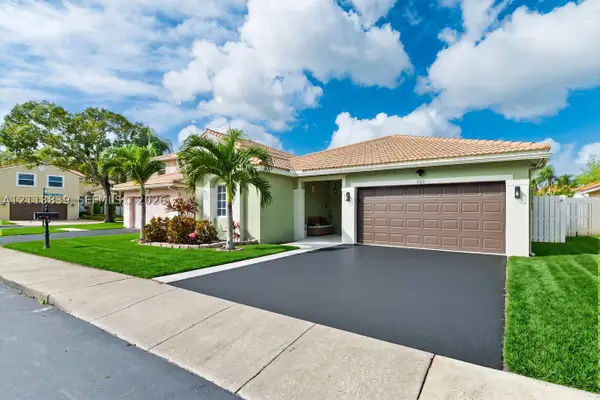 $625,000Active3 beds 2 baths1,727 sq. ft.
1015 NW 124th, Sunrise, FL 33323
MLS# A12113839Listed by: BROKERS, LLC - New
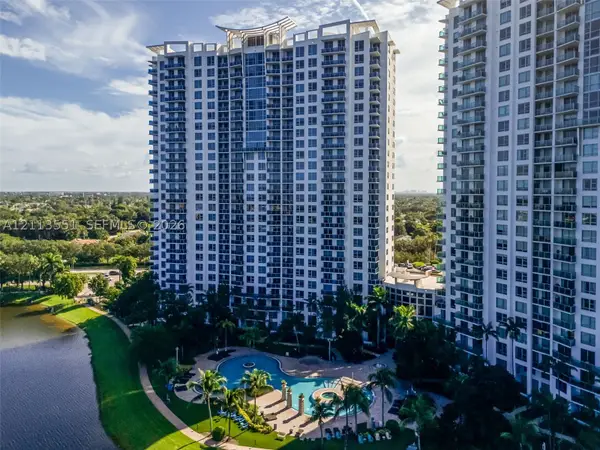 $340,000Active2 beds 2 baths1,165 sq. ft.
2641 N Flamingo #1106N, Sunrise, FL 33323
MLS# A12113551Listed by: THE LAB REALTY GROUP, LLC - New
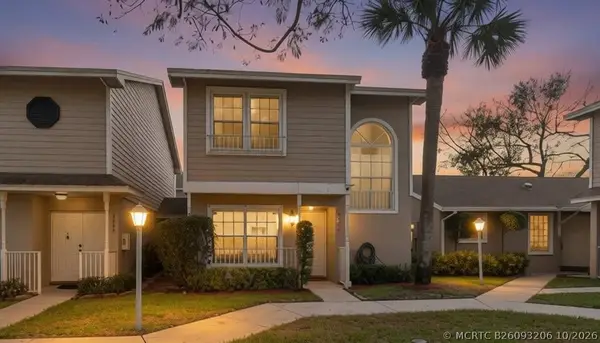 $399,900Active3 beds 2 baths1,444 sq. ft.
3611 NW 122nd Terrace #3611, Sunrise, FL 33323
MLS# B26093206Listed by: HAPPY HOMES FLORIDA REAL ESTATE - New
 $119,900Active2 beds 2 baths860 sq. ft.
10332 Sunrise Lakes Blvd #103, Sunrise, FL 33322
MLS# A12112736Listed by: WEICHERT REALTORS CAPELLA ESTATES - New
 $245,000Active2 beds 2 baths800 sq. ft.
15805 W Waterside Circle #205, Sunrise, FL 33326
MLS# B26093059Listed by: VENTUS REALTY - New
 $399,900Active3 beds 2 baths1,508 sq. ft.
11114 NW 36th Street #11114, Sunrise, FL 33351
MLS# B26093013Listed by: LOKATION


Protect your home and budget from life's surprises with an Assurant Home Warranty, backed by a partner that supports you through every step of homeownership. Explore Plans.
©2026 Century 21 Real Estate LLC. All rights reserved. CENTURY 21®, the CENTURY 21 Logo and C21® are service marks owned by Century 21 Real Estate LLC. Century 21 Real Estate LLC fully supports the principles of the Fair Housing Act and the Equal Opportunity Act. Each office is independently owned and operated. Listing information is deemed reliable but not guaranteed accurate.