
12617 NW 14th St, Sunrise, FL 33323
Local realty services provided by:CENTURY 21 Circle
Listed by: ariana sifontes
Office: lokation954-545-5583
MLS#:A12073764
Source:SEFMLS
Price summary
- Price:$520,000
- Price per sq. ft.:$286.98
- Monthly HOA dues:$250
About this home
Beautifully fully remodeled 4-bedroom, 2.5-bath townhouse offering a fresh, modern interior and move-in-ready convenience. The updated kitchen features a spacious center island, quartz countertops, and contemporary finishes, creating the perfect space for everyday living and entertaining. All bathrooms have been tastefully renovated, complemented by new flooring throughout for a cohesive, updated look.
Additional upgrades include impact windows for added protection, energy efficiency, and peace of mind, plus a brand-new roof installed in 2026. With four generously sized bedrooms, 2.5 updated bathrooms, and thoughtfully renovated living spaces, this home combines style, functionality, and major recent improvements.
Completely remodeled and ready for its new owner—just move in and enjoy!
Contact an agent
Home facts
- Year built:1994
- Subdivision & Development:SAVANNAH PLAT 3
- Listing ID #:A12073764
- Updated:August 21, 2026 at 09:59 AM
Rooms and interior
- Bedrooms:4
- Total bathrooms:3
- Full bathrooms:2
- Half bathrooms:1
- Flooring:Vinyl
- Kitchen Description:Dishwasher, Disposal, Electric Range, Kitchen Island, Microwave, Pantry, Refrigerator, Self Cleaning Oven
- Bedroom Description:Main Level Primary, Walk-In Closets
- Living area:1,812 sq. ft.
Heating and cooling
- Cooling:Central Air
- Heating:Central
- Central air:Yes
Structure and exterior
- Year built:1994
- Building area:1,812 sq. ft.
- Architectural Style:Tri Level
- Construction Materials:Block
- Exterior Features:Balcony, Fence, Open, Patio, Security High Impact Doors
Schools
- Elementary school:Sawgrass
Finances and disclosures
- Price:$520,000
- Price per sq. ft.:$286.98
- Tax amount:$6,952 (2025)
Features and amenities
- Appliances:Dishwasher, Disposal, Dryer, Electric Range, Microwave, Refrigerator, Self Cleaning Oven, Washer
- Laundry features:Dryer, Washer
- Amenities:Balcony, Drapes, High Ceilings, Impact Glass Windows, Pantry
- Pool features:Association, Pool
Parking
- Parking description:Attached, Garage, Garage Door Opener
- Garage:Yes
- Garage spaces:1
New listings near 12617 NW 14th St
- New
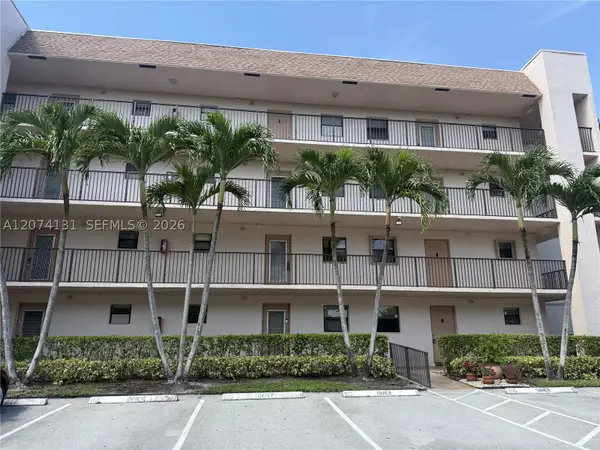 $75,000Active1 beds 1 baths620 sq. ft.
10444 NW 30th Ct #204, Sunrise, FL 33322
MLS# A12074131Listed by: WEICHERT REALTORS CAPELLA ESTATES - New
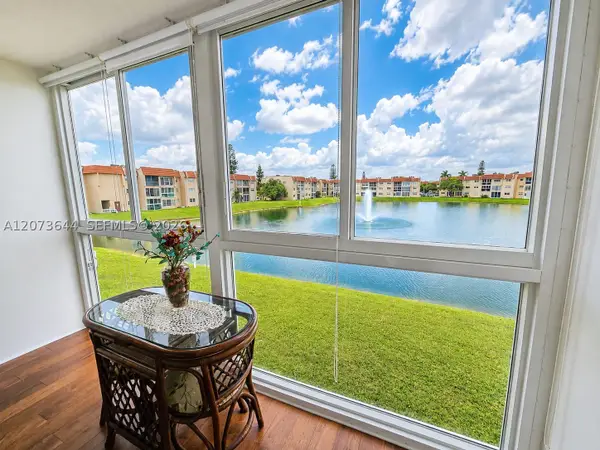 $89,900Active1 beds 1 baths640 sq. ft.
2801 N Pine Island Rd #208, Sunrise, FL 33322
MLS# A12073644Listed by: LPT REALTY, LLC - New
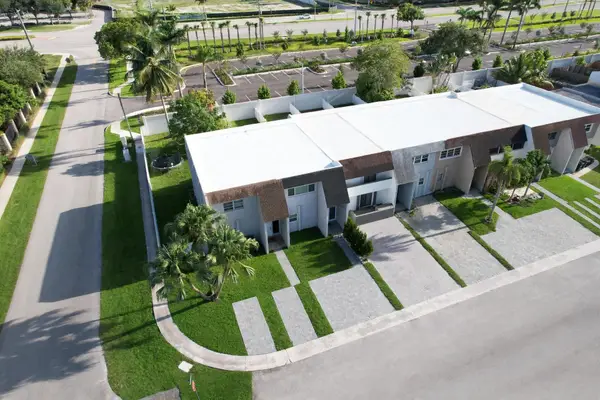 $379,000Active2 beds 3 baths1,600 sq. ft.
9054 NW 35th Place, Sunrise, FL 33351
MLS# B26066514Listed by: STX REALTY LLC - New
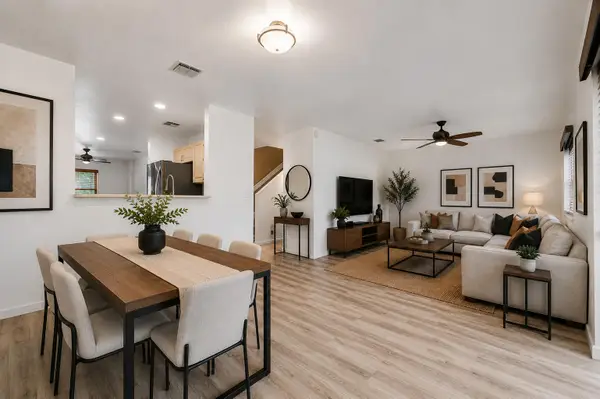 $439,900Active3 beds 3 baths1,727 sq. ft.
2030 NW 99th Way, Sunrise, FL 33322
MLS# B26066580Listed by: THE REAL ESTATE SHOPPE - New
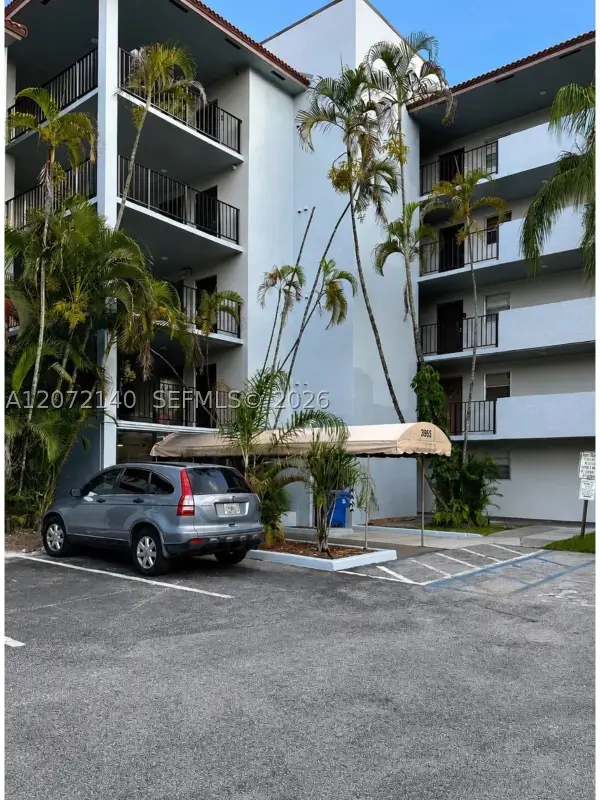 $210,000Active2 beds 2 baths1,074 sq. ft.
3955 N Nob Hill Rd #403, Sunrise, FL 33351
MLS# A12072140Listed by: PREMIER REALTY HOMES LLC - Open Sat, 1 to 3pmNew
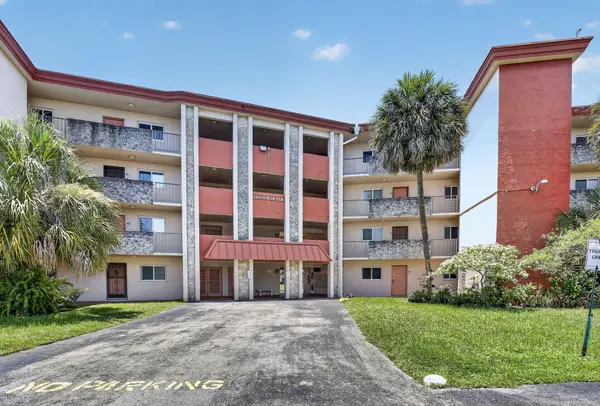 $127,000Active2 beds 2 baths1,030 sq. ft.
1103 NW 58th Terrace #420, Sunrise, FL 33313
MLS# B26066403Listed by: CJM REALTY INC - New
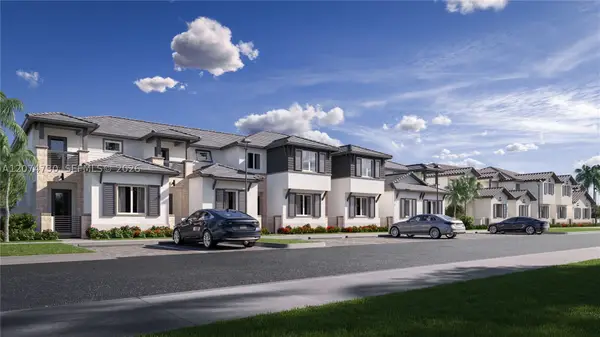 $571,990Active3 beds 3 baths1,633 sq. ft.
2523 NW 78 Ave, Sunrise, FL 33313
MLS# A12074730Listed by: LENNAR REALTY INC - New
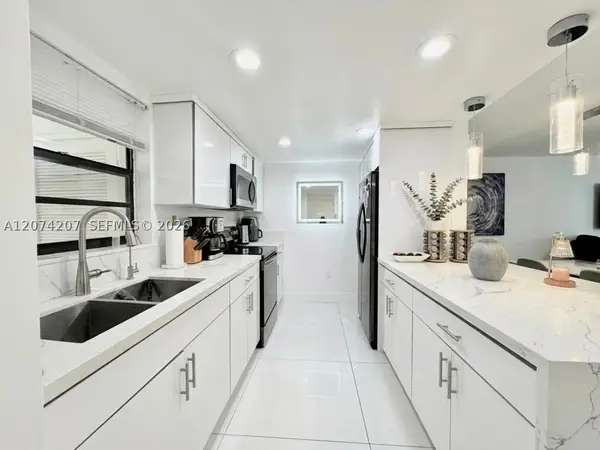 $275,000Active2 beds 2 baths1,080 sq. ft.
3432 NW 86th Way #201, Sunrise, FL 33351
MLS# A12074207Listed by: OCEANICA INTERNATIONAL REALTY - Open Sat, 12 to 2pmNew
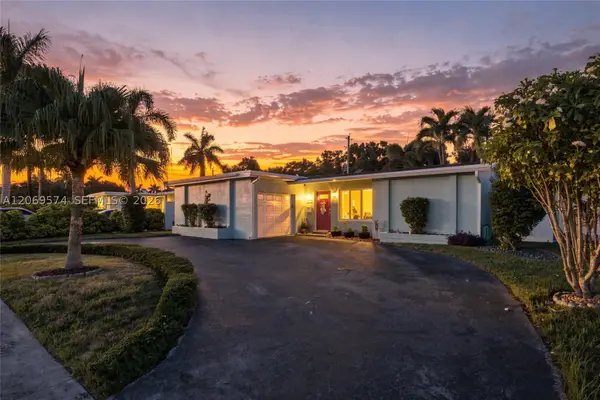 $500,000Active2 beds 2 baths1,047 sq. ft.
2250 NW 81st Ave, Sunrise, FL 33322
MLS# A12069574Listed by: EXP REALTY, LLC. - New
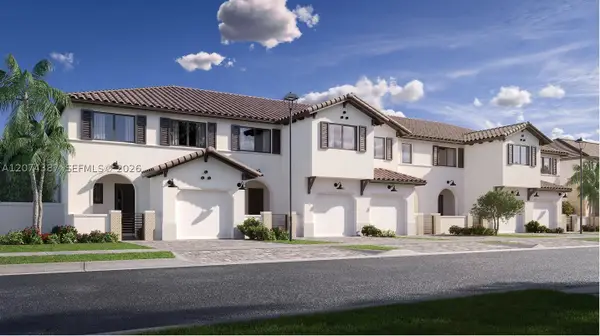 $642,990Active4 beds 3 baths1,874 sq. ft.
2649 NW 78 Ter, Sunrise, FL 33313
MLS# A12074387Listed by: LENNAR REALTY INC


Protect your home and budget from life's surprises with an Assurant Home Warranty, backed by a partner that supports you through every step of homeownership. Explore Plans.
©2026 Century 21 Real Estate LLC. All rights reserved. CENTURY 21®, the CENTURY 21 Logo and C21® are service marks owned by Century 21 Real Estate LLC. Century 21 Real Estate LLC fully supports the principles of the Fair Housing Act and the Equal Opportunity Act. Each office is independently owned and operated. Listing information is deemed reliable but not guaranteed accurate.