
223 SW 159th, Sunrise, FL 33326
Local realty services provided by:CENTURY 21 Move With Us
Listed by: patty da silva
Office: green realty properties inc.
MLS#:A12070743
Source:FL_RAMC
Price summary
- Price:$625,000
- Price per sq. ft.:$227.69
About this home
Updated 4 bedroom, 2.5 bathroom lakefront home in Hampton Lakes with expansive water views and a spacious fenced backyard. The open first floor offers generous living and dining spaces with modern tile flooring and abundant natural light. Updated kitchen features white shaker cabinetry, stone countertops, stainless steel appliances, tile backsplash and a breakfast area overlooking the backyard. All four bedrooms are located upstairs along with a versatile loft, ideal for an office, playroom or additional living space. Laminate flooring continues throughout the second floor. The primary suite features an updated bathroom with dual vanities and a large glass enclosed shower. Step outside to a spacious fenced backyard with an open patio and wide lake views, offering plenty of room to relax, entertain or enjoy the South Florida outdoors. Additional features include accordion shutters, newer A/C and newer water heater. Hampton Lakes offers a community pool and convenient access to shopping, dining, parks and major roadways. Located on the Weston and Sunrise border with access to Weston and West Davie schools....
Contact an agent
Home facts
- Year built:1992
- Subdivision & Development:HAMPTON LAKES
- Listing ID #:A12070743
- Added:34 day(s) ago
- Updated:October 06, 2026 at 03:56 PM
Rooms and interior
- Bedrooms:4
- Total bathrooms:3
- Full bathrooms:2
- Half bathrooms:1
- Dining Description:Breakfast Area, Living/Dining Room
- Bathrooms Description:Separate Shower
- Kitchen Description:Dishwasher, Microwave, Refrigerator
- Living area:2,142 sq. ft.
Heating and cooling
- Cooling:Ceiling Fans, Electric
- Heating:Electric
Structure and exterior
- Roof:Composite Shingle, Shingle
- Year built:1992
- Building area:2,142 sq. ft.
- Construction Materials:Block, Concrete
- Exterior Features:Fence, Patio, Storm/Security Shutters
Schools
- High school:Western
- Middle school:Sunrise
- Elementary school:Indian Trace
Utilities
- Water:Public Water, Water Available, Water Connected
- Sewer:Public Sewer, Sewer Available
Finances and disclosures
- Price:$625,000
- Price per sq. ft.:$227.69
- Tax amount:$10,140 (2025)
Features and amenities
- Appliances:Dishwasher, Dryer, Microwave, Refrigerator, Washer
- Laundry features:Dryer, Washer
- Pool features:Community
Parking
- Total parking spaces:2
- Parking description:Attached, Driveway, Garage
- Garage:Yes
 The data relating to real estate for sale on this web site comes in part from a cooperative data exchange program of the Realtor<REGISTERED_LOGO> Association of Martin County, Inc. MLS. Real estate listings held by brokerage firms other than CENTURY 21 Move With Us are marked with the IDX logo (Broker Reciprocity) or name and detailed information about such listings includes the name of the listing brokers. Data provided is deemed reliable but is not guaranteed.
New listings near 223 SW 159th
- New
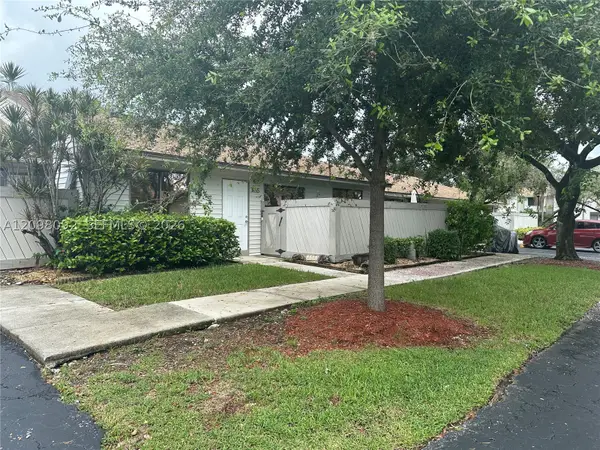 $238,000Active2 beds 2 baths1,224 sq. ft.
3635 NW 99th Ter #8B, Sunrise, FL 33351
MLS# A12098092Listed by: CASAMAGNA REALTY LLC - New
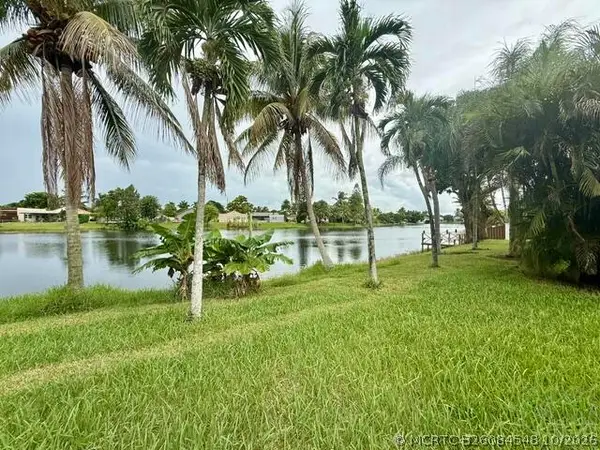 $575,000Active3 beds 2 baths1,814 sq. ft.
9454 NW 46th Street, Sunrise, FL 33351
MLS# B26084548Listed by: REALTY 100 - New
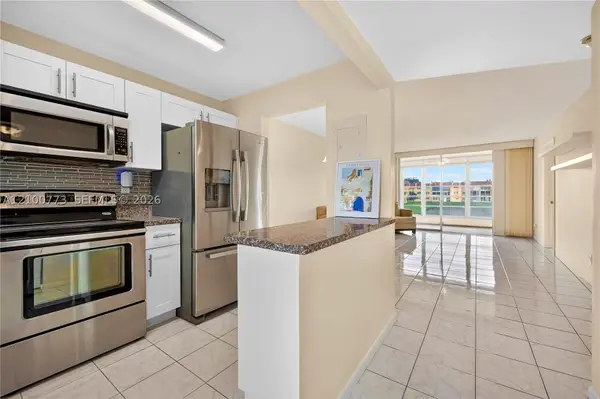 $114,900Active2 beds 2 baths850 sq. ft.
8901 Sunrise Lakes #204, Sunrise, FL 33322
MLS# A12100773Listed by: LPT REALTY, LLC - New
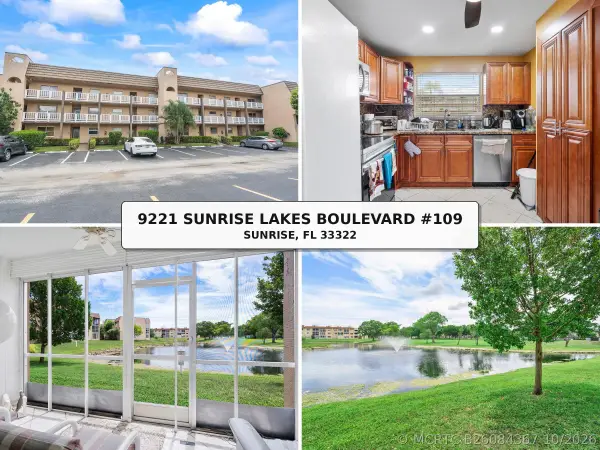 $135,000Active2 beds 2 baths1,025 sq. ft.
9221 Sunrise Lakes Boulevard #109, Sunrise, FL 33322
MLS# B26084367Listed by: BALISTRERI REAL ESTATE INC - New
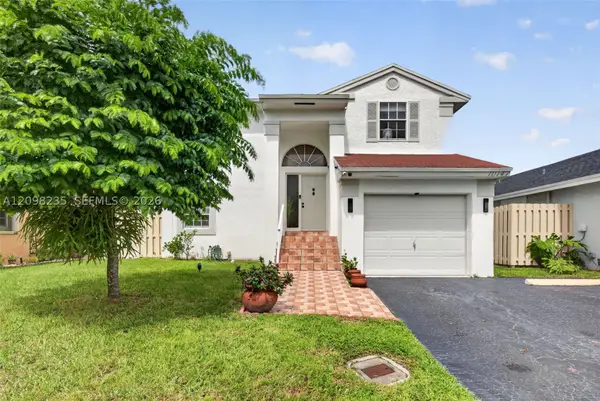 $519,900Active3 beds 3 baths1,656 sq. ft.
10747 NW 37th Pl, Sunrise, FL 33351
MLS# A12098235Listed by: UNITED REALTY GROUP INC - New
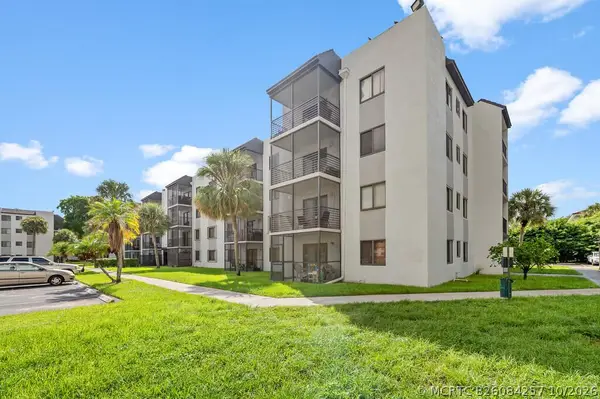 $153,000Active2 beds 2 baths828 sq. ft.
3720 N Pine Island Road N #330, Sunrise, FL 33351
MLS# B26084257Listed by: LPT REALTY, LLC - New
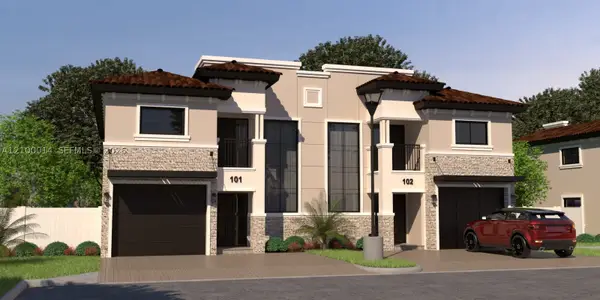 $1,300,000Active0.83 Acres
90329082 NW 38, Sunrise, FL 33351
MLS# A12100014Listed by: HARTMAN REALTY GROUP - New
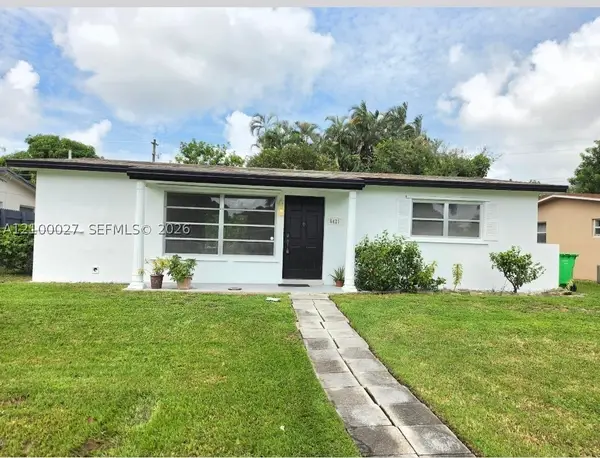 $349,000Active2 beds 1 baths920 sq. ft.
6421 NW 26th St, Sunrise, FL 33313
MLS# A12100027Listed by: COLDWELL BANKER REALTY - New
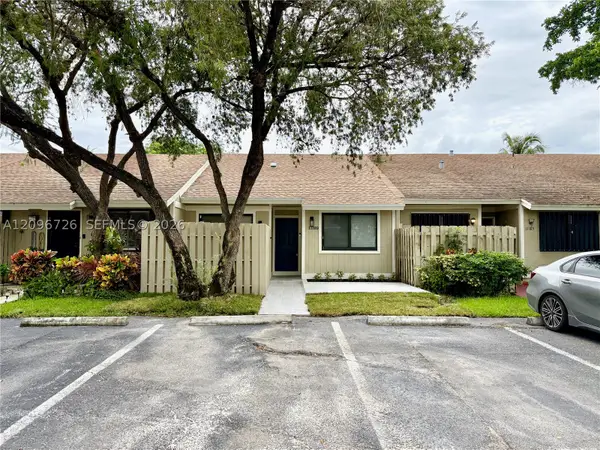 $439,000Active3 beds 2 baths1,024 sq. ft.
11189 NW 37th, Sunrise, FL 33351
MLS# A12096726Listed by: RE3 COMMUNITY DEVELOPMENT - New
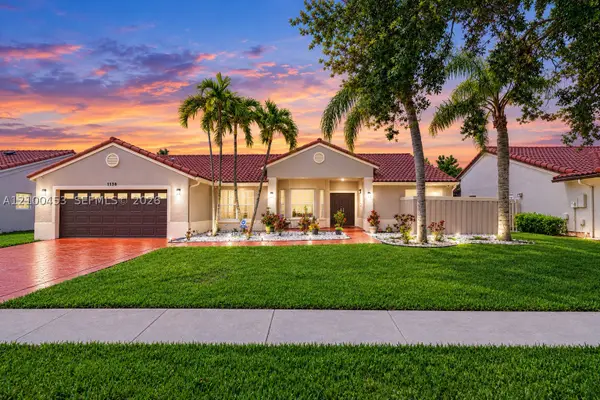 $775,000Active3 beds 3 baths1,989 sq. ft.
1130 NW 133rd, Sunrise, FL 33323
MLS# A12100453Listed by: UNITED REALTY GROUP INC.


Protect your home and budget from life's surprises with an Assurant Home Warranty, backed by a partner that supports you through every step of homeownership. Explore Plans.
©2026 Century 21 Real Estate LLC. All rights reserved. CENTURY 21®, the CENTURY 21 Logo and C21® are service marks owned by Century 21 Real Estate LLC. Century 21 Real Estate LLC fully supports the principles of the Fair Housing Act and the Equal Opportunity Act. Each office is independently owned and operated. Listing information is deemed reliable but not guaranteed accurate.