
3740 NW 113th Avenue, Sunrise, FL 33323
Local realty services provided by:CENTURY 21 Move With Us
Listed by: david zimmerman pa
Office: vista mar realty group inc.
MLS#:B26079944
Source:FL_RAMC
Price summary
- Price:$565,000
- Price per sq. ft.:$332.55
About this home
Location, Location, Location!! Welcome to this beautifully maintained 3-bedroom, 2-bath waterfront home in the heart of Sunrise with NO HOA!! Featuring a bright, open living area, desirable split-bedroom floor plan, spacious living and dining areas, and modern wood-look porcelain tile flooring throughout. The updated kitchen showcases rich blue cabinetry, granite countertops, a beautiful mosaic tile backsplash, stainless steel appliances, and natural gas. Additional highlights include updated bathroom, impact windows, a 1-car garage with a dedicated laundry area with an included smart washer and dryer, and ample storage. Step outside to the screened-in patio overlooking an expansive, fully fenced backyard that directly borders the serene Middle River Canal, offering peaceful water views and no rear neighbors. Enjoy convenient direct canal access through your backyard gate—perfect for fishing or kayaking! The oversized backyard offers usable space larger than reflected on the tax roll, with plenty of room for entertaining, outdoor activities, or a future pool. Plus, enjoy the convenience of weekly bulk trash pickup—not just once a month! Ideally located just minutes from Sawgrass Mills Mall, Amerant Bank Arena, Sawgrass Expressway, shopping, dining, parks, and entertainment. A new Broward Health ER hospital is approximately 8 minutes away, and a new Baptist Health hospital is coming soon, less than 5 minutes away, adding to the area's convenience and accessibility. Experience the perfect combination of waterfront living, privacy, outdoor space, and everyday convenience. Schedule your private showing today!...
Contact an agent
Home facts
- Year built:1979
- Subdivision & Development:SUNRISE GOLF VLG SEC 24
- Listing ID #:B26079944
- Added:1 day(s) ago
- Updated:September 25, 2026 at 04:10 PM
Rooms and interior
- Bedrooms:3
- Total bathrooms:2
- Full bathrooms:2
- Rooms Total:3
- Flooring:Tile
- Dining Description:Separate Formal Dining Room
- Kitchen Description:Dishwasher, Disposal, Gas Range, Microwave, Refrigerator
- Bedroom Description:Split Bedroom
- Living area:1,364 sq. ft.
Heating and cooling
- Cooling:Central Air
- Heating:Central
- Central air:Yes
Structure and exterior
- Roof:Flat Tile
- Year built:1979
- Building area:1,364 sq. ft.
- Construction Materials:Concrete, Stucco
- Exterior Features:Fence
- Levels:1 Story
Schools
- High school:Piper
- Middle school:Westpine
- Elementary school:Sandpiper
Finances and disclosures
- Price:$565,000
- Price per sq. ft.:$332.55
- Tax amount:$2,702 (2025)
Features and amenities
- Appliances:Dishwasher, Disposal, Dryer, Gas Range, Gas Water Heater, Microwave, Refrigerator, Washer
- Laundry features:Dryer, Washer
- Amenities:Impact Glass
Parking
- Total parking spaces:1
- Parking description:Attached, Driveway, Garage
- Garage:Yes
 The data relating to real estate for sale on this web site comes in part from a cooperative data exchange program of the Realtor<REGISTERED_LOGO> Association of Martin County, Inc. MLS. Real estate listings held by brokerage firms other than CENTURY 21 Move With Us are marked with the IDX logo (Broker Reciprocity) or name and detailed information about such listings includes the name of the listing brokers. Data provided is deemed reliable but is not guaranteed.
New listings near 3740 NW 113th Avenue
- New
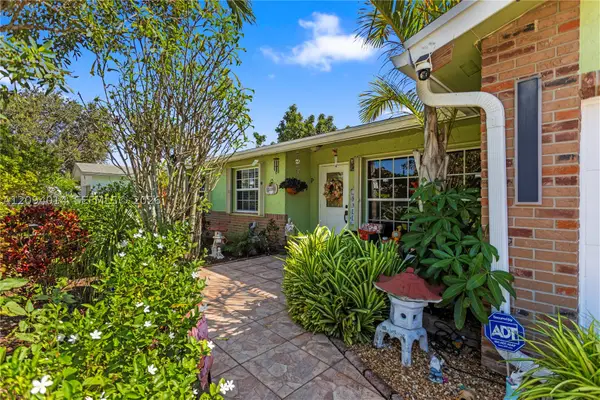 $690,000Active3 beds 2 baths1,179 sq. ft.
4730 NW 113th Ave, Sunrise, FL 33323
MLS# A12094014Listed by: FIRST WORLD REALTY GROUP,LLC - New
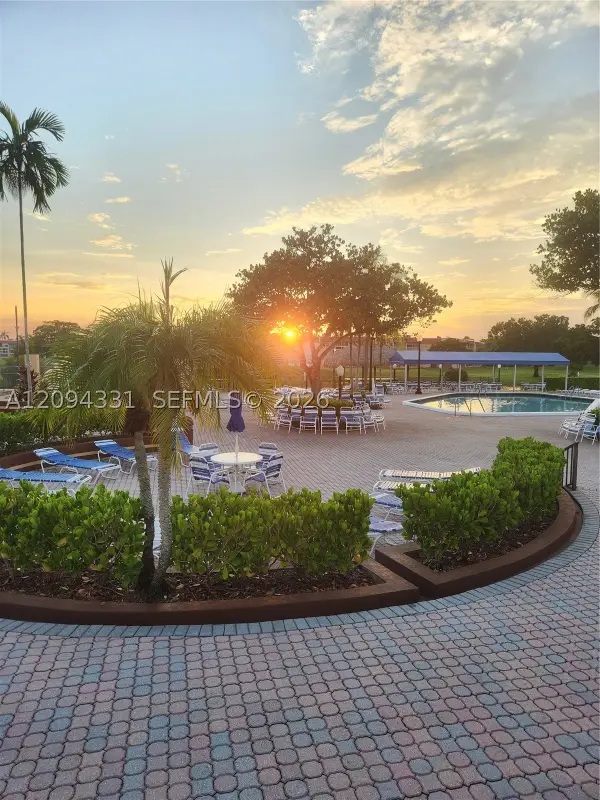 $148,000Active2 beds 2 baths850 sq. ft.
8891 Sunrise Lakes #302, Sunrise, FL 33322
MLS# A12094331Listed by: MIAMI NEW REALTY - New
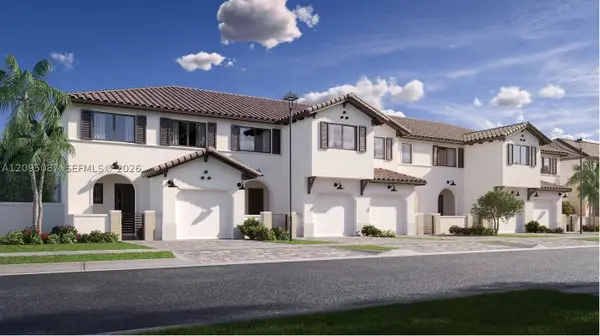 $630,990Active3 beds 3 baths1,785 sq. ft.
2650 NW 78, Sunrise, FL 33313
MLS# A12095087Listed by: LENNAR REALTY INC - New
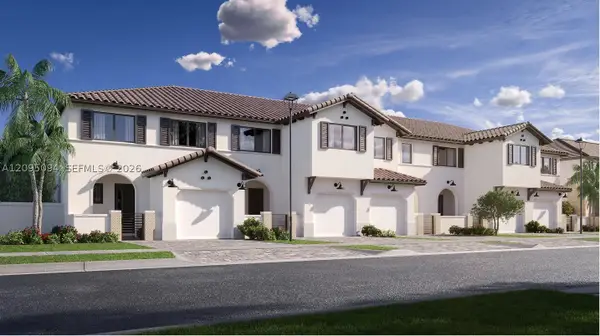 $650,990Active3 beds 3 baths1,776 sq. ft.
2674 NW 78, Sunrise, FL 33313
MLS# A12095094Listed by: LENNAR REALTY INC - New
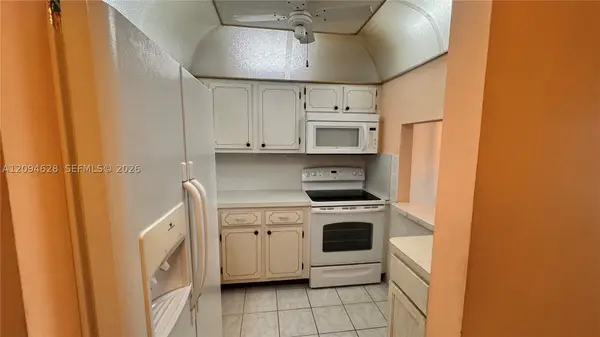 $69,000Active1 beds 1 baths640 sq. ft.
8400 Sunrise Lakes #306, Sunrise, FL 33322
MLS# A12094628Listed by: ELITE ALLIANCE REALTY LLC - New
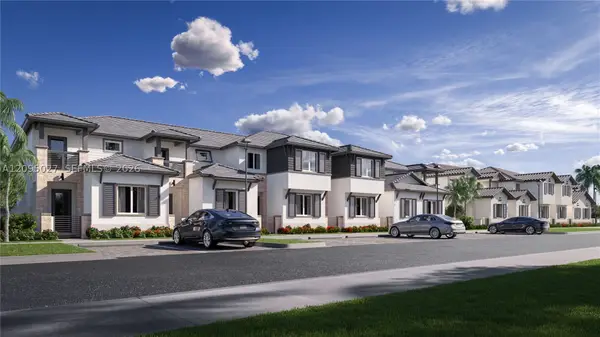 $591,990Active3 beds 3 baths1,633 sq. ft.
2681 NW 78, Sunrise, FL 33313
MLS# A12095027Listed by: LENNAR REALTY INC - New
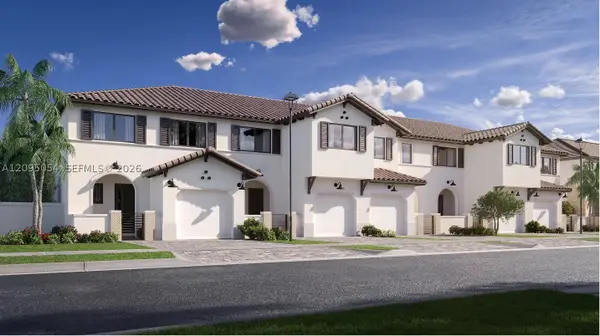 $642,990Active4 beds 3 baths1,874 sq. ft.
2662 NW 78, Sunrise, FL 33313
MLS# A12095054Listed by: LENNAR REALTY INC - New
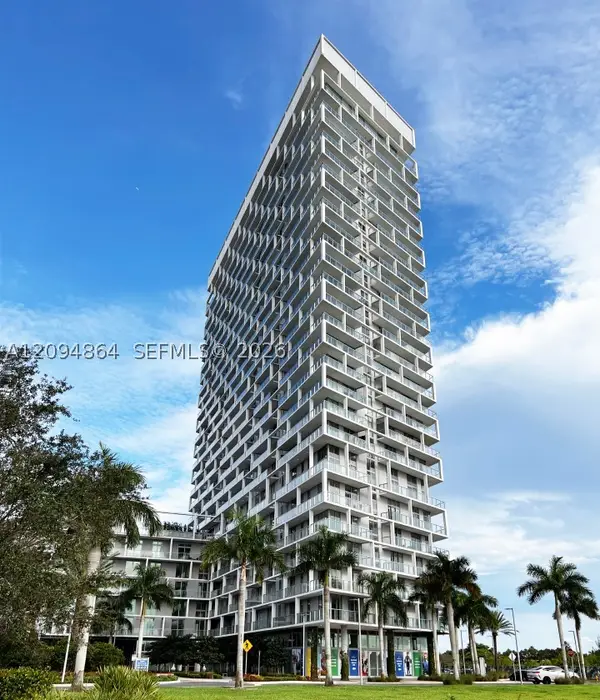 $679,000Active3 beds 3 baths1,297 sq. ft.
2000 Metropica Way #2109, Sunrise, FL 33323
MLS# A12094864Listed by: ANCONA REAL ESTATE INC - New
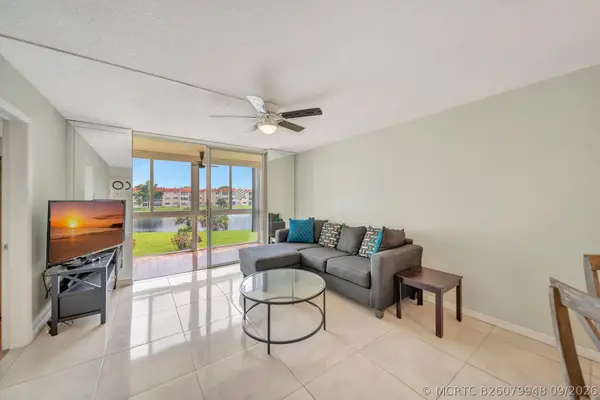 $124,900Active2 beds 2 baths850 sq. ft.
2700 Sunrise Lakes Drive W #201, Sunrise, FL 33322
MLS# B26079948Listed by: UNITED REALTY GROUP INC.


Protect your home and budget from life's surprises with an Assurant Home Warranty, backed by a partner that supports you through every step of homeownership. Explore Plans.
©2026 Century 21 Real Estate LLC. All rights reserved. CENTURY 21®, the CENTURY 21 Logo and C21® are service marks owned by Century 21 Real Estate LLC. Century 21 Real Estate LLC fully supports the principles of the Fair Housing Act and the Equal Opportunity Act. Each office is independently owned and operated. Listing information is deemed reliable but not guaranteed accurate.