
8417 NW 40th Court, Sunrise, FL 33351
Local realty services provided by:CENTURY 21 Move With Us
Listed by: deborah halprin
Office: lokation
MLS#:B26042532
Source:FL_RAMC
Price summary
- Price:$420,000
- Price per sq. ft.:$291.67
About this home
Welcome Home! to your 1-Story, 3-Bedroom, 2-Bath oasis in Sunrise's coveted Spring Tree community. Park with ease in your 1-Car Garage, with space for guests in your private driveway. Enter the No-Fuss pool, footsteps from your front door. And relax in your privacy-fenced backyard. Front and Back doors Hurricane-rated. Panels for all Windows. Conveniently located minutes from Sawgrass Mills, the Amerant Bank Arena, and major highways, this home balances lifestyle and location. Come View Your New Home!
Contact an agent
Home facts
- Year built:1997
- Subdivision & Development:SPRINGTREE
- Listing ID #:B26042532
- Added:35 day(s) ago
- Updated:October 06, 2026 at 07:02 PM
Rooms and interior
- Bedrooms:3
- Total bathrooms:2
- Full bathrooms:2
- Rooms Total:3
- Flooring:Concrete, Tile
- Dining Description:Kitchen/Dining Combo, Living/Dining Room
- Bathrooms Description:Bathtub, Separate Shower
- Kitchen Description:Dishwasher, Electric Range, Freezer, Kitchen/Dining Combo, Refrigerator
- Bedroom Description:Split Bedroom
- Living area:1,298 sq. ft.
Heating and cooling
- Cooling:Ceiling Fans, Central Air, Wall/Window Unit(s)
- Heating:Central
- Central air:Yes
Structure and exterior
- Roof:Barrel Tile
- Year built:1997
- Building area:1,298 sq. ft.
- Construction Materials:Concrete, Stucco
- Exterior Features:Storm/Security Shutters
- Levels:1 Story
Schools
- High school:Piper
- Middle school:Westpine
Finances and disclosures
- Price:$420,000
- Price per sq. ft.:$291.67
- Tax amount:$3,296 (2025)
Features and amenities
- Appliances:Dishwasher, Dryer, Electric Range, Freezer, Refrigerator, Washer
- Laundry features:Dryer, Washer
- Amenities:Impact Glass, Single Hung
- Pool features:Community
Parking
- Total parking spaces:1
- Parking description:Attached, Driveway, Garage, Garage Door Opener
- Garage:Yes
 The data relating to real estate for sale on this web site comes in part from a cooperative data exchange program of the Realtor<REGISTERED_LOGO> Association of Martin County, Inc. MLS. Real estate listings held by brokerage firms other than CENTURY 21 Move With Us are marked with the IDX logo (Broker Reciprocity) or name and detailed information about such listings includes the name of the listing brokers. Data provided is deemed reliable but is not guaranteed.
New listings near 8417 NW 40th Court
- New
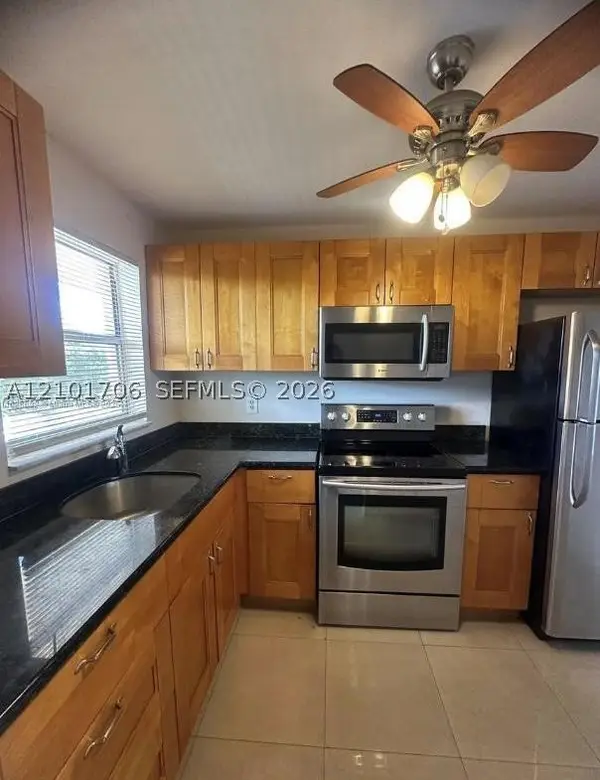 $129,900Active2 beds 2 baths850 sq. ft.
8400 Sunrise Lakes Blvd #310, Sunrise, FL 33322
MLS# A12101706Listed by: RELATED GENERAL REALTY, LLC. - New
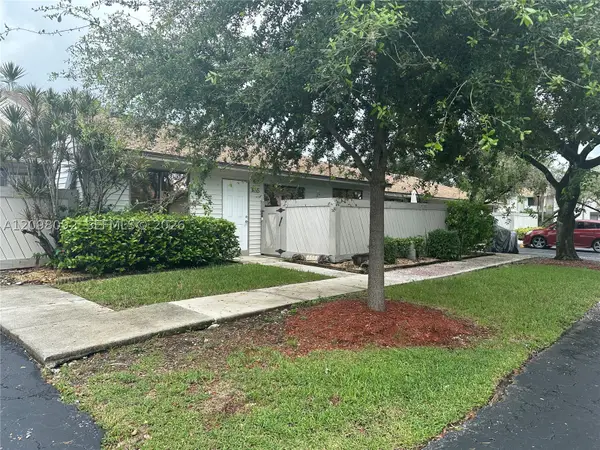 $238,000Active2 beds 2 baths1,224 sq. ft.
3635 NW 99th #8B, Sunrise, FL 33351
MLS# A12098092Listed by: CASAMAGNA REALTY LLC - New
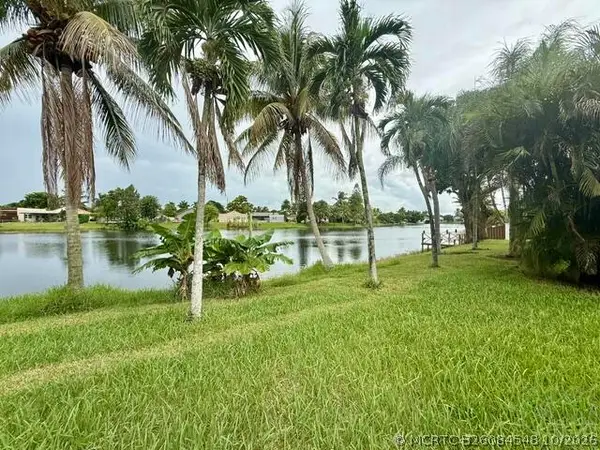 $575,000Active3 beds 2 baths1,814 sq. ft.
9454 NW 46th Street, Sunrise, FL 33351
MLS# B26084548Listed by: REALTY 100 - New
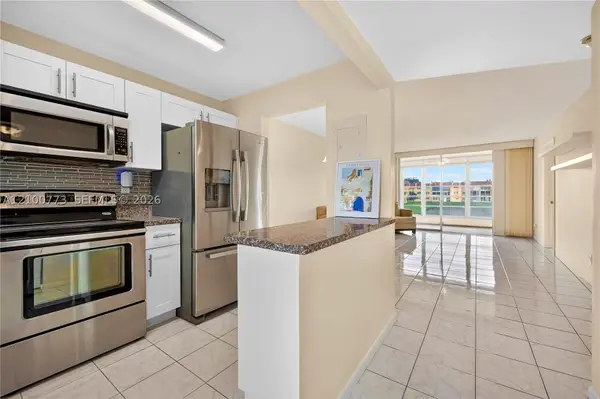 $114,900Active2 beds 2 baths850 sq. ft.
8901 Sunrise Lakes #204, Sunrise, FL 33322
MLS# A12100773Listed by: LPT REALTY, LLC - New
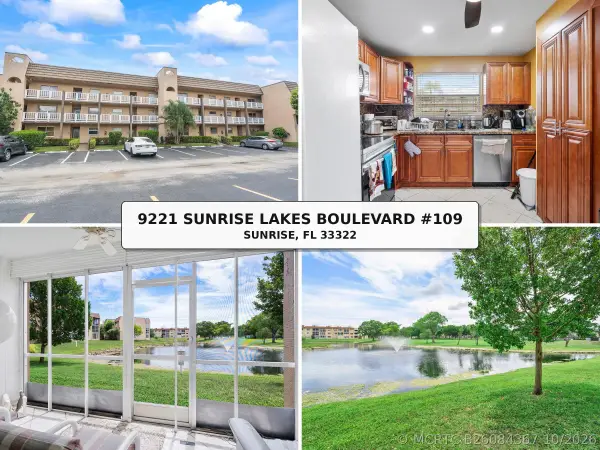 $135,000Active2 beds 2 baths1,025 sq. ft.
9221 Sunrise Lakes Boulevard #109, Sunrise, FL 33322
MLS# B26084367Listed by: BALISTRERI REAL ESTATE INC - New
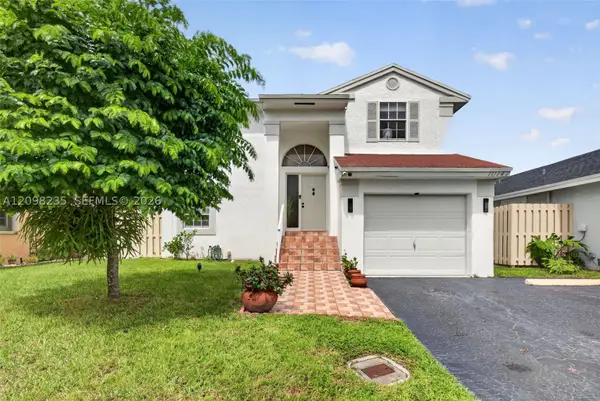 $519,900Active3 beds 3 baths1,656 sq. ft.
10747 NW 37th, Sunrise, FL 33351
MLS# A12098235Listed by: UNITED REALTY GROUP INC - New
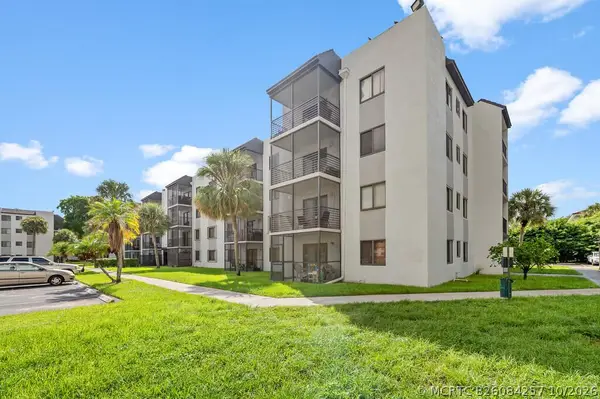 $153,000Active2 beds 2 baths828 sq. ft.
3720 N Pine Island Road N #330, Sunrise, FL 33351
MLS# B26084257Listed by: LPT REALTY, LLC - New
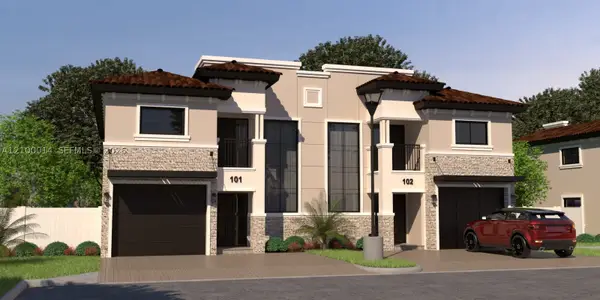 $1,300,000Active0.83 Acres
90329082 NW 38, Sunrise, FL 33351
MLS# A12100014Listed by: HARTMAN REALTY GROUP - New
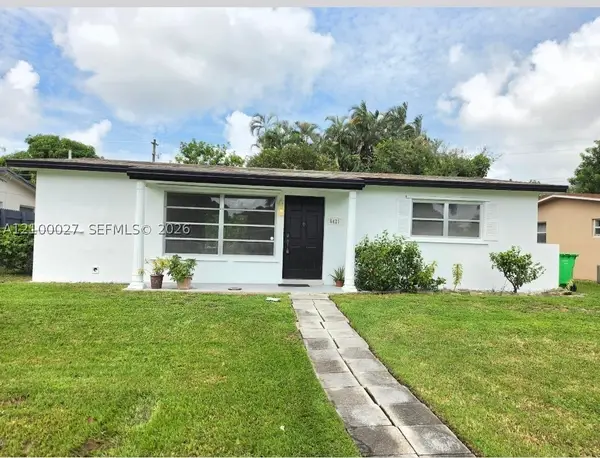 $349,000Active2 beds 1 baths920 sq. ft.
6421 NW 26th St, Sunrise, FL 33313
MLS# A12100027Listed by: COLDWELL BANKER REALTY - New
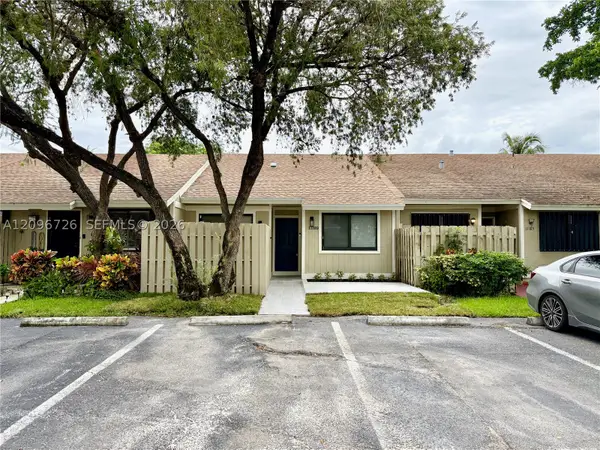 $439,000Active3 beds 2 baths1,024 sq. ft.
11189 NW 37th, Sunrise, FL 33351
MLS# A12096726Listed by: RE3 COMMUNITY DEVELOPMENT


Protect your home and budget from life's surprises with an Assurant Home Warranty, backed by a partner that supports you through every step of homeownership. Explore Plans.
©2026 Century 21 Real Estate LLC. All rights reserved. CENTURY 21®, the CENTURY 21 Logo and C21® are service marks owned by Century 21 Real Estate LLC. Century 21 Real Estate LLC fully supports the principles of the Fair Housing Act and the Equal Opportunity Act. Each office is independently owned and operated. Listing information is deemed reliable but not guaranteed accurate.