
9321 NW 35th Manor, Sunrise, FL 33351
Local realty services provided by:CENTURY 21 Move With Us
Listed by: jonathan martinez
Office: lifestyle international realty
MLS#:B26063018
Source:FL_RAMC
Price summary
- Price:$599,900
- Price per sq. ft.:$298.75
About this home
Move-in ready and beautifully updated, this 3-bedroom, 2-bath home offers modern comfort and style in the heart of Sunrise.** The home features a fully renovated kitchen and updated living spaces with an open, inviting layout that's perfect for both everyday living and entertaining. Enjoy the peace of mind and energy efficiency of impact windows and doors, along with a brand-new roof. The converted garage has been transformed into a versatile game room, providing the perfect space for recreation, a home office, or additional living area. Conveniently located near parks, shopping, dining, schools, and major highways, this well-maintained home is ready for its next tenants to move right in and enjoy. *Owner willing to leave all amenities in Game room.
Contact an agent
Home facts
- Year built:1974
- Subdivision & Development:WELLEBY UNIT 2
- Listing ID #:B26063018
- Added:8 day(s) ago
- Updated:October 06, 2026 at 07:02 PM
Rooms and interior
- Bedrooms:3
- Total bathrooms:2
- Full bathrooms:2
- Rooms Total:5
- Flooring:Ceramic Tile
- Kitchen Description:Kitchen Island, Microwave
- Bedroom Description:Split Bedroom
- Living area:1,904 sq. ft.
Heating and cooling
- Cooling:Central Air
- Heating:Central, Electric
- Central air:Yes
Structure and exterior
- Year built:1974
- Building area:1,904 sq. ft.
- Levels:1 Story
Schools
- High school:Piper
- Middle school:Westpine
- Elementary school:Welleby
Utilities
- Water:Water Available
Finances and disclosures
- Price:$599,900
- Price per sq. ft.:$298.75
- Tax amount:$8,724 (2025)
Features and amenities
- Appliances:Microwave, Some Electric Appliances, Water Heater
Parking
- Total parking spaces:4
- Parking description:Driveway
 The data relating to real estate for sale on this web site comes in part from a cooperative data exchange program of the Realtor<REGISTERED_LOGO> Association of Martin County, Inc. MLS. Real estate listings held by brokerage firms other than CENTURY 21 Move With Us are marked with the IDX logo (Broker Reciprocity) or name and detailed information about such listings includes the name of the listing brokers. Data provided is deemed reliable but is not guaranteed.
New listings near 9321 NW 35th Manor
- New
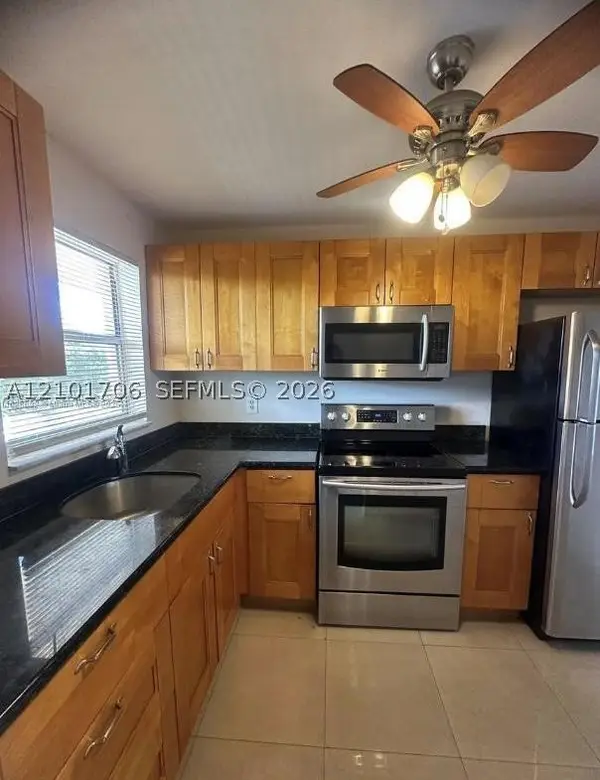 $129,900Active2 beds 2 baths850 sq. ft.
8400 Sunrise Lakes #310, Sunrise, FL 33322
MLS# A12101706Listed by: RELATED GENERAL REALTY, LLC. - New
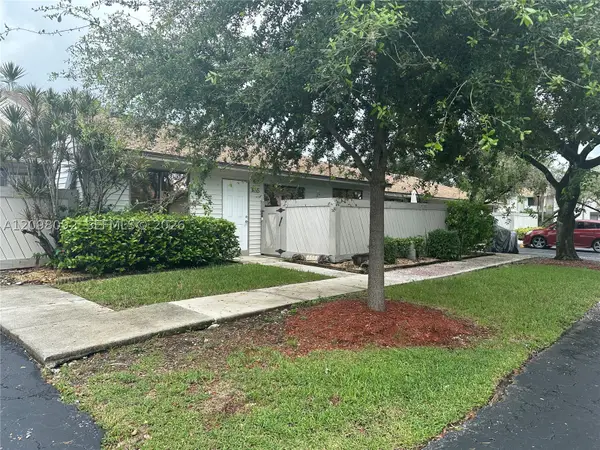 $238,000Active2 beds 2 baths1,224 sq. ft.
3635 NW 99th #8B, Sunrise, FL 33351
MLS# A12098092Listed by: CASAMAGNA REALTY LLC - New
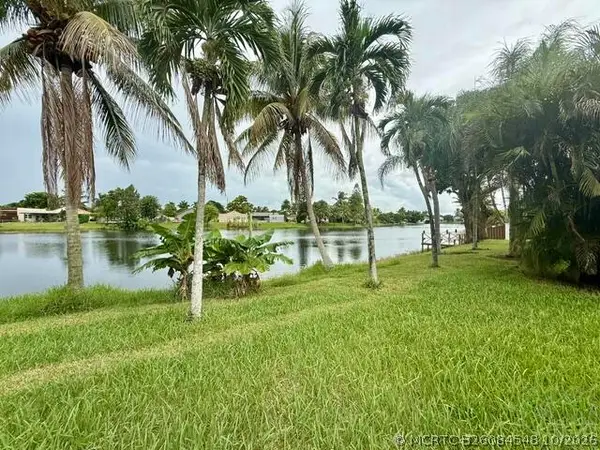 $575,000Active3 beds 2 baths1,814 sq. ft.
9454 NW 46th Street, Sunrise, FL 33351
MLS# B26084548Listed by: REALTY 100 - New
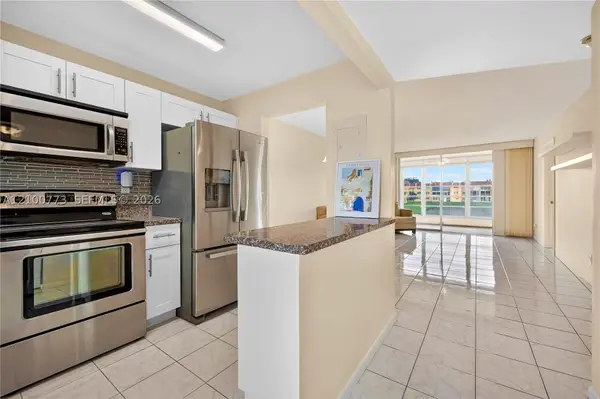 $114,900Active2 beds 2 baths850 sq. ft.
8901 Sunrise Lakes #204, Sunrise, FL 33322
MLS# A12100773Listed by: LPT REALTY, LLC - New
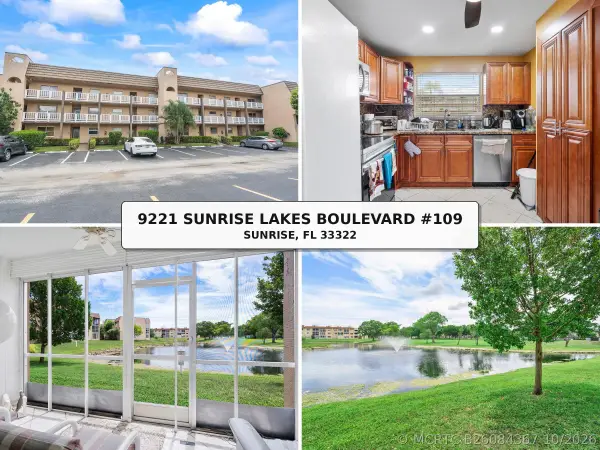 $135,000Active2 beds 2 baths1,025 sq. ft.
9221 Sunrise Lakes Boulevard #109, Sunrise, FL 33322
MLS# B26084367Listed by: BALISTRERI REAL ESTATE INC - New
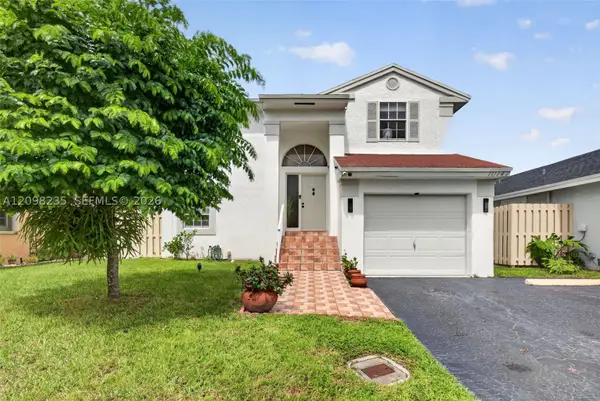 $519,900Active3 beds 3 baths1,656 sq. ft.
10747 NW 37th, Sunrise, FL 33351
MLS# A12098235Listed by: UNITED REALTY GROUP INC - New
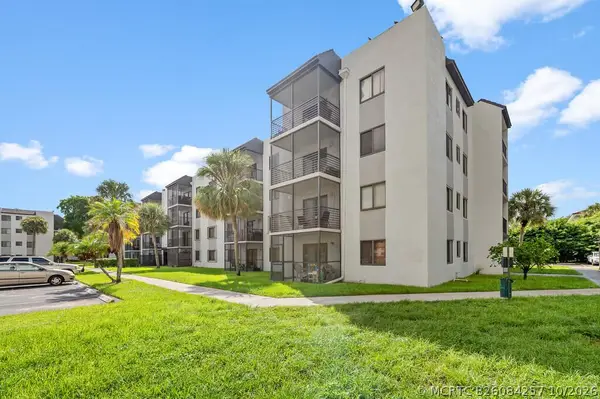 $153,000Active2 beds 2 baths828 sq. ft.
3720 N Pine Island Road N #330, Sunrise, FL 33351
MLS# B26084257Listed by: LPT REALTY, LLC - New
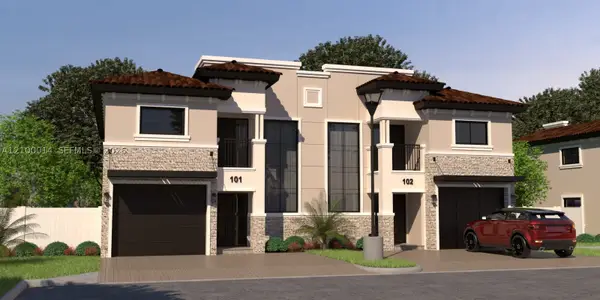 $1,300,000Active0.83 Acres
90329082 NW 38, Sunrise, FL 33351
MLS# A12100014Listed by: HARTMAN REALTY GROUP - New
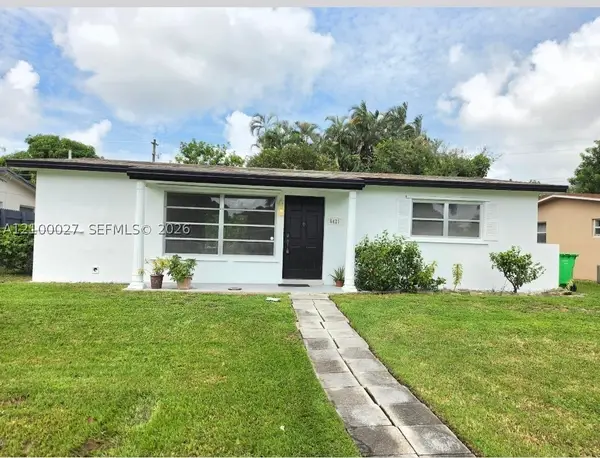 $349,000Active2 beds 1 baths920 sq. ft.
6421 NW 26th St, Sunrise, FL 33313
MLS# A12100027Listed by: COLDWELL BANKER REALTY - New
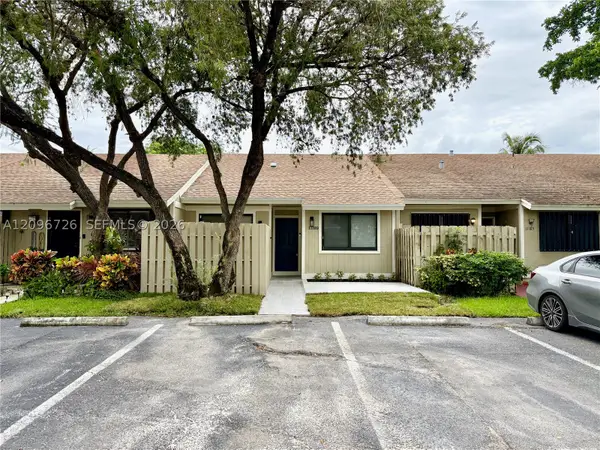 $439,000Active3 beds 2 baths1,024 sq. ft.
11189 NW 37th, Sunrise, FL 33351
MLS# A12096726Listed by: RE3 COMMUNITY DEVELOPMENT


Protect your home and budget from life's surprises with an Assurant Home Warranty, backed by a partner that supports you through every step of homeownership. Explore Plans.
©2026 Century 21 Real Estate LLC. All rights reserved. CENTURY 21®, the CENTURY 21 Logo and C21® are service marks owned by Century 21 Real Estate LLC. Century 21 Real Estate LLC fully supports the principles of the Fair Housing Act and the Equal Opportunity Act. Each office is independently owned and operated. Listing information is deemed reliable but not guaranteed accurate.