
116 Bannerman Road, Tallahassee, FL 32312
Local realty services provided by:CENTURY 21 Beggins Enterprises
Listed by: lasheriny word
Office: word & company realty
MLS#:405969
Source:FL_TBR
Price summary
- Price:$849,900
- Price per sq. ft.:$323.4
About this home
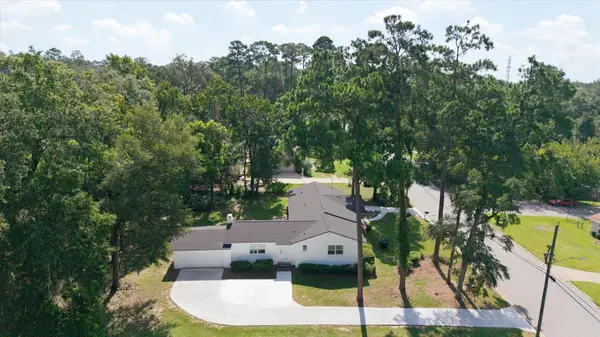
NEW CONSTRUCTION OPPORTUNITY – BUILD ON YOUR OWN LOT! STARTING AT $850,000! INVESTORS WELCOMED! Discover the versatility of this stunning modern farmhouse by award-winning Word Homes, designed for multigenerational living or as a single-family residence with an attached Accessory Dwelling Unit (ADU). This thoughtfully designed floor plan features a spacious 4-bedroom, 2-bath main residence with soaring vaulted ceilings, decorative wood beams, an open-concept living area, luxury finishes, and a gourmet kitchen with quartz countertops, gas cooktop, and built-in appliances. The attached 1-bedroom, 1-bath guest residence offers its own private entrance, full kitchen, laundry facilities, and independent living space—ideal for extended family, aging parents, adult children, guests, or potential rental income where permitted. Enjoy the flexibility of two distinct living spaces under one roof, with a 2-car garage for the main residence and an additional 1-car garage for the guest quarters. Buyers may choose this multigenerational floor plan or customize the design to meet their lifestyle needs. BUILD THIS HOME ON YOUR OWN LOT STARTING AT $850,000! LAND/LOT COST IS NOT INCLUDED. Final pricing is subject to lot conditions, site preparation, selections, upgrades, and customization. Current model home is not for sale....
Contact an agent
Home facts
- Year built:2026
- Subdivision & Development:NONE
- Listing ID #:405969
- Added:1 day(s) ago
- Updated:October 14, 2026 at 07:06 PM
Rooms and interior
- Bedrooms:5
- Total bathrooms:3
- Full bathrooms:3
- Flooring:Plank, Tile, Vinyl
- Bathrooms Description:Garden Tub/Roman Tub
- Kitchen Description:Cooktop, Dishwasher, Disposal, Ice Maker, Microwave, Oven, Pantry, Range, Refrigerator
- Bedroom Description:Split Bedrooms
- Living area:2,628 sq. ft.
Heating and cooling
- Cooling:Ceiling Fans, Central Air, Electric
- Heating:Central, Electric, Fireplaces, Natural Gas
- Central air:Yes
Structure and exterior
- Year built:2026
- Building area:2,628 sq. ft.
- Lot area:1 Acres
- Architectural Style:Craftsman, Farmhouse, Ranch
- Construction Materials:Brick, Fiber Cement
- Exterior Features:Covered, Porch
- Foundation Description:Slab
- Levels:1 Story
Schools
- High school:CHILES
- Middle school:DEERLAKE
- Elementary school:HAWKS RISE
Utilities
- Sewer:Septic Tank
Finances and disclosures
- Price:$849,900
- Price per sq. ft.:$323.4
Features and amenities
- Amenities:Entrance Foyer, High Ceilings, Tray Ceilings, Vaulted Ceilings, Walk-In Closets
Parking
- Parking description:Three Car Garage
- Garage:Yes
- Garage spaces:3
New listings near 116 Bannerman Road
- New
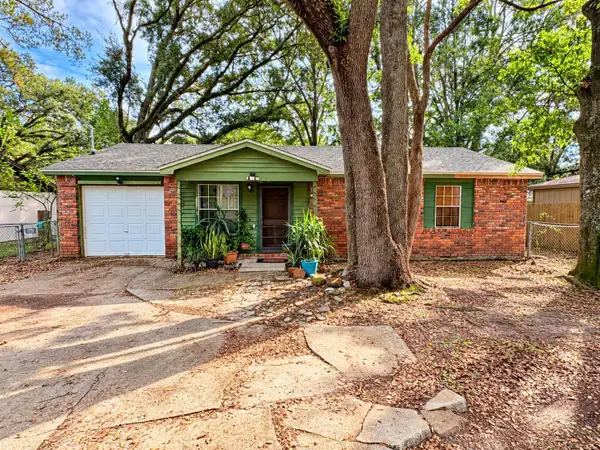 $140,000Active3 beds 2 baths1,087 sq. ft.
2841 Mission Road, Tallahassee, FL 32304
MLS# 405970Listed by: KENT STRAUSS MGT & REAL ESTATE - New
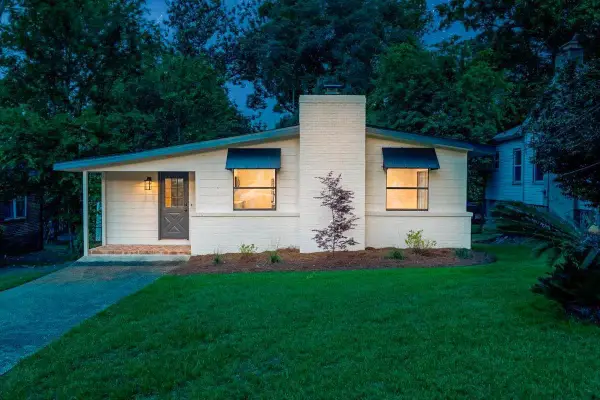 $350,000Active2 beds 2 baths1,218 sq. ft.
410 Talaflo Street, Tallahassee, FL 32308
MLS# 405967Listed by: KELLER WILLIAMS TOWN & COUNTRY - New
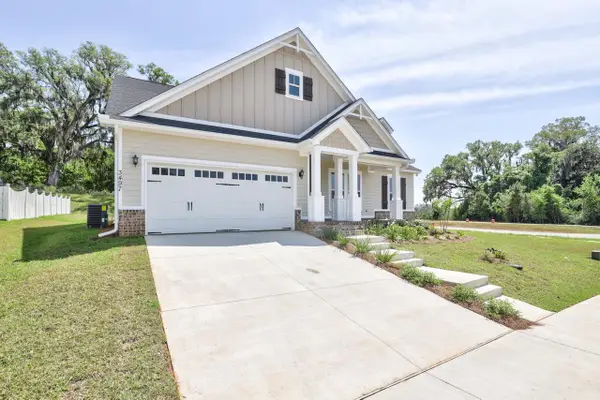 $613,329Active4 beds 4 baths2,378 sq. ft.
3929 Ardmore Lane, Tallahassee, FL 32308
MLS# 405962Listed by: CAPITAL PROPERTY CONSULTANTS - New
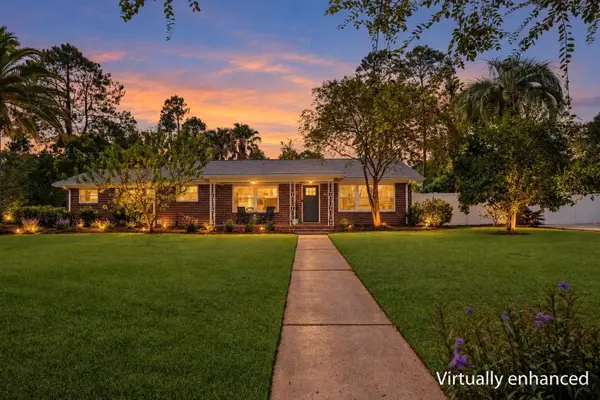 $465,000Active3 beds 3 baths2,274 sq. ft.
1239 Camellia Drive, Tallahassee, FL 32301
MLS# 405959Listed by: PASSAGE REAL ESTATE - New
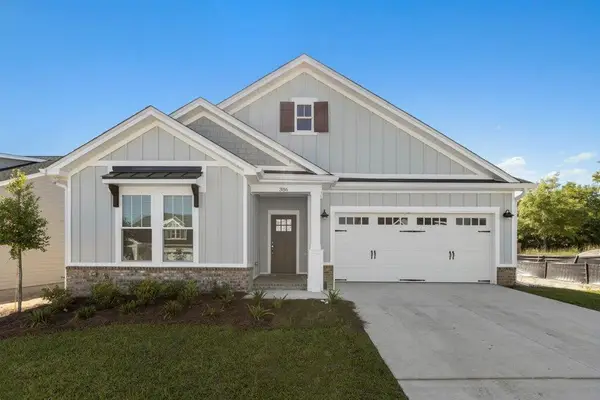 $487,508Active3 beds 3 baths1,873 sq. ft.
4252 Landry Lane, Tallahassee, FL 32308
MLS# 405960Listed by: CAPITAL PROPERTY CONSULTANTS - New
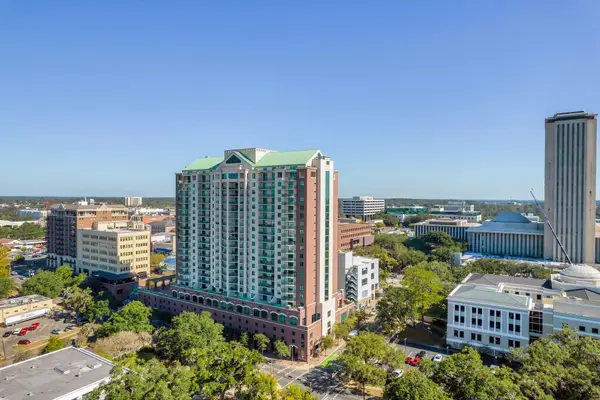 $305,000Active2 beds 2 baths1,295 sq. ft.
300 S Duval Street #2105, Tallahassee, FL 32301
MLS# 405855Listed by: SUPERIOR REALTY GROUP LLC - New
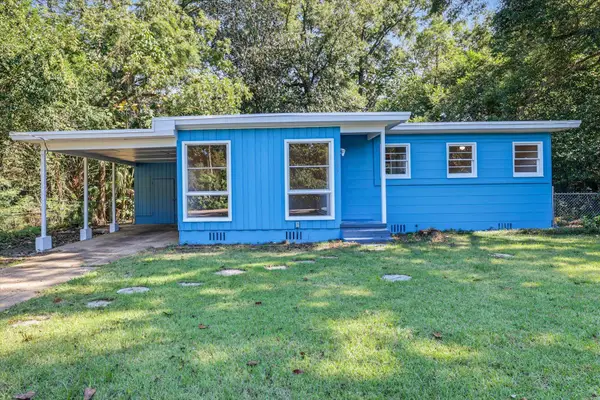 $145,000Active3 beds 1 baths898 sq. ft.
1559 Marcia Avenue, Tallahassee, FL 32310
MLS# 405953Listed by: SIGNATURE REALTY PROFESSIONALS - Open Sun, 2 to 4pmNew
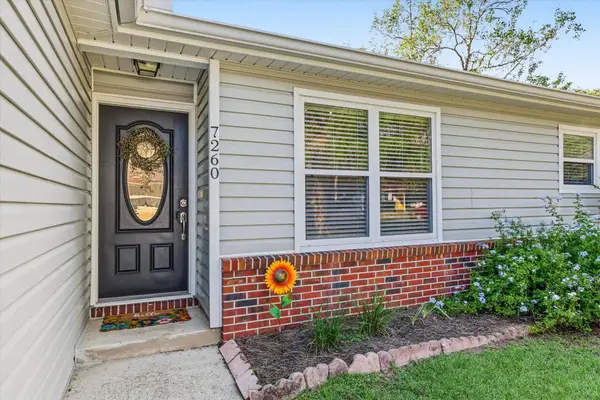 $250,000Active3 beds 2 baths1,276 sq. ft.
7260 Newfield Drive, Tallahassee, FL 32303
MLS# 405949Listed by: FLORIDA HOMES REALTY &MORTGAGE - Open Sat, 11am to 1pmNew
 $415,000Active4 beds 4 baths2,604 sq. ft.
1502 Coleman Street, Tallahassee, FL 32310
MLS# 405950Listed by: KELLER WILLIAMS TOWN & COUNTRY


Protect your home and budget from life's surprises with an Assurant Home Warranty, backed by a partner that supports you through every step of homeownership. Explore Plans.
©2026 Century 21 Real Estate LLC. All rights reserved. CENTURY 21®, the CENTURY 21 Logo and C21® are service marks owned by Century 21 Real Estate LLC. Century 21 Real Estate LLC fully supports the principles of the Fair Housing Act and the Equal Opportunity Act. Each office is independently owned and operated. Listing information is deemed reliable but not guaranteed accurate.