
1205 Kenilworth Rd, Tallahassee, FL 32312
Local realty services provided by:CENTURY 21 Beggins Enterprises
1205 Kenilworth Rd,Tallahassee, FL 32312
$775,000
- 4 Beds
- 4 Baths
- 3,486 sq. ft.
- Single family
- Active
Upcoming open houses
- Sun, Oct 1802:00 pm - 04:00 pm
Listed by: penny herman
Office: penny herman realty
MLS#:406052
Source:FL_TBR
Price summary
- Price:$775,000
- Price per sq. ft.:$222.32
About this home
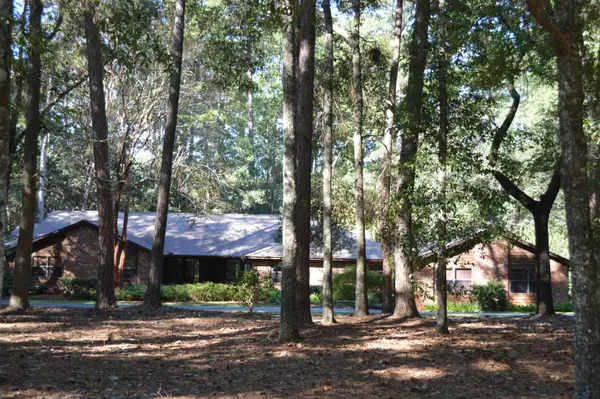
OPEN HOUSE SUNDAY 10/18 from 2 to 4 pm. Stunning Custom Built Waverly Hills Pool Home! Architectural charm and exceptional details abound in this one-of-a-kind custom home, featuring soaring 20-foot ceilings, elegant arched openings, and a wonderful open floor plan designed for both comfortable living and entertaining! The spacious, light-filled kitchen offers an inviting eat-in area surrounded by windows overlooking the beautiful backyard, along with custom cabinetry, granite countertops, gas cooktop, and large walk-in pantry. Separate formal living and dining rooms provide additional space for entertaining. The expansive first-floor primary suite features a sitting area and spacious luxury bath with an oversized walk-in shower plus whirlpool tub. Upstairs, you'll find three generously sized bedrooms and a large family room with French doors opening to a beautiful balcony overlooking the picturesque pond. One upstairs bedroom offers the perfect opportunity for a second primary suite, complete with a private bath and large walk-in closet. Additional highlights include gorgeous hardwood floors, plantation shutters, and an oversized walk-in storage room. Step outside to your own private backyard retreat, featuring a sparkling swimming pool surrounded by a beautiful brick patio, lush landscaping, and privacy fencing. Nestled in the desirable, close-in Waverly Hills neighborhood, this exceptional home offers timeless architectural character, wonderful indoor and outdoor living spaces, and beautiful pond views. A truly special property!...
Contact an agent
Home facts
- Year built:1995
- Subdivision & Development:Waverly Hills
- Listing ID #:406052
- Added:1 day(s) ago
- Updated:October 16, 2026 at 05:06 PM
Rooms and interior
- Bedrooms:4
- Total bathrooms:4
- Full bathrooms:3
- Half bathrooms:1
- Flooring:Carpet, Hardwood, Tile
- Bathrooms Description:Jetted Tub
- Kitchen Description:Cooktop, Dishwasher, Disposal, Ice Maker, Oven, Pantry, Refrigerator, Stove
- Living area:3,486 sq. ft.
Heating and cooling
- Cooling:Ceiling Fans, Central Air, Electric
- Heating:Central, Electric, Fireplaces, Heat Pump
- Central air:Yes
Structure and exterior
- Year built:1995
- Building area:3,486 sq. ft.
- Lot area:0.39 Acres
- Architectural Style:Spanish/Mediterranean
- Construction Materials:Synthetic Stucco
- Exterior Features:Covered, Patio, Porch
Schools
- High school:LEON
- Middle school:RAA
- Elementary school:GILCHRIST
Utilities
- Sewer:Public Sewer
Finances and disclosures
- Price:$775,000
- Price per sq. ft.:$222.32
Features and amenities
- Amenities:Entrance Foyer, High Ceilings, Security System Owned, Walk-In Closets, Window Treatments
- Pool features:In Ground, Liner, Pool Equipment, Vinyl
Parking
- Parking description:Garage, Two Car Garage
- Garage:Yes
- Garage spaces:2
New listings near 1205 Kenilworth Rd
- New
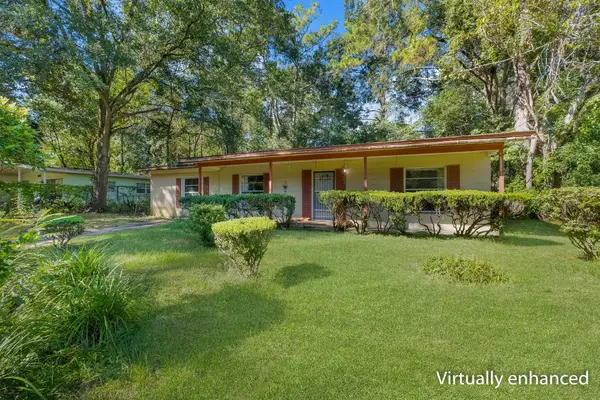 $109,950Active3 beds 1 baths1,319 sq. ft.
3004 Prospect Street, Tallahassee, FL 32301
MLS# 406050Listed by: THE NAUMANN GROUP REAL ESTATE - Open Sat, 1 to 4pmNew
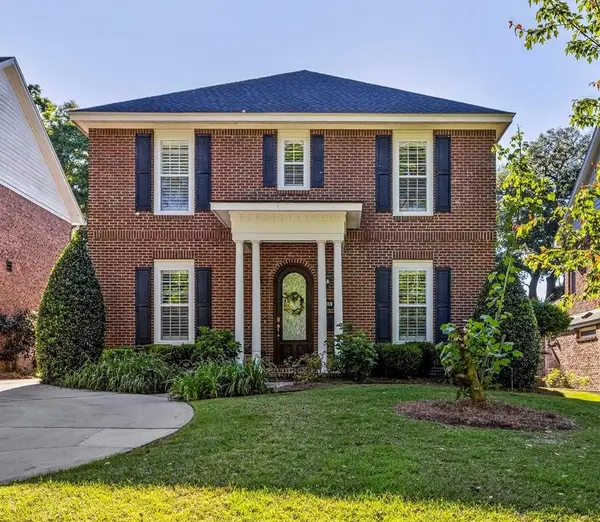 $804,500Active4 beds 4 baths3,030 sq. ft.
1466 Mitchell Avenue, Tallahassee, FL 32303
MLS# 406045Listed by: KETCHAM REALTY GROUP, INC. - New
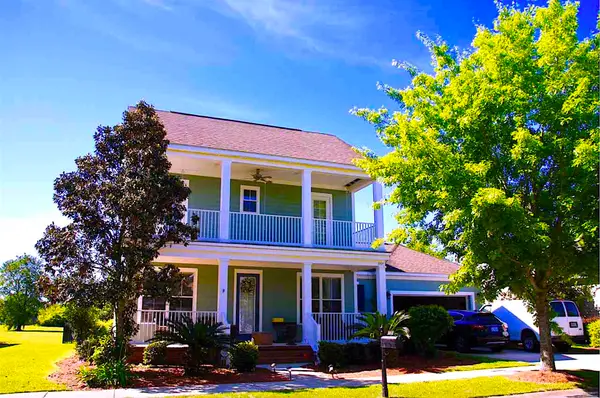 $589,000Active4 beds 4 baths2,577 sq. ft.
2525 Twain Drive, Tallahassee, FL 32311
MLS# 406039Listed by: SUNFLOWER REAL ESTATE LLC - New
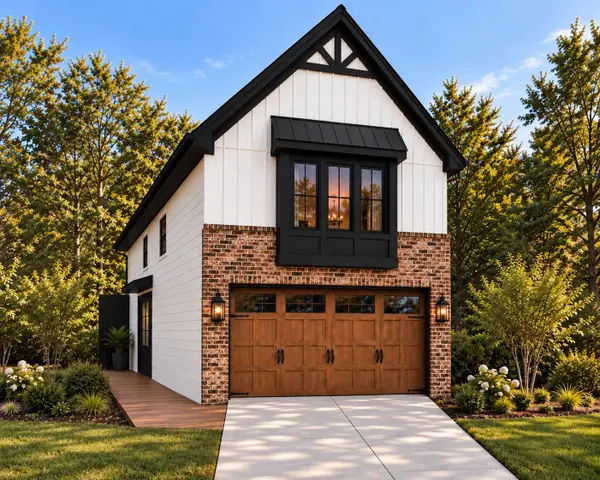 $359,900Active3 beds 3 baths1,639 sq. ft.
2384 Briar Rose Glen, Tallahassee, FL 32308
MLS# 406040Listed by: CAPITAL PROPERTY CONSULTANTS - New
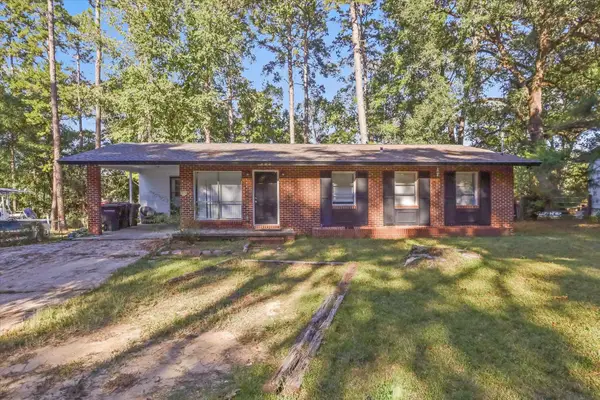 $269,900Active4 beds 2 baths1,778 sq. ft.
2505 Tupelo Terrace, Tallahassee, FL 32303
MLS# 406041Listed by: VOLARE REAL ESTATE COMPANY - New
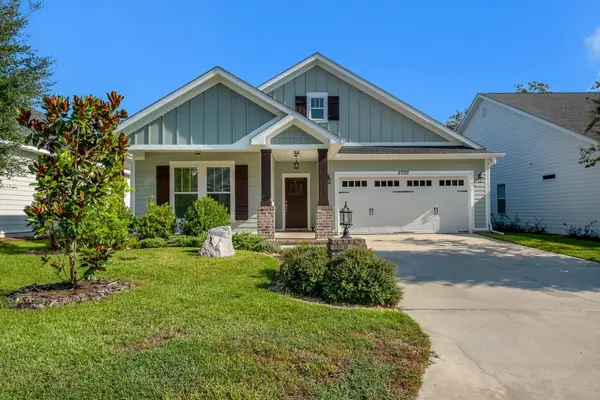 $484,900Active3 beds 3 baths1,876 sq. ft.
5700 Village Ridge Lane, Tallahassee, FL 32312
MLS# 406042Listed by: XCELLENCE - New
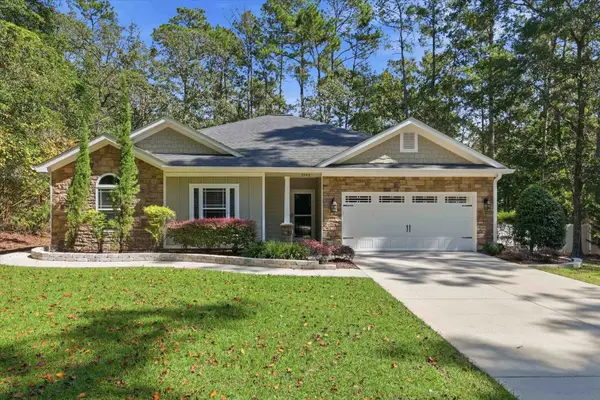 $425,000Active3 beds 2 baths1,961 sq. ft.
3440 Edgemont Trail, Tallahassee, FL 32312
MLS# 406043Listed by: HILL SPOONER & ELLIOTT INC - Open Sun, 2 to 4pmNew
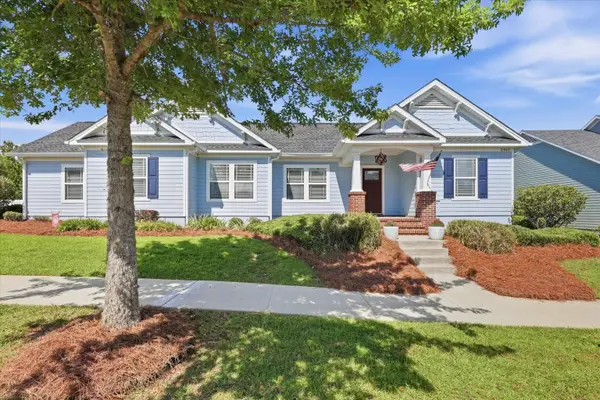 $459,000Active3 beds 2 baths1,728 sq. ft.
2460 Lantana Lane, Tallahassee, FL 32311
MLS# 406044Listed by: HILL SPOONER & ELLIOTT INC - New
 $895,000Active5 beds 3 baths3,675 sq. ft.
2530 Hickory Ridge Road, Tallahassee, FL 32308
MLS# 406038Listed by: PRIMESOUTH FEZLER, RUSSELL AND


Protect your home and budget from life's surprises with an Assurant Home Warranty, backed by a partner that supports you through every step of homeownership. Explore Plans.
©2026 Century 21 Real Estate LLC. All rights reserved. CENTURY 21®, the CENTURY 21 Logo and C21® are service marks owned by Century 21 Real Estate LLC. Century 21 Real Estate LLC fully supports the principles of the Fair Housing Act and the Equal Opportunity Act. Each office is independently owned and operated. Listing information is deemed reliable but not guaranteed accurate.