
1357 Conservancy East Court, Tallahassee, FL 32312
Local realty services provided by:CENTURY 21 Beggins Enterprises
Listed by: damian costantino
Office: keller williams town & country
MLS#:402531
Source:FL_TBR
Price summary
- Price:$499,000
- Price per sq. ft.:$237.51
About this home
RARE SUMMERBROOKE OPPORTUNITY ON NEARLY 3/4 OF AN ACRE! Set on a quiet cul-de-sac and backing to peaceful green space, this four-sided brick home offers the privacy, setting, and lot size that are increasingly difficult to find in Northeast Tallahassee. Inside, the 3-bedroom, 2-bath home features a spacious split-bedroom floor plan with tall ceilings, original wood flooring, brand-new carpet, indoor laundry, and abundant natural light. The oversized primary suite includes vaulted ceilings, a generous walk-in closet, and plenty of room to create your own private retreat. The home's classic interior provides an excellent opportunity for the next owner to personalize the finishes and make it their own, while enjoying a solid floor plan and established neighborhood from day one. Step outside to the screened porch overlooking the expansive backyard and wooded green space beyond—a wonderful setting for morning coffee, entertaining, gardening, pets, or simply enjoying the privacy. Major improvements include a 2017 roof and HVAC and water heater replaced in 2016. With approximately .72 acres, four-sided brick construction, green-space privacy, and a cul-de-sac location, this property offers a combination that's difficult to duplicate in Summerbrooke. Bring your vision and make this one your own. Schedule your private showing today! Some photos have been virtually staged....
Contact an agent
Home facts
- Year built:1996
- Subdivision & Development:SUMMERBROOKE I THRU VIII
- Listing ID #:402531
- Added:40 day(s) ago
- Updated:August 25, 2026 at 07:44 PM
Rooms and interior
- Bedrooms:3
- Total bathrooms:2
- Full bathrooms:2
- Flooring:Carpet, Hardwood, Tile
- Kitchen Description:Disposal, Microwave, Oven, Range, Refrigerator
- Bedroom Description:Split Bedrooms
- Living area:2,101 sq. ft.
Heating and cooling
- Cooling:Ceiling Fans, Central Air, Electric
- Heating:Central, Electric, Heat Pump, Wood
- Central air:Yes
Structure and exterior
- Year built:1996
- Building area:2,101 sq. ft.
- Lot area:0.74 Acres
- Architectural Style:Traditional
- Construction Materials:Brick
- Exterior Features:Porch, Screened
- Foundation Description:Slab
- Levels:1 Story
Schools
- High school:CHILES
- Middle school:DEERLAKE
- Elementary school:HAWKS RISE
Utilities
- Sewer:Public Sewer
Finances and disclosures
- Price:$499,000
- Price per sq. ft.:$237.51
- Tax amount:$3,578
Features and amenities
- Laundry features:Dryer, Washer
- Amenities:Entrance Foyer, High Ceilings, Tray Ceilings, Vaulted Ceilings, Walk-In Closets
- Pool features:Community
Parking
- Parking description:Garage, Two Car Garage
- Garage:Yes
- Garage spaces:2
New listings near 1357 Conservancy East Court
- New
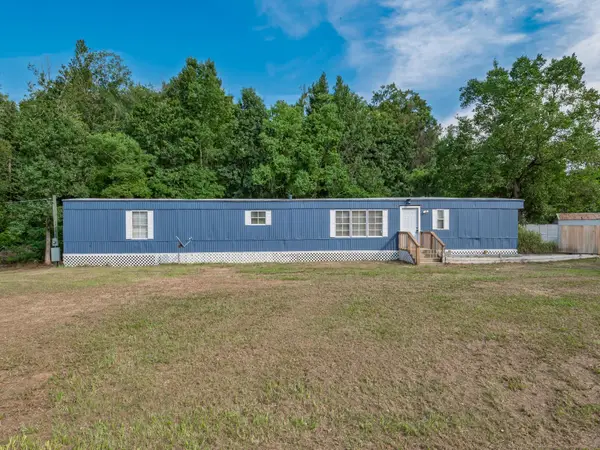 $99,900Active3 beds 2 baths1,064 sq. ft.
5071 Boxwood Lane, Tallahassee, FL 32303
MLS# 404112Listed by: SOUTHERN OAKS REAL ESTATE - New
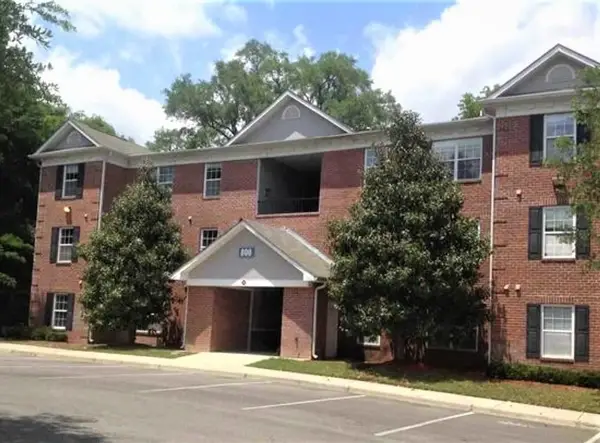 $100,000Active3 beds 3 baths1,264 sq. ft.
3000 S Adams Street #1128, Tallahassee, FL 32301
MLS# 404117Listed by: MILLENIA REALTY OF FLORIDA - New
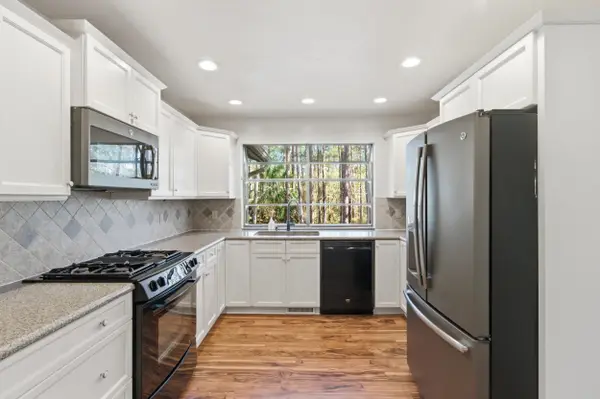 $405,000Active4 beds 3 baths2,422 sq. ft.
407 Nottingham Court, Tallahassee, FL 32312
MLS# 404119Listed by: XCELLENCE - New
 $249,000Active-- beds -- baths1,236 sq. ft.
1618 Branch Street, Tallahassee, FL 32303
MLS# 404120Listed by: ALL REALTY SERVICES - New
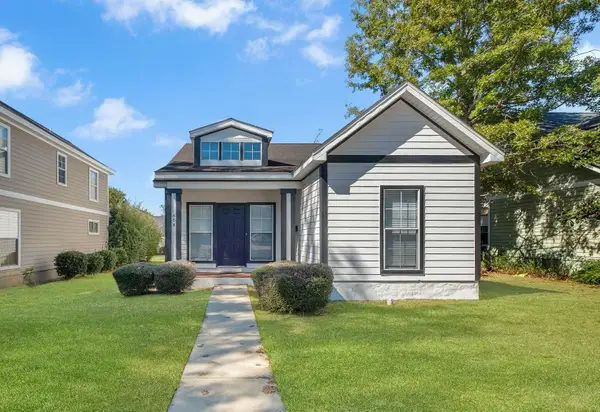 $247,400Active3 beds 2 baths1,380 sq. ft.
604 N M L King Jr Boulevard, Tallahassee, FL 32301
MLS# 404107Listed by: SUPERIOR REALTY GROUP LLC - New
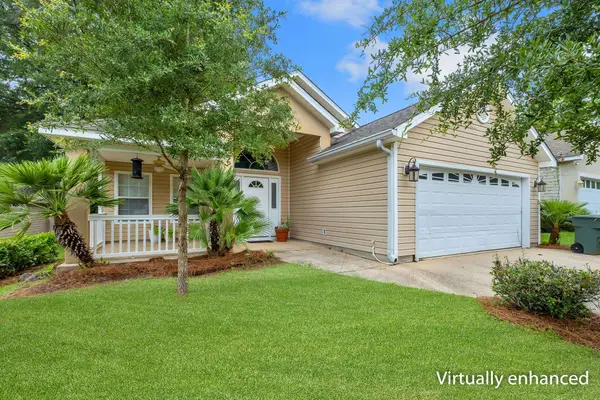 $325,000Active3 beds 2 baths1,471 sq. ft.
3472 Barnstaple Drive, Tallahassee, FL 32317
MLS# 404099Listed by: THE NAUMANN GROUP REAL ESTATE - New
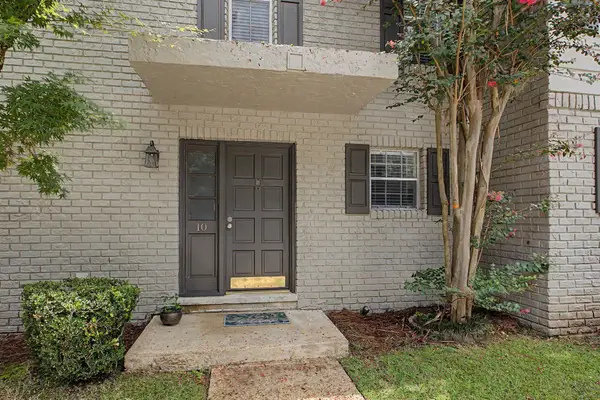 $219,500Active2 beds 3 baths1,292 sq. ft.
1625 Centerville Road #10, Tallahassee, FL 32308
MLS# 404098Listed by: PENNY HERMAN REALTY - New
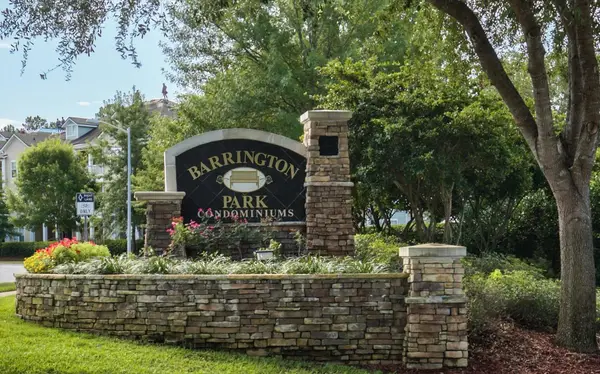 $145,000Active1 beds 1 baths829 sq. ft.
2801 Chancellorsville Drive #1006, Tallahassee, FL 32312
MLS# 404094Listed by: GARY BARTLETT REAL ESTATE - New
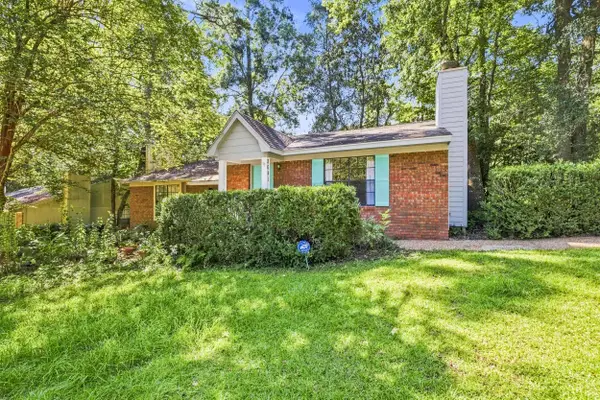 $165,000Active2 beds 2 baths1,008 sq. ft.
2641 Millbank Drive, Tallahassee, FL 32301
MLS# 404090Listed by: COLDWELL BANKER HARTUNG - Open Sat, 2 to 4pmNew
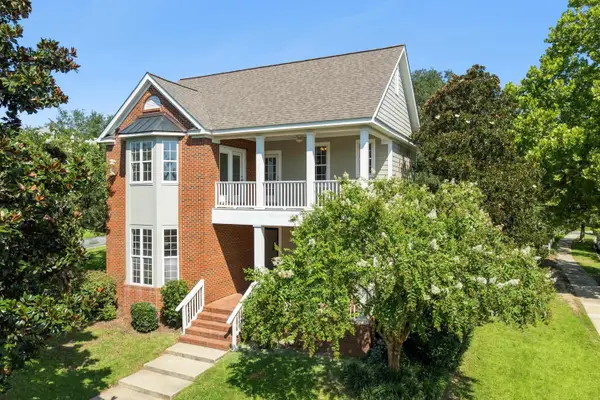 $650,000Active4 beds 4 baths2,980 sq. ft.
2130 Fielding Way, Tallahassee, FL 32311
MLS# 404087Listed by: KELLER WILLIAMS TOWN & COUNTRY


Protect your home and budget from life's surprises with an Assurant Home Warranty, backed by a partner that supports you through every step of homeownership. Explore Plans.
©2026 Century 21 Real Estate LLC. All rights reserved. CENTURY 21®, the CENTURY 21 Logo and C21® are service marks owned by Century 21 Real Estate LLC. Century 21 Real Estate LLC fully supports the principles of the Fair Housing Act and the Equal Opportunity Act. Each office is independently owned and operated. Listing information is deemed reliable but not guaranteed accurate.