
1376 Rachel Lane, Tallahassee, FL 32308
Local realty services provided by:CENTURY 21 Beggins Enterprises
1376 Rachel Lane,Tallahassee, FL 32308
$1,250,000
- 5 Beds
- 5 Baths
- 3,672 sq. ft.
- Single family
- Active
Listed by: bruce foster
Office: keller williams town & country
MLS#:406869
Source:FL_TBR
Price summary
- Price:$1,250,000
- Price per sq. ft.:$340.41
About this home
Some homes are built. This one was designed with intention. A Jeff Drake custom pool home in The Hermitage, a one-street enclave where both ends close in quiet cul-de-sacs, so the only cars that pass are your neighbors'. A rare and remarkable opportunity. Arrive like you mean it. Manicured hedges frame a sweeping drive, and arched double doors open to soaring ceilings, gleaming hardwoods and a grand staircase. The first impression is instant. Inside, the home is made for living big and entertaining bigger. Coffered ceilings crown the family room, anchored by a brick fireplace and walls of arched windows. Beamed ceilings define the billiards room, and a light-filled formal living room invites conversation. The kitchen is where everyone gathers, with double wall ovens, a gas range, dual wine fridges and a stone-topped island with seating for four. A sunlit dining area sits just steps from the patio. Your private retreat awaits in the primary suite, with its own fireplace and warm hardwoods. The spa bath has a freestanding soaking tub, a frameless glass shower and dual vanities, and the walk-in closets are custom built. There is room for every chapter of life: generous bedrooms, a dedicated home gym, a laundry room with full cabinetry and a sink, and storage everywhere. Out back, resort meets backyard. A sparkling free-form pool, a brick-paver patio with a built-in grill, and a deep, sprawling lawn wrapped in mature, private greenery mean your weekends are handled. A three-car side-entry garage keeps the façade pristine. What sets this property apart isn't just its size or location. It's the standard of every home around it. Many neighborhoods mix styles and values. The Hermitage offers architectural harmony and prestige throughout, so your investment is lifted by its surroundings. And then there's the lifestyle you're buying. Midtown is minutes away, with Food Glorious Food, Table 23, Lululemon, J.Crew and Casa Grande. Three minutes north is the Market District, home to Sage, Connors Steak & Seafood, Hearth and Soul, Tallahassee Diamond Center and Loli & the Bean. Publix, Whole Foods, Trader Joe's and Fresh Market are all within five minutes, and parks and trails are right at your doorstep. Morning coffee runs. Evening dinners out. Quiet nights by the pool. Urban living without giving up space or serenity. This is The Hermitage....
Contact an agent
Home facts
- Year built:1998
- Subdivision & Development:HERMITAGE
- Listing ID #:406869
- Added:1 day(s) ago
- Updated:November 07, 2026 at 12:48 AM
Rooms and interior
- Bedrooms:5
- Total bathrooms:5
- Full bathrooms:4
- Half bathrooms:1
- Flooring:Carpet, Hardwood, Tile
- Kitchen Description:Cooktop, Dishwasher, Disposal, Ice Maker, Microwave, Oven, Refrigerator
- Bedroom Description:Split Bedrooms
- Living area:3,672 sq. ft.
Heating and cooling
- Cooling:Central Air, Electric
- Heating:Central, Electric, Fireplaces
- Central air:Yes
Structure and exterior
- Year built:1998
- Building area:3,672 sq. ft.
- Lot area:0.67 Acres
- Architectural Style:Traditional
- Construction Materials:Stucco
- Exterior Features:Fully Fenced, Patio
Schools
- High school:LEON
- Middle school:COBB
- Elementary school:GILCHRIST
Utilities
- Sewer:Public Sewer
Finances and disclosures
- Price:$1,250,000
- Price per sq. ft.:$340.41
- Tax amount:$9,372
Features and amenities
- Amenities:Entrance Foyer, High Ceilings, Tray Ceilings, Vaulted Ceilings, Walk-In Closets
- Pool features:In Ground
Parking
- Parking description:Three Car Garage
- Garage:Yes
- Garage spaces:3
New listings near 1376 Rachel Lane
- New
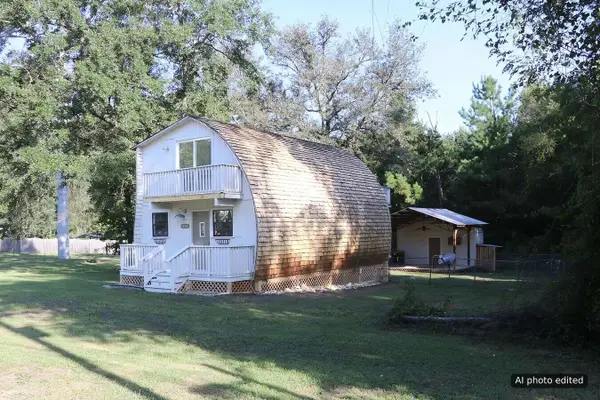 $175,000Active2 beds 2 baths960 sq. ft.
5870 Stoneler Road, Tallahassee, FL 32303
MLS# 406602Listed by: XCELLENCE - New
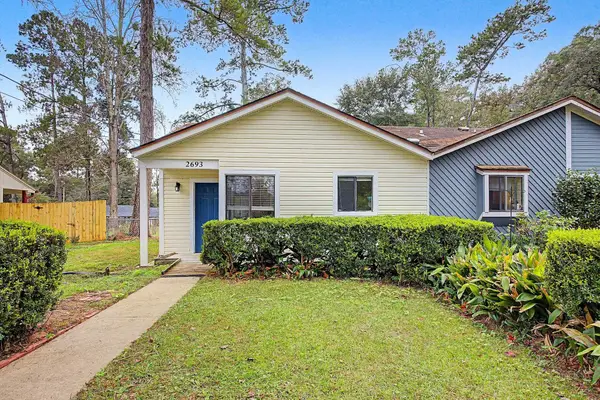 $145,000Active1 beds 1 baths634 sq. ft.
2693 Baldwin Drive S, Tallahassee, FL 32309
MLS# 406874Listed by: COLDWELL BANKER HARTUNG - New
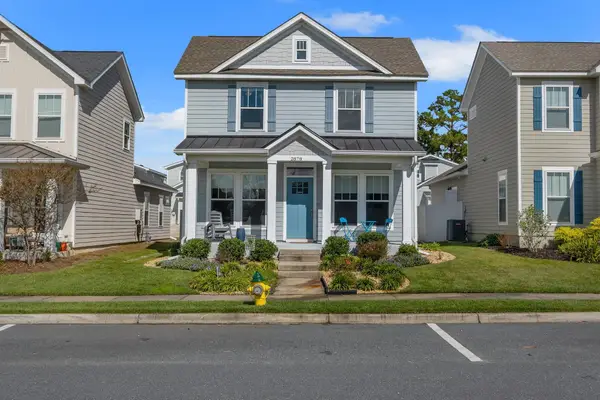 $349,000Active3 beds 3 baths1,473 sq. ft.
2878 Fontana Street, Tallahassee, FL 32309
MLS# 406864Listed by: HILL SPOONER & ELLIOTT INC - New
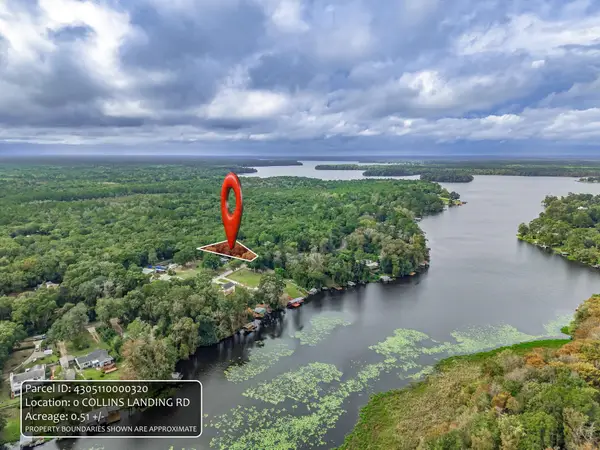 $35,000Active0.51 Acres
0 Collins Landing Road, Tallahassee, FL 32310
MLS# 406868Listed by: SUPERIOR REALTY GROUP LLC - New
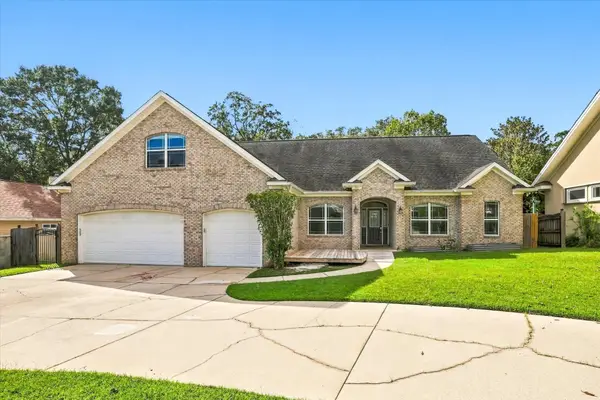 $499,000Active5 beds 3 baths2,623 sq. ft.
1512 China Grove Trail, Tallahassee, FL 32301
MLS# 406855Listed by: SUITE REAL ESTATE, LLC - New
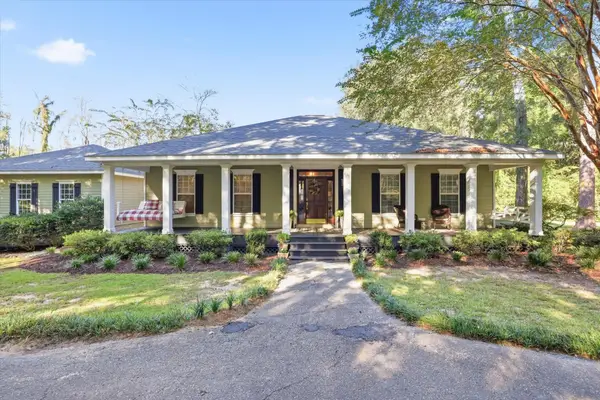 $675,000Active3 beds 3 baths2,600 sq. ft.
7036 Proctor Road, Tallahassee, FL 32309
MLS# 406856Listed by: PEARSON REALTY INC. - New
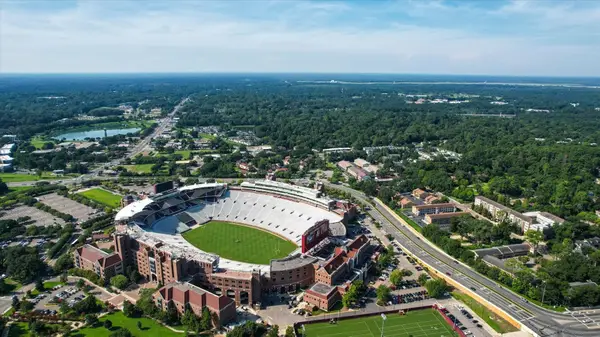 $200,000Active2 beds 1 baths709 sq. ft.
403 Hayden Road #242, Tallahassee, FL 32304
MLS# 406863Listed by: ARMOR REALTY, INC - New
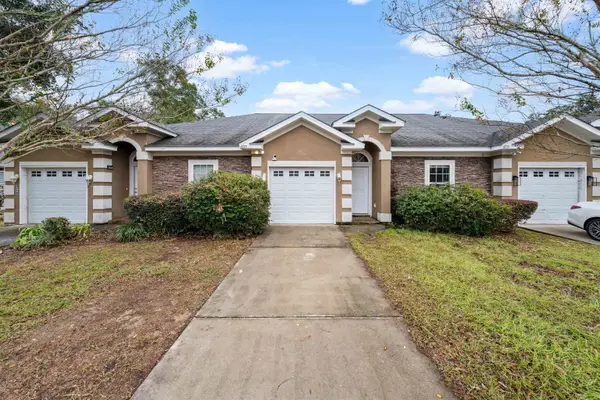 $218,000Active3 beds 2 baths1,234 sq. ft.
4775 Cypress Brooke Way, Tallahassee, FL 32311
MLS# 406837Listed by: TWELVE POINTS REAL ESTATE, LLC - New
 $165,000Active4 beds 2 baths1,733 sq. ft.
2201 High Road, Tallahassee, FL 32303
MLS# 406839Listed by: AMERICAN REAL ESTATE AGENCY, I


Protect your home and budget from life's surprises with an Assurant Home Warranty, backed by a partner that supports you through every step of homeownership. Explore Plans.
©2026 Century 21 Real Estate LLC. All rights reserved. CENTURY 21®, the CENTURY 21 Logo and C21® are service marks owned by Century 21 Real Estate LLC. Century 21 Real Estate LLC fully supports the principles of the Fair Housing Act and the Equal Opportunity Act. Each office is independently owned and operated. Listing information is deemed reliable but not guaranteed accurate.