
2693 Baldwin Drive S, Tallahassee, FL 32309
Local realty services provided by:CENTURY 21 First Story Real Estate
2693 Baldwin Drive S,Tallahassee, FL 32309
$145,000
- 1 Beds
- 1 Baths
- 634 sq. ft.
- Townhouse
- Active
Listed by: nancy stedman
Office: coldwell banker hartung
MLS#:406874
Source:FL_TBR
Price summary
- Price:$145,000
- Price per sq. ft.:$228.71
About this home
Here's your opportunity to live in NE TLH at a nice price with a fenced in back yard. Open floor plan, screened porch. No carpet. Kitchen cabinetry & counters replaced by earlier owner. Right by the Velda Mound Park in this wonderful walkable neighborhood. Also walkable to AJ Henry Park. New roof with acceptable offer.
Contact an agent
Home facts
- Year built:1983
- Subdivision & Development:Arbor Hills Patio Homes
- Listing ID #:406874
- Added:1 day(s) ago
- Updated:November 07, 2026 at 12:48 AM
Rooms and interior
- Bedrooms:1
- Total bathrooms:1
- Full bathrooms:1
- Flooring:Laminate
- Kitchen Description:Dishwasher, Disposal, Refrigerator, Stove
- Living area:634 sq. ft.
Heating and cooling
- Cooling:Central Air, Electric
- Heating:Central, Electric
- Central air:Yes
Structure and exterior
- Year built:1983
- Building area:634 sq. ft.
- Lot area:0.11 Acres
- Architectural Style:Ranch
- Construction Materials:Vinyl Siding
- Exterior Features:Fully Fenced, Porch, Screened
- Levels:1 Story
Schools
- High school:LINCOLN
- Middle school:William J. Montford Middle School
- Elementary school:WT MOORE
Finances and disclosures
- Price:$145,000
- Price per sq. ft.:$228.71
Parking
- Parking description:Driveway
New listings near 2693 Baldwin Drive S
- New
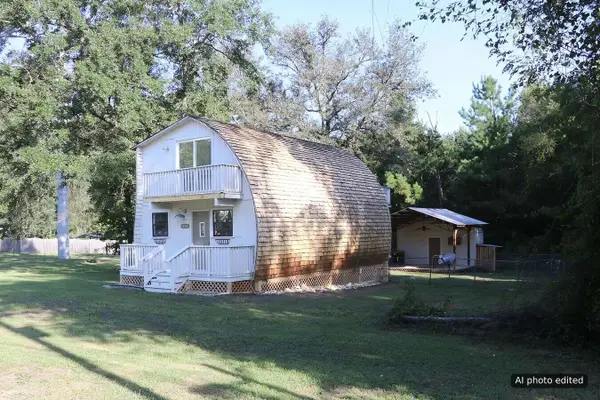 $175,000Active2 beds 2 baths960 sq. ft.
5870 Stoneler Road, Tallahassee, FL 32303
MLS# 406602Listed by: XCELLENCE - New
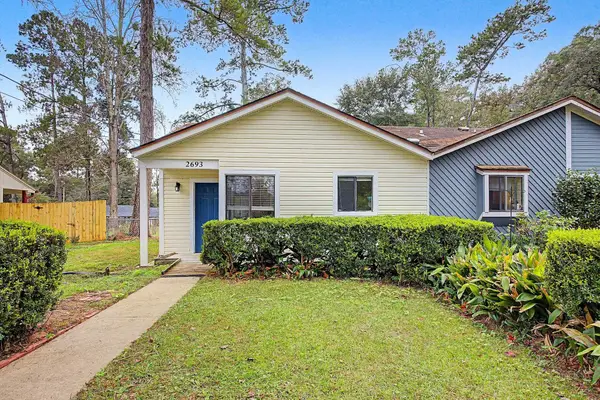 $145,000Active1 beds 1 baths634 sq. ft.
2693 Baldwin Drive S, Tallahassee, FL 32309
MLS# 406874Listed by: COLDWELL BANKER HARTUNG - New
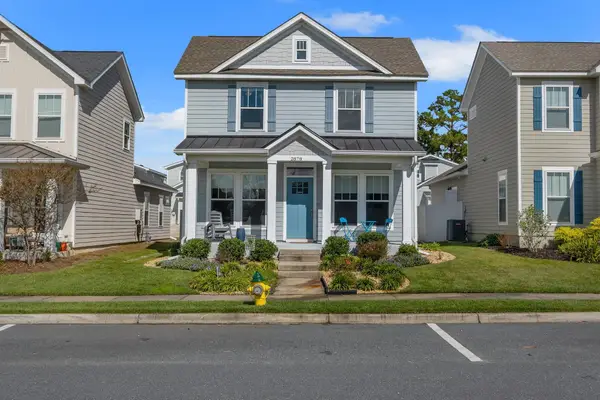 $349,000Active3 beds 3 baths1,473 sq. ft.
2878 Fontana Street, Tallahassee, FL 32309
MLS# 406864Listed by: HILL SPOONER & ELLIOTT INC - New
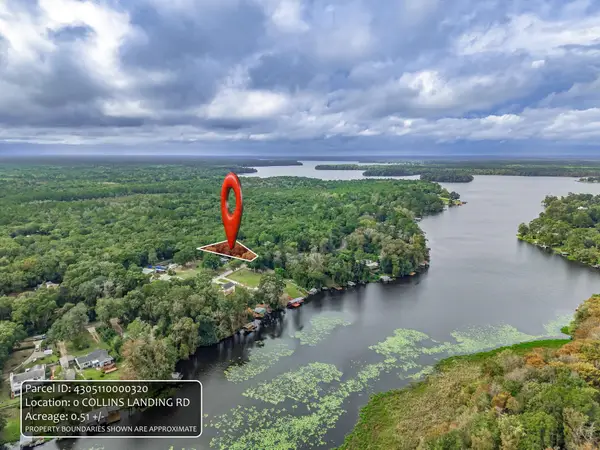 $35,000Active0.51 Acres
0 Collins Landing Road, Tallahassee, FL 32310
MLS# 406868Listed by: SUPERIOR REALTY GROUP LLC - New
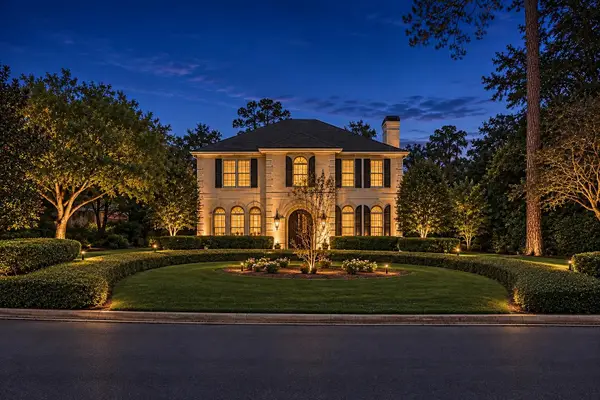 $1,250,000Active5 beds 5 baths3,672 sq. ft.
1376 Rachel Lane, Tallahassee, FL 32308
MLS# 406869Listed by: KELLER WILLIAMS TOWN & COUNTRY - New
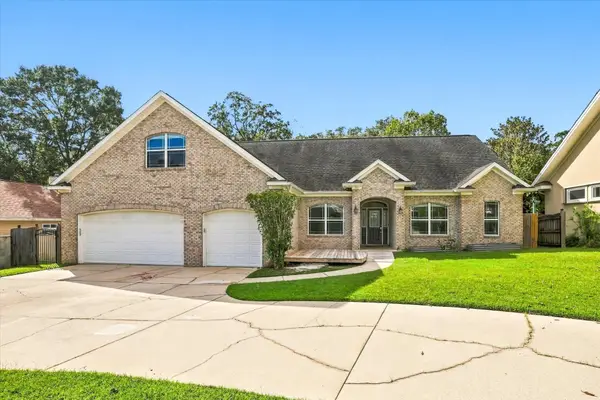 $499,000Active5 beds 3 baths2,623 sq. ft.
1512 China Grove Trail, Tallahassee, FL 32301
MLS# 406855Listed by: SUITE REAL ESTATE, LLC - New
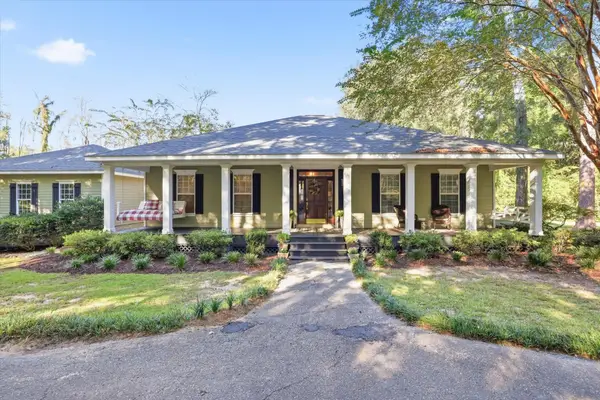 $675,000Active3 beds 3 baths2,600 sq. ft.
7036 Proctor Road, Tallahassee, FL 32309
MLS# 406856Listed by: PEARSON REALTY INC. - New
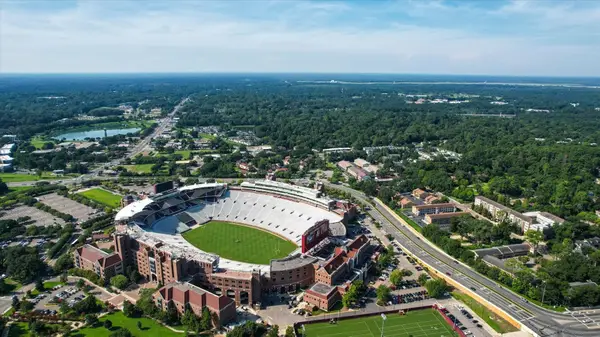 $200,000Active2 beds 1 baths709 sq. ft.
403 Hayden Road #242, Tallahassee, FL 32304
MLS# 406863Listed by: ARMOR REALTY, INC - New
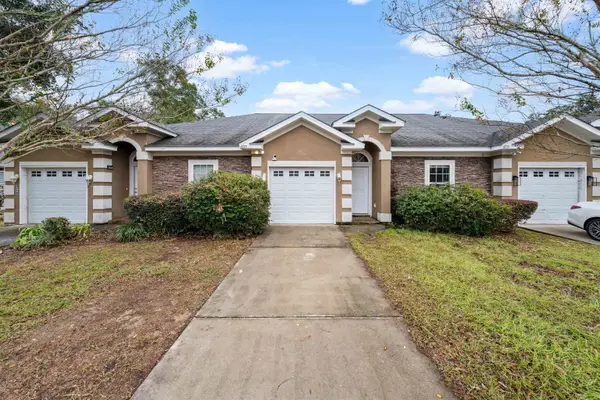 $218,000Active3 beds 2 baths1,234 sq. ft.
4775 Cypress Brooke Way, Tallahassee, FL 32311
MLS# 406837Listed by: TWELVE POINTS REAL ESTATE, LLC - New
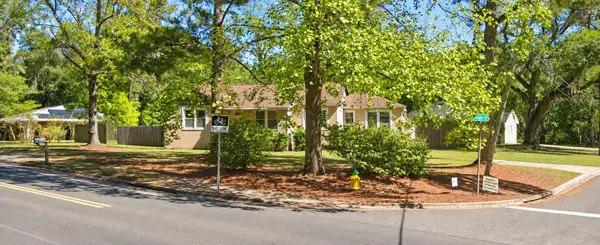 $165,000Active4 beds 2 baths1,733 sq. ft.
2201 High Road, Tallahassee, FL 32303
MLS# 406839Listed by: AMERICAN REAL ESTATE AGENCY, I


Protect your home and budget from life's surprises with an Assurant Home Warranty, backed by a partner that supports you through every step of homeownership. Explore Plans.
©2026 Century 21 Real Estate LLC. All rights reserved. CENTURY 21®, the CENTURY 21 Logo and C21® are service marks owned by Century 21 Real Estate LLC. Century 21 Real Estate LLC fully supports the principles of the Fair Housing Act and the Equal Opportunity Act. Each office is independently owned and operated. Listing information is deemed reliable but not guaranteed accurate.