
1705 Sunset Lane, Tallahassee, FL 32303
Local realty services provided by:CENTURY 21 First Story Real Estate
1705 Sunset Lane,Tallahassee, FL 32303
$299,900
- 4 Beds
- 3 Baths
- 1,854 sq. ft.
- Single family
- Active
Listed by: garret heussner
Office: frog real estate company, llc.
MLS#:405043
Source:FL_TBR
Price summary
- Price:$299,900
- Price per sq. ft.:$161.76
About this home
Classic brick construction meets a complete modern renovation at this spacious 4-bedroom, 3-bath home in the established Forest Heights area! Offering nearly 1,900 square feet, this home has been thoughtfully updated from top to bottom while retaining the character and solid construction that make homes of this era so desirable. Step inside to find brand-new luxury vinyl flooring flowing throughout the home, fresh finishes, and a flexible split-level floor plan with plenty of room to spread out. At the heart of the home is an oversized, completely renovated kitchen featuring brand-new cabinetry, an abundance of counter space, new stainless steel appliances, and more storage than you will know what to do with. Whether you're cooking for the family or entertaining a crowd, this kitchen was designed to handle it. All three full bathrooms have been completely renovated with clean, modern finishes, giving both owners and guests updated spaces throughout the home. With four true bedrooms and multiple living areas, the layout offers excellent flexibility for a home office, guest space, playroom, or multi-generational living. Major improvements continue outside with a brand-new roof, durable brick exterior, and a spacious lot of approximately one-third of an acre. Conveniently located near shopping, dining, parks, downtown Tallahassee, and major roadways, this home combines the character of an established neighborhood with the peace of mind and finishes of a freshly renovated property. Move in and enjoy — the work has already been done! All measurements are approximate and should be verified by buyer....
Contact an agent
Home facts
- Year built:1956
- Subdivision & Development:FOREST HEIGHTS UNIT NO 3
- Listing ID #:405043
- Added:1 day(s) ago
- Updated:September 18, 2026 at 08:49 PM
Rooms and interior
- Bedrooms:4
- Total bathrooms:3
- Full bathrooms:3
- Flooring:Hardwood, Tile
- Kitchen Description:Dishwasher, Ice Maker, Microwave, Oven, Range, Refrigerator
- Bedroom Description:Split Bedrooms
- Living area:1,854 sq. ft.
Heating and cooling
- Cooling:Central Air, Electric
- Heating:Wood
- Central air:Yes
Structure and exterior
- Year built:1956
- Building area:1,854 sq. ft.
- Lot area:0.32 Acres
- Architectural Style:Split-Level, Traditional
- Construction Materials:Brick
- Exterior Features:Deck
Schools
- High school:GODBY
- Middle school:GRIFFIN
- Elementary school:ASTORIA PARK
Finances and disclosures
- Price:$299,900
- Price per sq. ft.:$161.76
- Tax amount:$4,201
Features and amenities
- Amenities:Walk-In Closets
Parking
- Parking description:1 Carport Space(s), Carport, One Space
- Carport spaces:1
New listings near 1705 Sunset Lane
- New
 $130,000Active1 beds 1 baths531 sq. ft.
403 Hayden Road #211, Tallahassee, FL 32304
MLS# 405011Listed by: ARMOR REALTY, INC - New
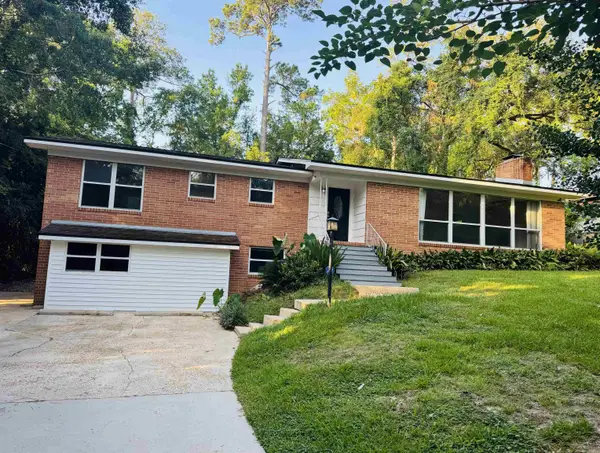 $425,000Active3 beds 3 baths2,960 sq. ft.
1527 Argonne Road, Tallahassee, FL 32308
MLS# 405053Listed by: THE NOVA GROUP REALTY - New
 $1,699,000Active5 beds 5 baths4,693 sq. ft.
6215 Pine Fair Way, Tallahassee, FL 32309
MLS# 405054Listed by: HILL SPOONER & ELLIOTT INC - New
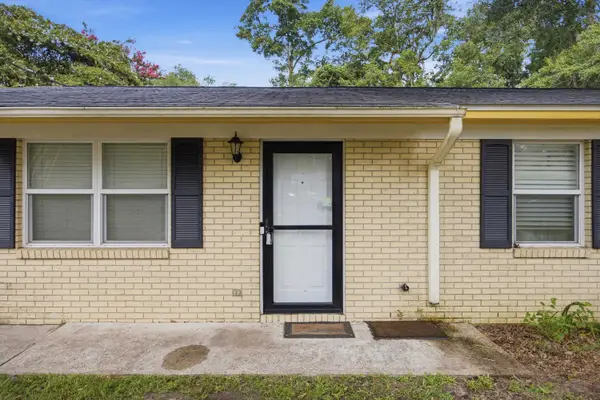 $229,500Active3 beds 2 baths1,240 sq. ft.
4020 Elder Lane, Tallahassee, FL 32303
MLS# 405057Listed by: ROI REALTY LLC - New
 $215,000Active2 beds 2 baths1,118 sq. ft.
5810 Bombadil Court, Tallahassee, FL 32303
MLS# 405058Listed by: KETCHAM REALTY GROUP, INC. - New
 $85,000Active3 beds 2 baths1,320 sq. ft.
865 Angela Drive, Tallahassee, FL 32305
MLS# 405059Listed by: EXP REALTY, LLC - New
 $184,000Active4 beds 3 baths2,280 sq. ft.
7641 Cox Road, Tallahassee, FL 32305
MLS# 405038Listed by: FLATFEE.COM - Open Sun, 3 to 5pmNew
 $182,000Active2 beds 2 baths1,067 sq. ft.
2005 N Meridian Road #F, Tallahassee, FL 32303
MLS# 405040Listed by: EXP REALTY, LLC - New
 $145,000Active3 beds 3 baths1,216 sq. ft.
2403 Hartsfield Road, Tallahassee, FL 32303
MLS# 405027Listed by: KELLER WILLIAMS TOWN & COUNTRY - New
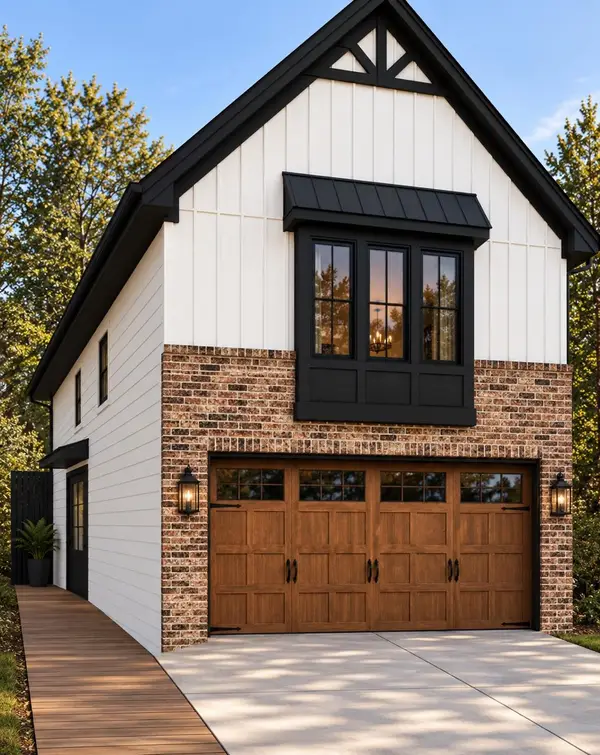 $359,900Active3 beds 3 baths1,639 sq. ft.
2388 Briar Rose Glen, Tallahassee, FL 32308
MLS# 405019Listed by: CAPITAL PROPERTY CONSULTANTS


Protect your home and budget from life's surprises with an Assurant Home Warranty, backed by a partner that supports you through every step of homeownership. Explore Plans.
©2026 Century 21 Real Estate LLC. All rights reserved. CENTURY 21®, the CENTURY 21 Logo and C21® are service marks owned by Century 21 Real Estate LLC. Century 21 Real Estate LLC fully supports the principles of the Fair Housing Act and the Equal Opportunity Act. Each office is independently owned and operated. Listing information is deemed reliable but not guaranteed accurate.