1709 Salmon Drive, Tallahassee, FL 32303
Local realty services provided by:CENTURY 21 Beggins Enterprises
1709 Salmon Drive,Tallahassee, FL 32303
$246,000
- 3 Beds
- 2 Baths
- 1,521 sq. ft.
- Single family
- Active
Listed by: shenika mcnear
Office: keller williams town & country
MLS#:404620
Source:FL_TBR
Price summary
- Price:$246,000
- Price per sq. ft.:$161.74
About this home
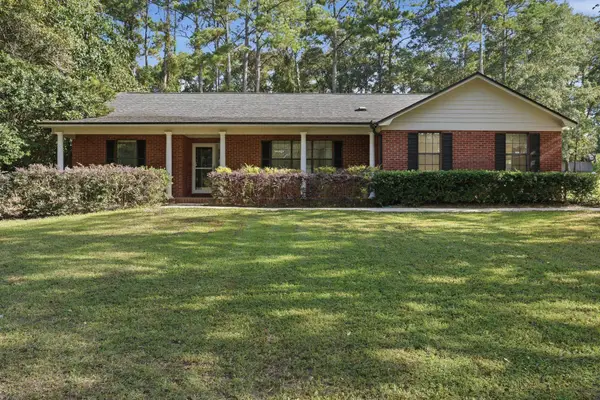
Charming and thoughtfully refreshed, this home sits on a spacious corner lot in a quiet, established neighborhood. It offers three comfortably sized bedrooms, two centrally located bathrooms, bright living areas, and an easy, functional layout. The screened porch overlooks a generous backyard, creating a relaxing spot for everyday enjoyment or outdoor activities. Conveniently located near downtown, both universities, shopping, dining, parks, and major roadways.
Contact an agent
Home facts
- Year built:1972
- Subdivision & Development:ASTORIA PARK UNIT NO 1
- Listing ID #:404620
- Added:1 day(s) ago
- Updated:September 06, 2026 at 02:42 AM
Rooms and interior
- Bedrooms:3
- Total bathrooms:2
- Full bathrooms:2
- Flooring:Laminate, Tile
- Kitchen Description:Dishwasher, Oven, Range, Refrigerator
- Living area:1,521 sq. ft.
Heating and cooling
- Cooling:Ceiling Fans, Central Air, Electric
- Heating:Central, Electric
- Central air:Yes
Structure and exterior
- Year built:1972
- Building area:1,521 sq. ft.
- Lot area:0.29 Acres
- Architectural Style:Split-Level, Traditional
- Construction Materials:Brick, Fiber Cement
- Exterior Features:Fully Fenced, Patio, Porch, Screened
Schools
- High school:GODBY
- Middle school:GRIFFIN
- Elementary school:ASTORIA PARK
Finances and disclosures
- Price:$246,000
- Price per sq. ft.:$161.74
- Tax amount:$1,411
Features and amenities
- Amenities:Security System Leased
Parking
- Parking description:Garage, One Car Garage
- Garage:Yes
- Garage spaces:1
New listings near 1709 Salmon Drive
- New
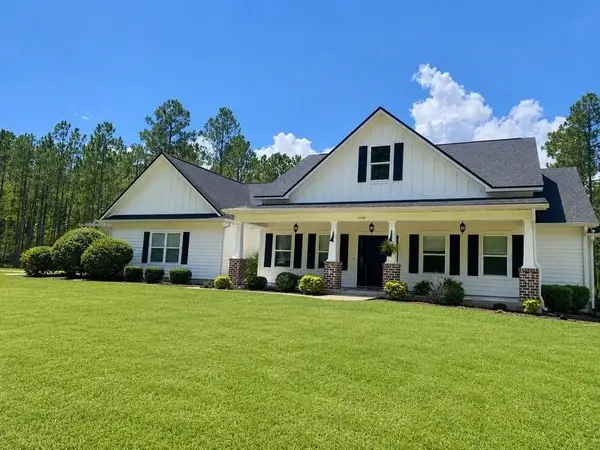 $725,000Active4 beds 3 baths2,385 sq. ft.
4488 Jubilee Trail, Tallahassee, FL 32305
MLS# 404615Listed by: COLDWELL BANKER HARTUNG - New
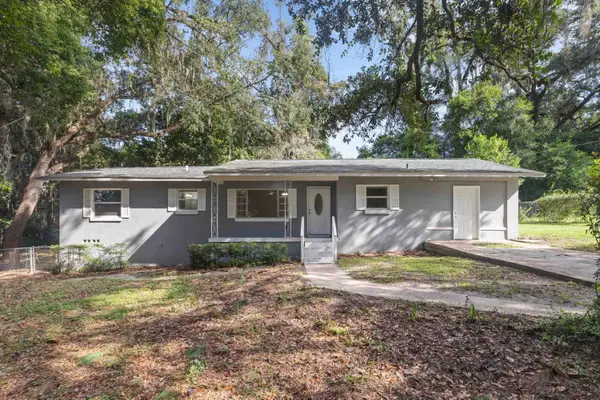 $209,000Active4 beds 2 baths1,456 sq. ft.
3214 Dian Road, Tallahassee, FL 32304
MLS# 404612Listed by: CANOPY ROAD REALTY - New
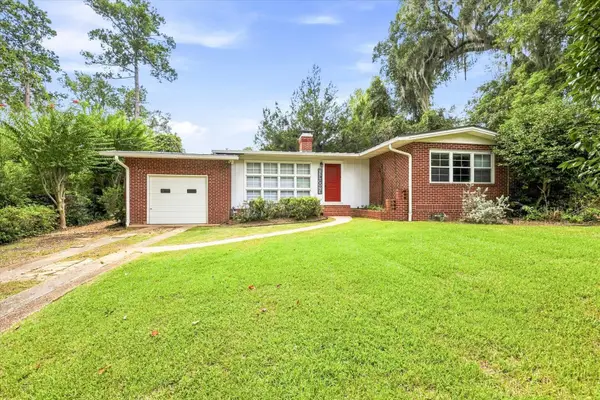 $420,000Active3 beds 2 baths1,633 sq. ft.
1521 Argonne Road, Tallahassee, FL 32308
MLS# 404400Listed by: THE NOVA GROUP REALTY - New
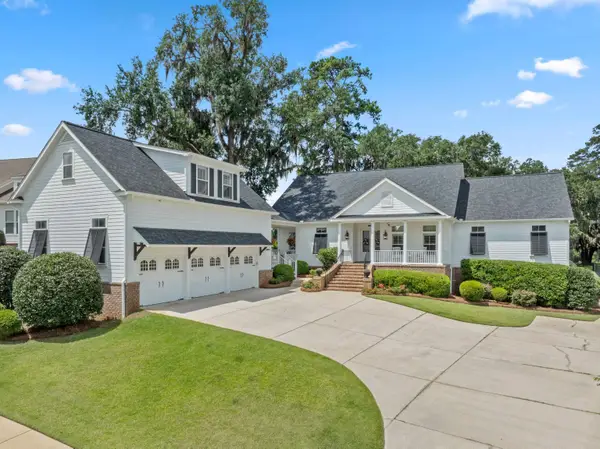 $1,125,000Active6 beds 5 baths5,128 sq. ft.
3044 Dickinson Drive, Tallahassee, FL 32311
MLS# 404603Listed by: THE NAUMANN GROUP REAL ESTATE - New
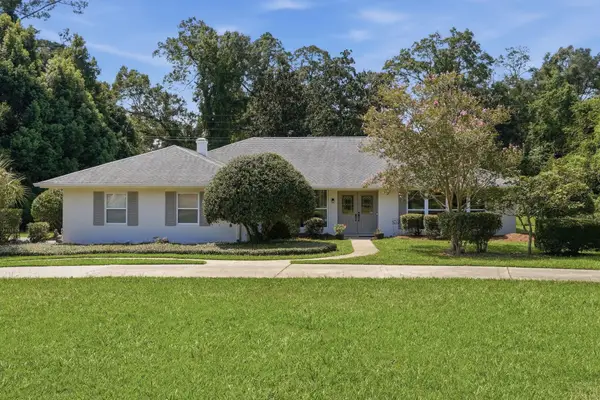 $525,000Active3 beds 2 baths2,783 sq. ft.
2325 Killarney Way, Tallahassee, FL 32309
MLS# 404604Listed by: THE NAUMANN GROUP REAL ESTATE - New
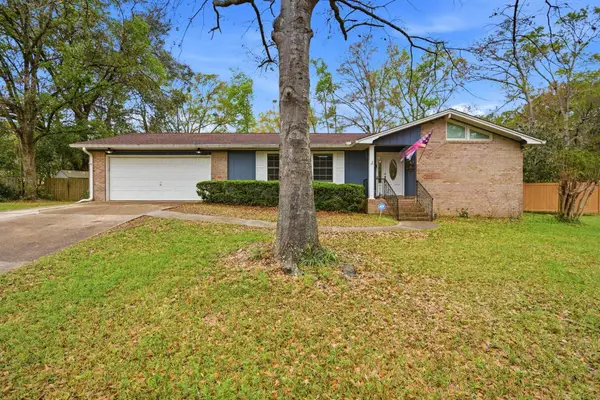 $430,000Active4 beds 2 baths1,849 sq. ft.
3120 Briarwood Drive, Tallahassee, FL 32308
MLS# 404602Listed by: ARMOR REALTY, INC - New
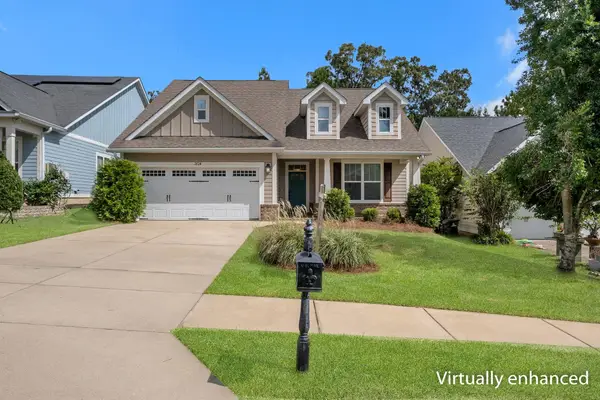
 $495,000Active4 beds 2 baths2,110 sq. ft.
2624 Manassas Way, Tallahassee, FL 32312
MLS# 404600Listed by: CENTURY 21 FIRST STORY - New
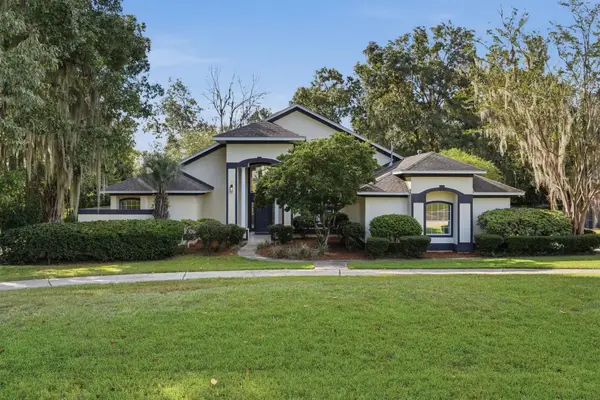 $575,000Active4 beds 4 baths2,574 sq. ft.
345 Meadow Ridge Drive, Tallahassee, FL 32312
MLS# 404595Listed by: THE NOVA GROUP REALTY - New
 $424,900Active3 beds 2 baths2,340 sq. ft.
2037 Dyrehaven Drive, Tallahassee, FL 32317
MLS# 404596Listed by: PEARSON REALTY INC.


Protect your home and budget from life's surprises with an Assurant Home Warranty, backed by a partner that supports you through every step of homeownership. Explore Plans.
©2026 Century 21 Real Estate LLC. All rights reserved. CENTURY 21®, the CENTURY 21 Logo and C21® are service marks owned by Century 21 Real Estate LLC. Century 21 Real Estate LLC fully supports the principles of the Fair Housing Act and the Equal Opportunity Act. Each office is independently owned and operated. Listing information is deemed reliable but not guaranteed accurate.