
1732 Summer Meadow Place, Tallahassee, FL 32303
Local realty services provided by:CENTURY 21 First Story Real Estate
1732 Summer Meadow Place,Tallahassee, FL 32303
$289,000
- 3 Beds
- 3 Baths
- 1,922 sq. ft.
- Townhouse
- Active
Listed by: aaron thompson
Office: engel & vlkers tallahassee
MLS#:404516
Source:FL_TBR
Price summary
- Price:$289,000
- Price per sq. ft.:$150.36
About this home
This is a great opportunity to add your personal touch to a great home in a desirable neighborhood! $10,000 seller credit to buyer. Welcome to 1732 Summer Meadow Place; a conveniently located 3 bedroom, 2.5 bathroom end unit townhome with loads of potential. This split level home offers hardwood flooring on the lower level, an open concept kitchen with island, granite countertops, trey ceilings, screened in back porch and fully fenced in back yard for privacy. The second floor is in need of TLC: the carpet and paint need to be replaced and the secondary bathroom needs to be put together. Located 10 minutes to both universities, 2 minutes to I-10 and a short drive to all dining and entertainment Tallahassee has to offer.
Contact an agent
Home facts
- Year built:2008
- Subdivision & Development:HARTSFIELD PLACE
- Listing ID #:404516
- Added:1 day(s) ago
- Updated:September 03, 2026 at 08:06 PM
Rooms and interior
- Bedrooms:3
- Total bathrooms:3
- Full bathrooms:2
- Half bathrooms:1
- Flooring:Carpet, Hardwood
- Kitchen Description:Dishwasher, Disposal, Ice Maker, Microwave, Oven, Range, Refrigerator
- Living area:1,922 sq. ft.
Heating and cooling
- Cooling:Central Air
- Heating:Central
- Central air:Yes
Structure and exterior
- Year built:2008
- Building area:1,922 sq. ft.
- Lot area:0.09 Acres
- Architectural Style:Craftsman, Split-Level
- Construction Materials:Brick, Wood Siding
- Exterior Features:Porch, Screened
- Levels:2 Story
Schools
- High school:GODBY
- Middle school:GRIFFIN
- Elementary school:ASTORIA PARK
Finances and disclosures
- Price:$289,000
- Price per sq. ft.:$150.36
Features and amenities
- Laundry features:Dryer, Washer
- Amenities:High Ceilings, Tray Ceilings, Vaulted Ceilings
Parking
- Parking description:Garage, One Car Garage
- Garage:Yes
- Garage spaces:1
New listings near 1732 Summer Meadow Place
- New
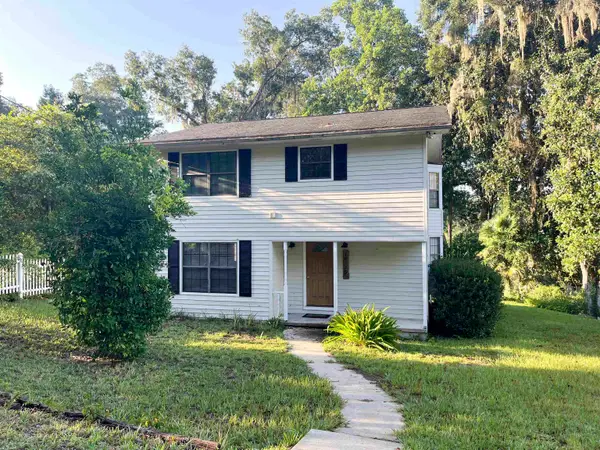 $405,000Active3 beds 3 baths1,692 sq. ft.
18775 Star Hill Lane, Tallahassee, FL 32310
MLS# 404524Listed by: BEYCOME OF FLORIDA LLC - New
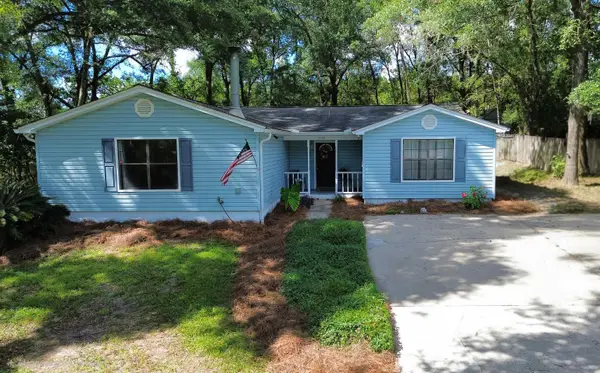 $299,999Active4 beds 2 baths2,030 sq. ft.
5432 Grove Valley Road, Tallahassee, FL 32303
MLS# 404525Listed by: FENSTERMAKER & ASSOCIATES REAL - New
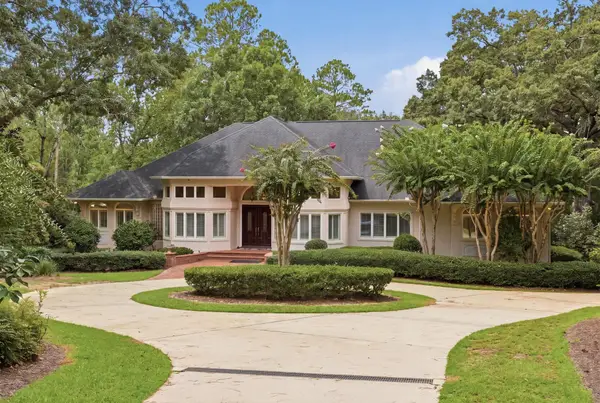 $1,895,000Active4 beds 4 baths4,090 sq. ft.
307 Rosehill Drive, Tallahassee, FL 32312
MLS# 404514Listed by: HILL SPOONER & ELLIOTT INC - New
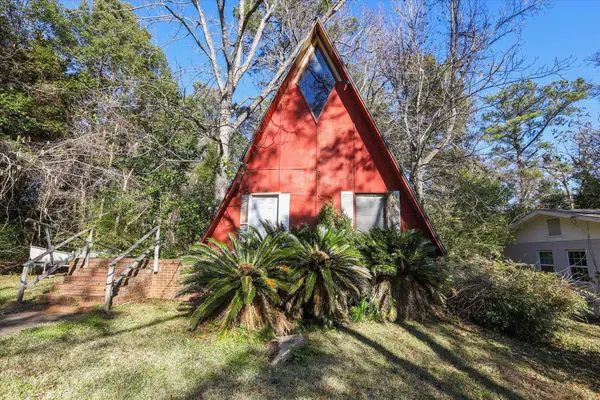 $50,000Active2 beds 1 baths922 sq. ft.
3418 Miami Drive, Tallahassee, FL 32311
MLS# 404520Listed by: US REALTY HUB, LLC DBA REALTY - New
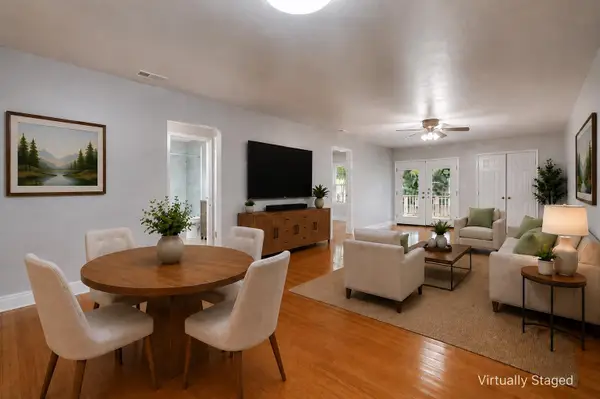 $179,000Active2 beds 2 baths1,055 sq. ft.
1822 Meriadoc Road, Tallahassee, FL 32303
MLS# 404508Listed by: PROPER REAL ESTATE ADVISORS - New
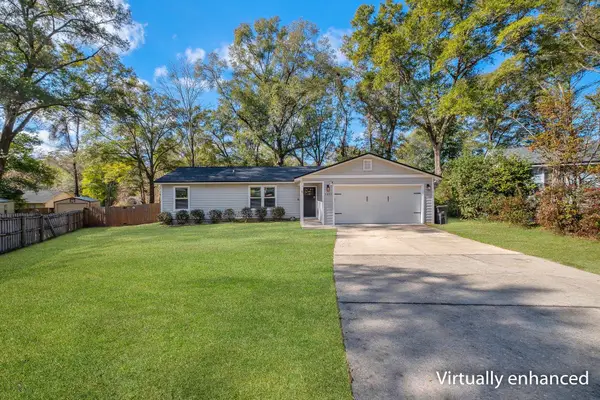 $255,000Active3 beds 2 baths1,076 sq. ft.
5431 Water Valley Court, Tallahassee, FL 32303
MLS# 404512Listed by: COLDWELL BANKER HARTUNG - New
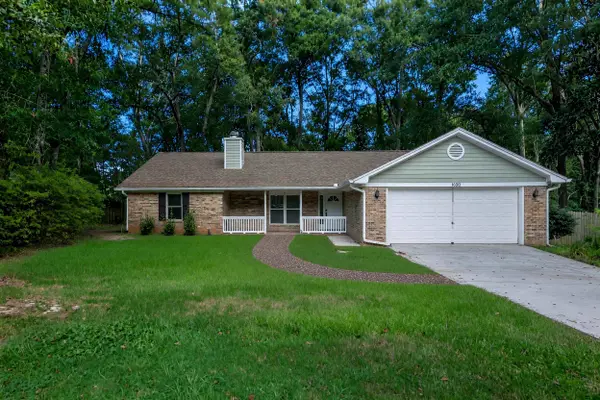 $370,000Active3 beds 2 baths1,736 sq. ft.
1430 Blockford Court, Tallahassee, FL 32317
MLS# 404513Listed by: XCELLENCE - New
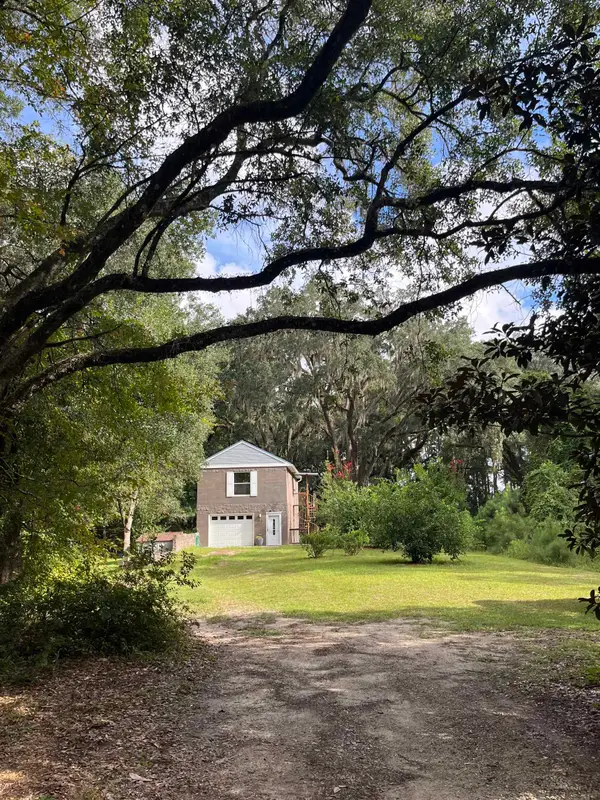 $350,000Active1 beds 1 baths1,282 sq. ft.
1858 Old Briar Trail, Tallahassee, FL 32305
MLS# 404505Listed by: KELLER WILLIAMS TOWN & COUNTRY - New
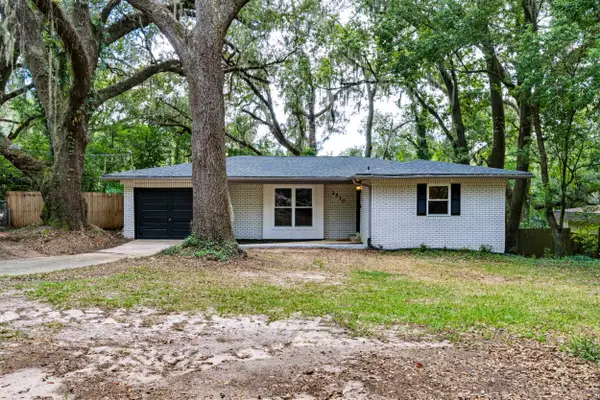 $245,000Active3 beds 2 baths1,119 sq. ft.
2510 Old Bainbridge, Tallahassee, FL 32303
MLS# 404355Listed by: HAMILTON REALTY ADVISORS LLC


Protect your home and budget from life's surprises with an Assurant Home Warranty, backed by a partner that supports you through every step of homeownership. Explore Plans.
©2026 Century 21 Real Estate LLC. All rights reserved. CENTURY 21®, the CENTURY 21 Logo and C21® are service marks owned by Century 21 Real Estate LLC. Century 21 Real Estate LLC fully supports the principles of the Fair Housing Act and the Equal Opportunity Act. Each office is independently owned and operated. Listing information is deemed reliable but not guaranteed accurate.