
1803 Ivan Drive, Tallahassee, FL 32303
Local realty services provided by:CENTURY 21 First Story Real Estate
1803 Ivan Drive,Tallahassee, FL 32303
$229,900
- 3 Beds
- 2 Baths
- 1,066 sq. ft.
- Single family
- Active
Listed by: ginger mccomas
Office: xcellence
MLS#:396795
Source:FL_TBR
Price summary
- Price:$229,900
- Price per sq. ft.:$215.67
About this home
Fully remodeled and move-in ready! This solid all-brick 3BR/2BA home features new LVP flooring and fresh paint inside and out. Major updates include a new roof, new HVAC, and beautifully remodeled bathrooms. The kitchen shines with granite countertops and stainless steel appliances. Highly motivated Seller will contribute 5K towards buyers closing costs with acceptable offer. Enjoy a spacious backyard and a prime location near shopping, parks, FSU, FAMU, and TSC. Perfect for homeowners or investors — turnkey and ready for immediate occupancy. Don’t miss this one!
Contact an agent
Home facts
- Year built:1964
- Subdivision & Development:SCENIC HEIGHTS
- Listing ID #:396795
- Added:184 day(s) ago
- Updated:September 03, 2026 at 06:50 PM
Rooms and interior
- Bedrooms:3
- Total bathrooms:2
- Full bathrooms:2
- Flooring:Plank, Vinyl
- Kitchen Description:Dishwasher, Ice Maker, Microwave, Oven, Range, Refrigerator
- Living area:1,066 sq. ft.
Heating and cooling
- Cooling:Ceiling Fans, Central Air, Electric, Heat Pump
- Heating:Central, Electric, Heat Pump
- Central air:Yes
Structure and exterior
- Year built:1964
- Building area:1,066 sq. ft.
- Lot area:0.29 Acres
- Architectural Style:Traditional
- Construction Materials:Brick
- Exterior Features:Fully Fenced
- Levels:1 Story
Schools
- High school:GODBY
- Middle school:RAA
- Elementary school:ASTORIA PARK
Finances and disclosures
- Price:$229,900
- Price per sq. ft.:$215.67
Parking
- Parking description:1 Carport Space(s), Carport, One Space
- Carport spaces:1
New listings near 1803 Ivan Drive
- New
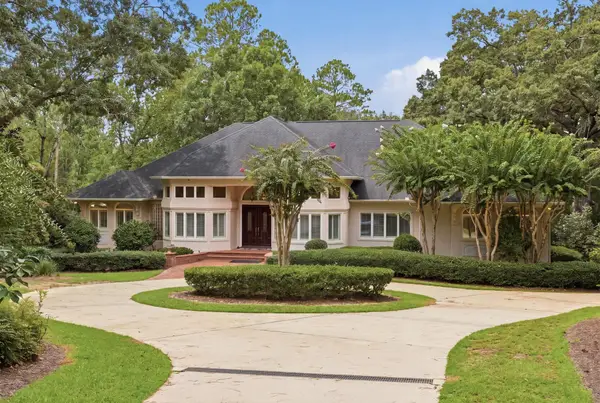 $1,895,000Active4 beds 4 baths4,090 sq. ft.
307 Rosehill Drive, Tallahassee, FL 32312
MLS# 404514Listed by: HILL SPOONER & ELLIOTT INC - New
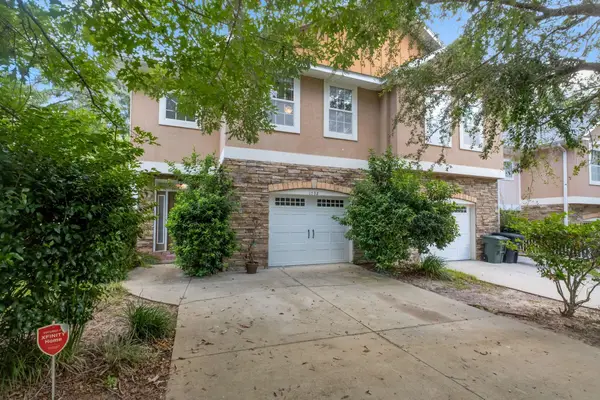 $289,000Active3 beds 2 baths1,922 sq. ft.
1732 Summer Meadow Place, Tallahassee, FL 32303
MLS# 404516Listed by: ENGEL & VLKERS TALLAHASSEE - New
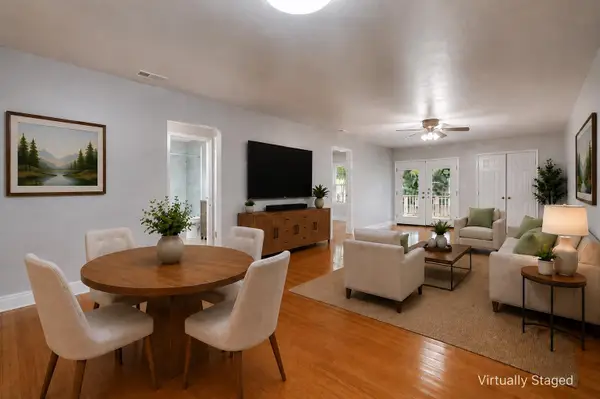 $179,000Active2 beds 2 baths1,055 sq. ft.
1822 Meriadoc Road, Tallahassee, FL 32303
MLS# 404508Listed by: PROPER REAL ESTATE ADVISORS - New
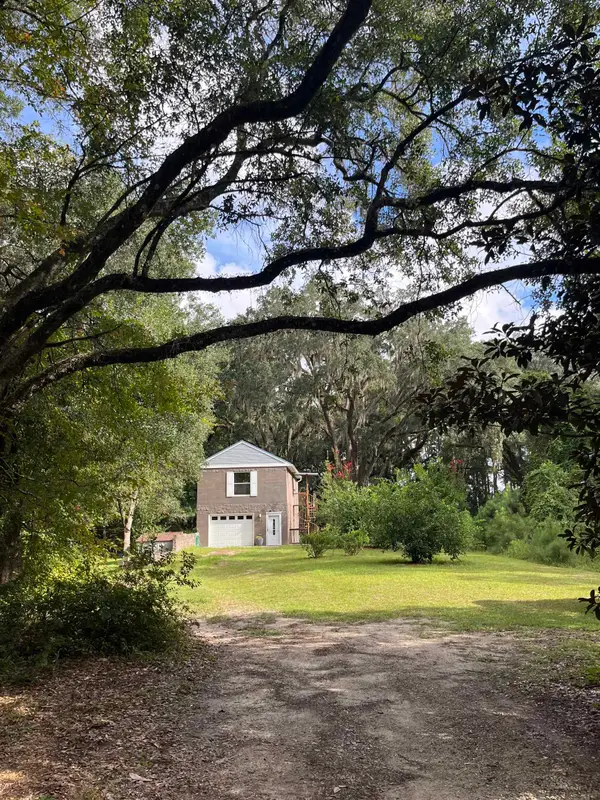 $350,000Active1 beds 1 baths1,282 sq. ft.
1858 Old Briar Trail, Tallahassee, FL 32305
MLS# 404505Listed by: KELLER WILLIAMS TOWN & COUNTRY - New
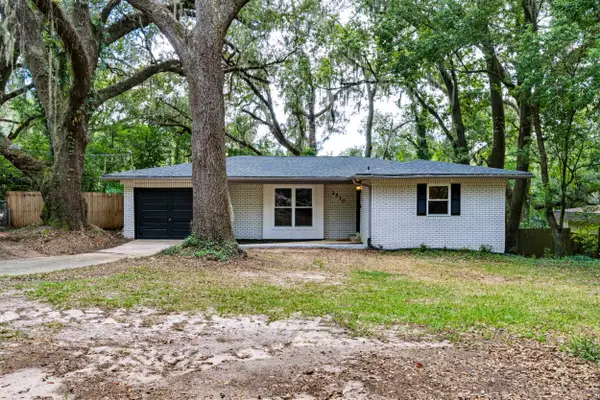 $245,000Active3 beds 2 baths1,119 sq. ft.
2510 Old Bainbridge, Tallahassee, FL 32303
MLS# 404355Listed by: HAMILTON REALTY ADVISORS LLC - New
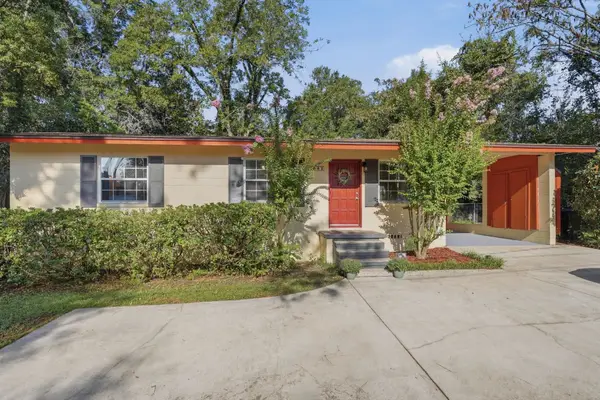 $179,000Active3 beds 1 baths1,000 sq. ft.
2002 Fannie Drive, Tallahassee, FL 32303
MLS# 404498Listed by: KOZLOSKI REALTY, LLC - New
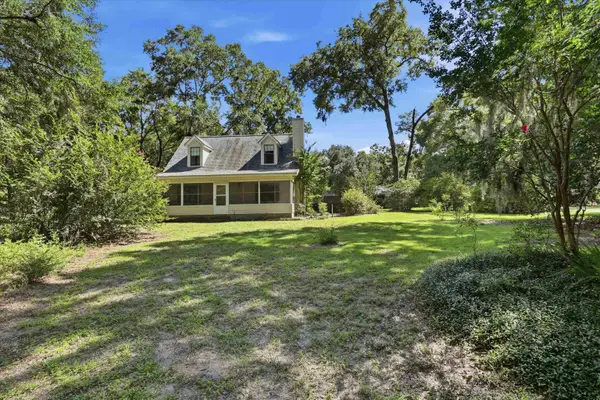 $395,900Active4 beds 2 baths1,414 sq. ft.
2758 Deborah Drive, Tallahassee, FL 32310
MLS# 404499Listed by: KELLER WILLIAMS TOWN & COUNTRY - New
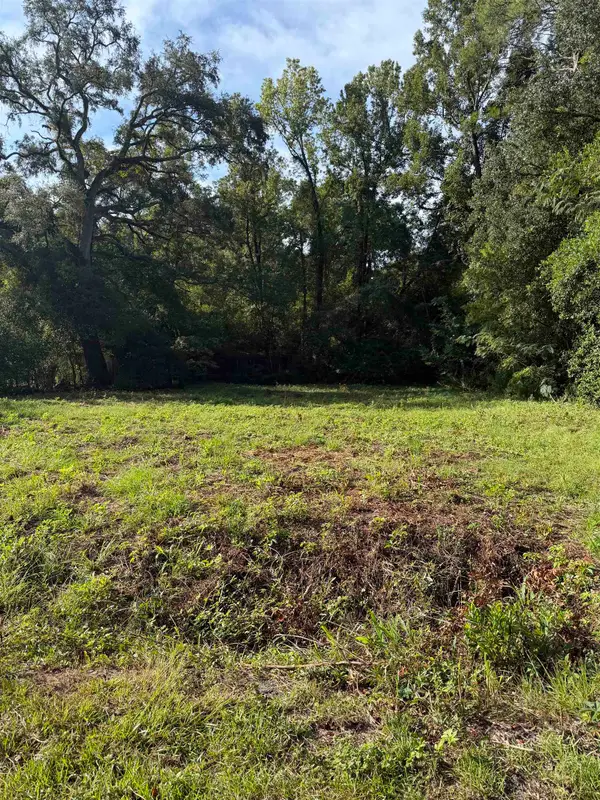 $55,000Active0.31 Acres
4843 Jackson Cove Road, Tallahassee, FL 32303
MLS# 404503Listed by: CLOVER KEY REALTY - New
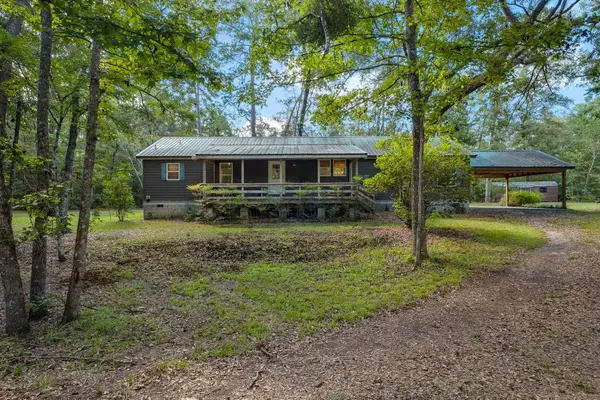 $389,000Active3 beds 2 baths1,782 sq. ft.
12457 Holey Road, Tallahassee, FL 32317
MLS# 404497Listed by: MCCLELLAN REALTY, LLC - New
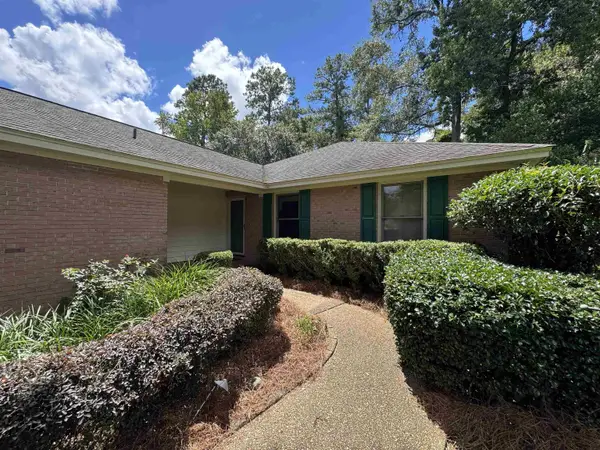 $349,500Active2 beds 2 baths1,998 sq. ft.
3314 Remington Run, Tallahassee, FL 32312
MLS# 404495Listed by: PROPER REAL ESTATE ADVISORS


Protect your home and budget from life's surprises with an Assurant Home Warranty, backed by a partner that supports you through every step of homeownership. Explore Plans.
©2026 Century 21 Real Estate LLC. All rights reserved. CENTURY 21®, the CENTURY 21 Logo and C21® are service marks owned by Century 21 Real Estate LLC. Century 21 Real Estate LLC fully supports the principles of the Fair Housing Act and the Equal Opportunity Act. Each office is independently owned and operated. Listing information is deemed reliable but not guaranteed accurate.