
1822 Meriadoc Road, Tallahassee, FL 32303
Local realty services provided by:CENTURY 21 Beggins Enterprises
1822 Meriadoc Road,Tallahassee, FL 32303
$179,000
- 2 Beds
- 2 Baths
- 1,055 sq. ft.
- Townhouse
- Active
Listed by: eric smallridge
Office: proper real estate advisors
MLS#:404508
Source:FL_TBR
Price summary
- Price:$179,000
- Price per sq. ft.:$169.67
About this home
One or more pictures have been virtually staged and/or enhanced. NEW PRICE & A FRESH NEW LOOK! Now offered at $179,000! If you've been searching for an affordable home that's truly move-in ready, take another look at this updated 2-bedroom, 2-bath townhouse in a convenient Tallahassee location. Unlike many homes in this price range, the work has already been done—featuring a renovated kitchen, updated bathrooms, polished wood floors, a newer water heater, updated mechanicals, and a comfortable one-story floor plan with no stairs to climb. The spacious living and dining area offers plenty of flexibility, while the end-unit location, private deck, and generous primary suite make this feel like much more than your typical townhouse. With a NEW water heater, a 2014 roof and 2012 HVAC, buyers can focus on moving in rather than immediately tackling a list of projects. Convenient to FSU, TSC, shopping, restaurants, downtown and I-10, this could be a great fit for students, first-time buyers, retirees, or anyone looking for a low-maintenance Tallahassee home. At $179,000, this one deserves a second look!...
Contact an agent
Home facts
- Year built:1987
- Subdivision & Development:THARPE STREET VILLAGE
- Listing ID #:404508
- Added:1 day(s) ago
- Updated:September 04, 2026 at 05:49 PM
Rooms and interior
- Bedrooms:2
- Total bathrooms:2
- Full bathrooms:2
- Flooring:Bamboo, Carpet, Tile
- Kitchen Description:Dishwasher, Ice Maker, Oven, Range, Refrigerator
- Living area:1,055 sq. ft.
Heating and cooling
- Cooling:Ceiling Fans, Central Air, Electric, Heat Pump
- Heating:Central, Electric, Heat Pump
- Central air:Yes
Structure and exterior
- Year built:1987
- Building area:1,055 sq. ft.
- Lot area:0.09 Acres
- Architectural Style:Traditional
- Construction Materials:Vinyl Siding
- Exterior Features:Deck
- Foundation Description:Slab
- Levels:1 Story
Schools
- High school:GODBY
- Middle school:GRIFFIN
- Elementary school:ASTORIA PARK
Utilities
- Sewer:Public Sewer
Finances and disclosures
- Price:$179,000
- Price per sq. ft.:$169.67
- Tax amount:$1,881
Features and amenities
- Laundry features:Dryer, Washer
- Amenities:Walk-In Closets
Parking
- Parking description:Driveway
New listings near 1822 Meriadoc Road
- New
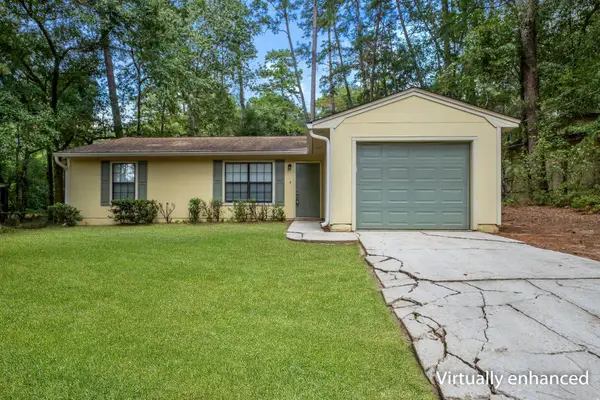 $189,000Active3 beds 2 baths1,053 sq. ft.
2426 Jolene Lane, Tallahassee, FL 32303
MLS# 404572Listed by: COLDWELL BANKER HARTUNG - New
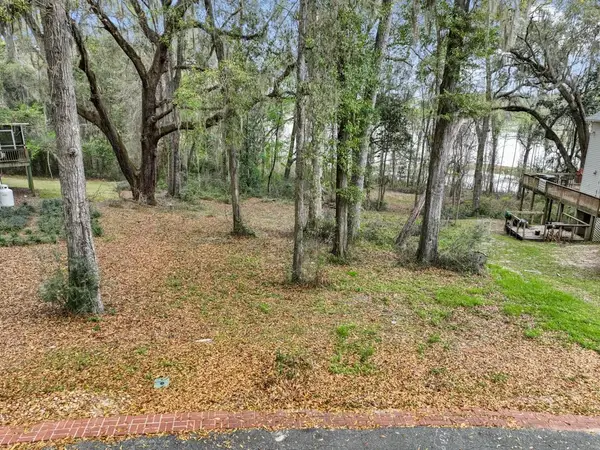 $59,000Active0.47 Acres
Lot 3 Grandview Court, Tallahassee, FL 32303
MLS# 404550Listed by: THE NAUMANN GROUP REAL ESTATE - New
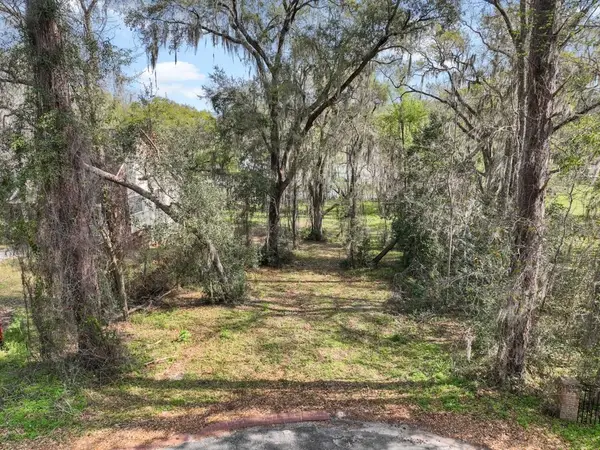 $49,000Active0.42 Acres
Lot 7 Grandview Court, Tallahassee, FL 32303
MLS# 404551Listed by: THE NAUMANN GROUP REAL ESTATE - New
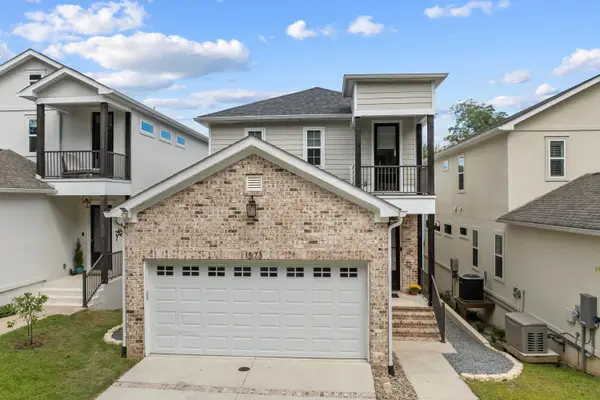 $609,000Active3 beds 4 baths2,210 sq. ft.
1573 Pine Street, Tallahassee, FL 32303
MLS# 404552Listed by: ENGEL & VLKERS TALLAHASSEE - New
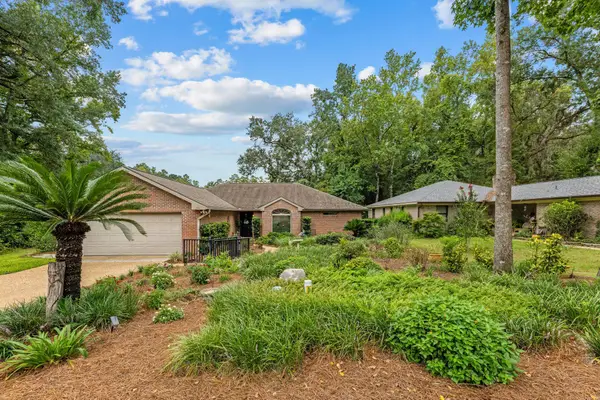 $400,000Active3 beds 2 baths1,758 sq. ft.
341 Hunters Crossing, Tallahassee, FL 32312
MLS# 404555Listed by: BIG FISH REAL ESTATE SERVICES - New
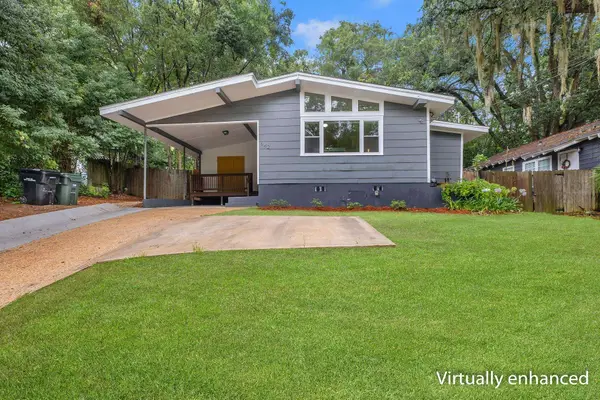 $250,000Active3 beds 1 baths1,008 sq. ft.
642 W 7th Avenue, Tallahassee, FL 32303
MLS# 404559Listed by: XCELLENCE - New
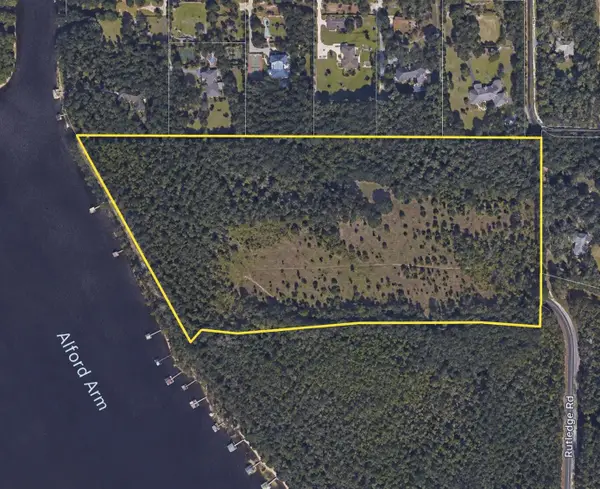 $240,000Active11.86 Acres
0 Rutledge Road, Tallahassee, FL 32317
MLS# 404560Listed by: FLORIDA MANAGEMENT ASSOCIATES, - New
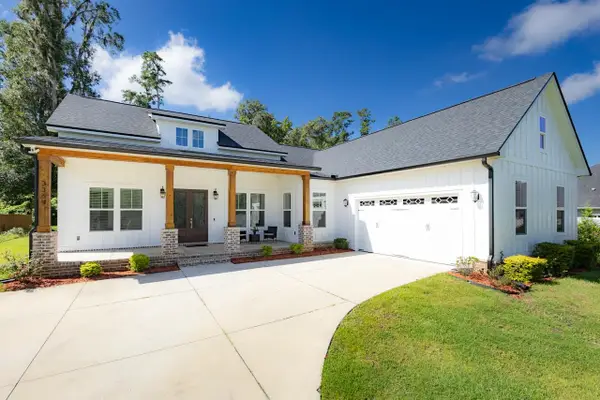 $650,000Active4 beds 4 baths2,582 sq. ft.
3369 Mariana Oaks Drive, Tallahassee, FL 32311
MLS# 404563Listed by: KELLER WILLIAMS TOWN & COUNTRY - New
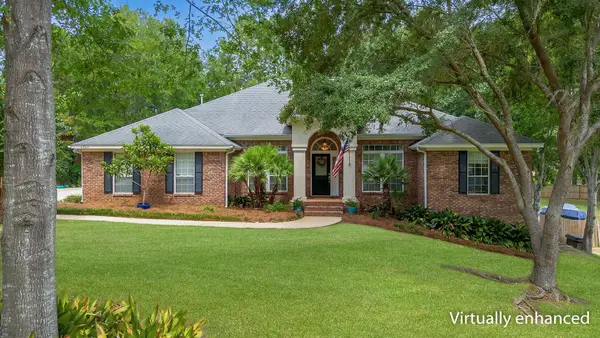 $574,900Active4 beds 3 baths2,309 sq. ft.
6904 Spicewood Lane, Tallahassee, FL 32312
MLS# 404565Listed by: EXP REALTY, LLC - New
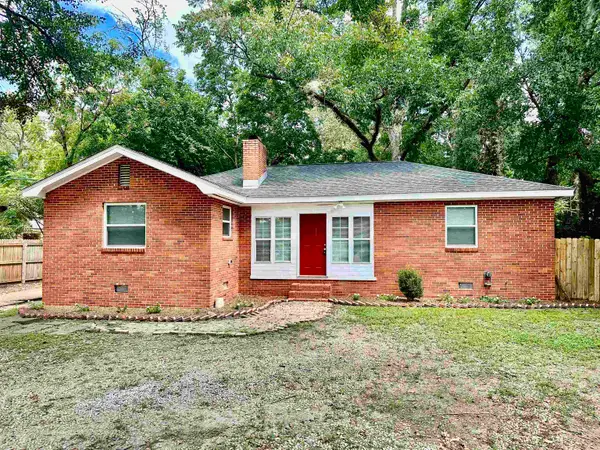 $179,000Active3 beds 1 baths1,480 sq. ft.
2310 W Tennessee Street, Tallahassee, FL 32304
MLS# 404567Listed by: CAPITAL CITY REAL ESTATE GROUP


Protect your home and budget from life's surprises with an Assurant Home Warranty, backed by a partner that supports you through every step of homeownership. Explore Plans.
©2026 Century 21 Real Estate LLC. All rights reserved. CENTURY 21®, the CENTURY 21 Logo and C21® are service marks owned by Century 21 Real Estate LLC. Century 21 Real Estate LLC fully supports the principles of the Fair Housing Act and the Equal Opportunity Act. Each office is independently owned and operated. Listing information is deemed reliable but not guaranteed accurate.