
1830 Myrick Road, Tallahassee, FL 32303
Local realty services provided by:CENTURY 21 First Story Real Estate
Upcoming open houses
- Sat, Jul 1102:00 pm - 04:00 pm
Listed by: kelly vinson
Office: keller williams town & country
MLS#:401362
Source:FL_TBR
Price summary
- Price:$295,000
- Price per sq. ft.:$170.72
About this home
Fully furnished and ready for your new Short Term Rental, furnished rental, or perfect for your new home, this is the coolest bungalow in Holly Hills! With 4 bedrooms, 2 baths, PLUS an office or sunroom off the primary, this split bedroom plan features indoor laundry, TOTALLY updated kitchen, front and back deck, fireplace, plus a workshop down below. Loads of covered parking or host a gathering surrounded by nature. New paint, flooring, appliances, and again we say...FULLY furnished. The backyard makes a bold statement with a firepit surrounded by nature. Move right in or start your new STR this summer!
Contact an agent
Home facts
- Year built:1980
- Listing ID #:401362
- Added:15 day(s) ago
- Updated:July 10, 2026 at 09:53 PM
Rooms and interior
- Bedrooms:4
- Total bathrooms:2
- Full bathrooms:2
- Flooring:Plank, Tile, Vinyl
- Kitchen Description:Dishwasher, Disposal, Ice Maker, Oven, Pantry, Range, Refrigerator
- Bedroom Description:Split Bedrooms
- Living area:1,728 sq. ft.
Heating and cooling
- Cooling:Central Air, Electric
- Heating:Central, Electric, Wood
- Central air:Yes
Structure and exterior
- Year built:1980
- Building area:1,728 sq. ft.
- Lot area:0.31 Acres
- Architectural Style:Ranch
- Construction Materials:Wood Siding
- Exterior Features:Deck, Fully Fenced
- Levels:1 Story
Schools
- High school:GODBY
- Middle school:GRIFFIN
- Elementary school:ASTORIA PARK
Utilities
- Sewer:Public Sewer
Finances and disclosures
- Price:$295,000
- Price per sq. ft.:$170.72
Features and amenities
- Laundry features:Dryer, Washer
- Amenities:Entrance Foyer, High Ceilings, Tray Ceilings, Vaulted Ceilings, Walk-In Closets
Parking
- Parking description:2 Carport Space(s), Carport, Parking Spaces, Two Spaces
- Carport spaces:2
New listings near 1830 Myrick Road
- New
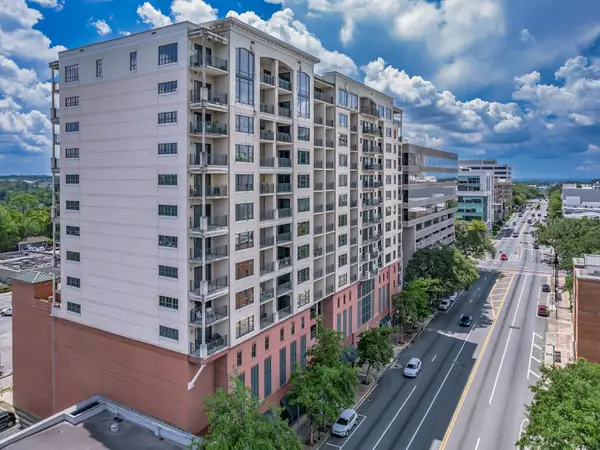 $295,000Active1 beds 3 baths1,009 sq. ft.
121 N Monroe Street #1203, Tallahassee, FL 32301
MLS# 402334Listed by: ROBERTS & CO. REAL ESTATE SVCS - New
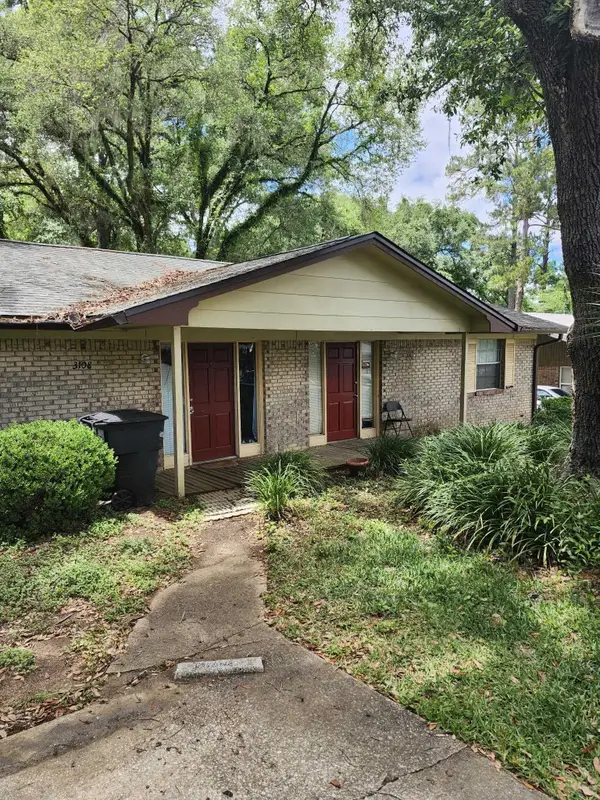 $275,000Active-- beds -- baths1,760 sq. ft.
3106 Jim Lee Road #3106-3108, Tallahassee, FL 32301
MLS# 402336Listed by: HINSON REALTY - New
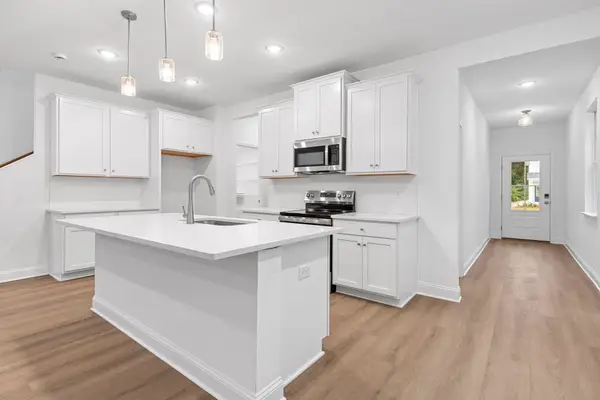 $441,900Active3 beds 3 baths1,728 sq. ft.
4524 Garden Oaks Way, Tallahassee, FL 32311
MLS# 402337Listed by: COMPASS FLORIDA, LLC - New
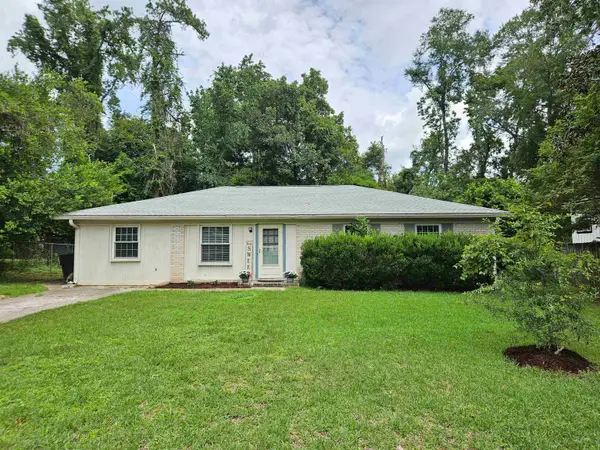 $275,000Active3 beds 2 baths1,560 sq. ft.
3010 Morningside Drive, Tallahassee, FL 32301
MLS# 402338Listed by: CLOVER KEY REALTY - New
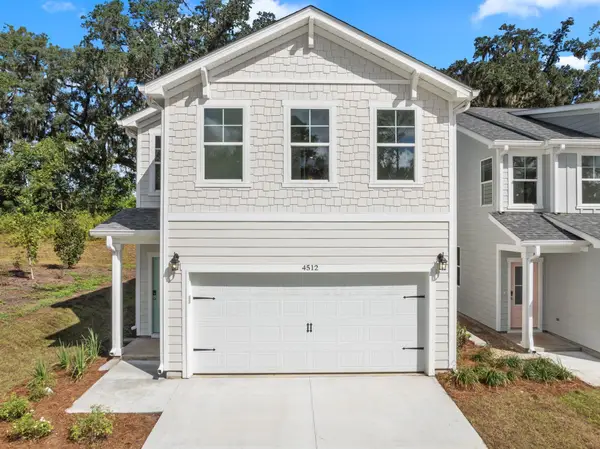 $471,854Active4 beds 3 baths2,239 sq. ft.
4528 Garden Oaks Way, Tallahassee, FL 32311
MLS# 402339Listed by: COMPASS FLORIDA, LLC - New
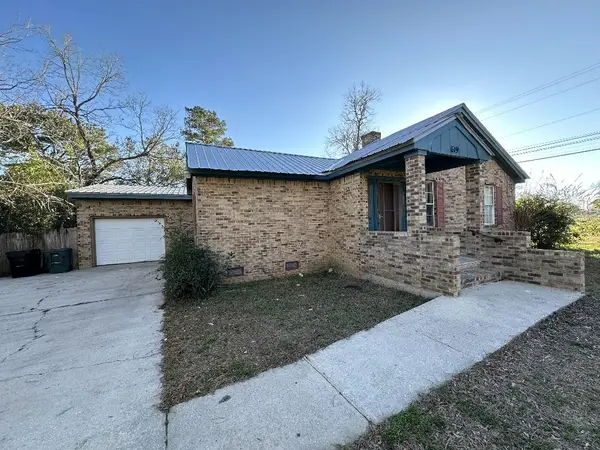 $249,900Active3 beds 2 baths1,701 sq. ft.
619 Howard Avenue, Tallahassee, FL 32310
MLS# 402342Listed by: FLAT FEE MLS REALTY - New
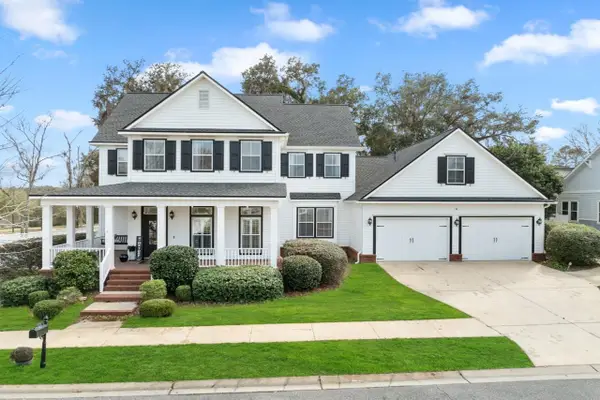 $899,900Active4 beds 3 baths4,282 sq. ft.
3261 Carollton Drive, Tallahassee, FL 32311
MLS# 402343Listed by: THE NOVA GROUP REALTY - Open Sun, 2 to 4pmNew
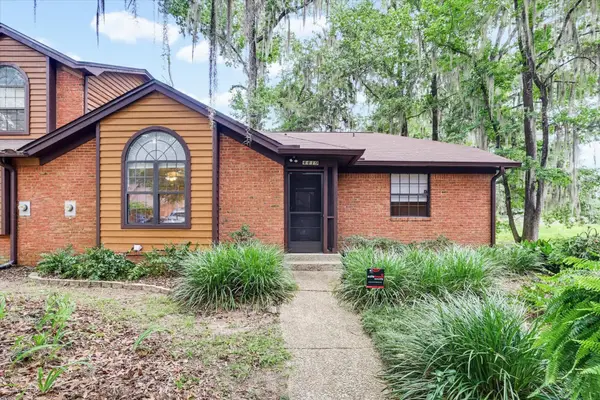 $249,900Active3 beds 2 baths1,360 sq. ft.
4419 Stratfordshire Court, Tallahassee, FL 32309
MLS# 402344Listed by: ARMOR REALTY, INC - New
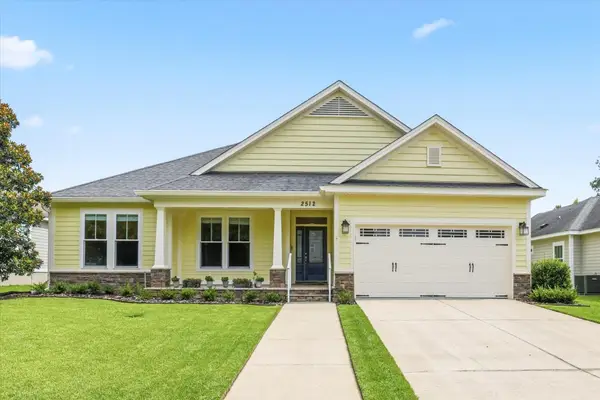 $514,900Active3 beds 2 baths2,068 sq. ft.
2512 Goldenrod Way, Tallahassee, FL 32311
MLS# 402345Listed by: THE NAUMANN GROUP REAL ESTATE - New
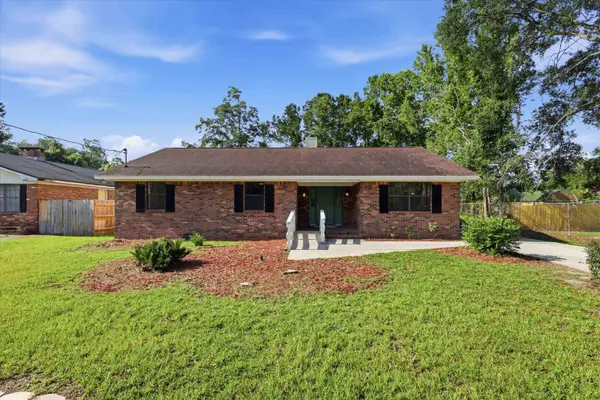 $349,900Active3 beds 2 baths1,740 sq. ft.
707 Brookridge Drive, Tallahassee, FL 32305
MLS# 402120Listed by: COBB REALTY & INVESTMENT COMPA


Protect your home and budget from life's surprises with an Assurant Home Warranty, backed by a partner that supports you through every step of homeownership. Explore Plans.
©2026 Century 21 Real Estate LLC. All rights reserved. CENTURY 21®, the CENTURY 21 Logo and C21® are service marks owned by Century 21 Real Estate LLC. Century 21 Real Estate LLC fully supports the principles of the Fair Housing Act and the Equal Opportunity Act. Each office is independently owned and operated. Listing information is deemed reliable but not guaranteed accurate.