
1960 Carp Lane, Tallahassee, FL 32303
Local realty services provided by:CENTURY 21 Beggins Enterprises
1960 Carp Lane,Tallahassee, FL 32303
$149,000
- 2 Beds
- 2 Baths
- 990 sq. ft.
- Townhouse
- Active
Listed by: taylor mountain
Office: exp realty, llc.
MLS#:406346
Source:FL_TBR
Price summary
- Price:$149,000
- Price per sq. ft.:$150.51
About this home
Welcome to 1960 Carp Lane in Tallahassee! This 2-bedroom, 2-bathroom home offers a great opportunity for homeowners or investors alike. The roof is approximately 9 years old, and the HVAC system was replaced in July. Located in Herring Place, this property offers plenty of potential to add your personal touch and make it your own. HOA applies. Don't miss the opportunity to explore all this property has to offer!
Contact an agent
Home facts
- Year built:1991
- Subdivision & Development:HERRING SUB
- Listing ID #:406346
- Added:1 day(s) ago
- Updated:October 24, 2026 at 02:06 AM
Rooms and interior
- Bedrooms:2
- Total bathrooms:2
- Full bathrooms:2
- Flooring:Carpet, Tile
- Kitchen Description:Dishwasher, Microwave, Oven, Range, Refrigerator
- Bedroom Description:Split Bedrooms
- Living area:990 sq. ft.
Heating and cooling
- Cooling:Central Air
- Heating:Central
- Central air:Yes
Structure and exterior
- Year built:1991
- Building area:990 sq. ft.
- Lot area:0.06 Acres
- Architectural Style:Traditional
- Construction Materials:Wood Siding
- Exterior Features:Deck
Schools
- High school:GODBY
- Middle school:GRIFFIN
- Elementary school:ASTORIA PARK
Finances and disclosures
- Price:$149,000
- Price per sq. ft.:$150.51
- Tax amount:$2,418
Parking
- Parking description:Driveway
New listings near 1960 Carp Lane
- New
 $258,000Active3 beds 2 baths1,514 sq. ft.
1132 Landings Loop, Tallahassee, FL 32311
MLS# 406366Listed by: THE NOVA GROUP REALTY - New
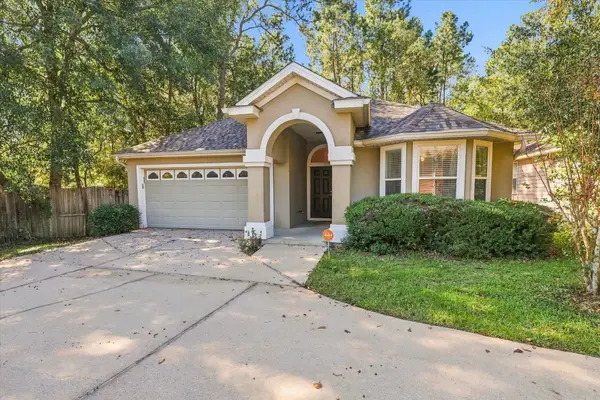 $370,000Active3 beds 2 baths1,705 sq. ft.
1985 Sunny Dale Drive, Tallahassee, FL 32312
MLS# 406365Listed by: ARMOR REALTY, INC - New
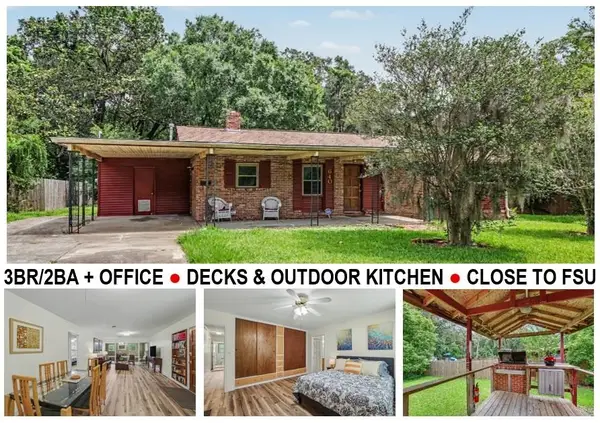 $285,000Active3 beds 2 baths1,518 sq. ft.
640 Voncile Avenue, Tallahassee, FL 32303
MLS# 406361Listed by: HILL SPOONER & ELLIOTT INC - New
 $325,000Active3 beds 2 baths1,722 sq. ft.
4354 Bottle Brush Lane, Tallahassee, FL 32303
MLS# 406356Listed by: XCELLENCE - New
 $149,900Active3 beds 2 baths1,125 sq. ft.
2424 Jolene Lane, Tallahassee, FL 32303
MLS# 406355Listed by: COLDWELL BANKER HARTUNG - New
 $199,900Active3 beds 3 baths1,664 sq. ft.
2128 Plantation Forest Drive, Tallahassee, FL 32317
MLS# 406352Listed by: BLUEWATER REALTY GROUP - New
 $340,000Active3 beds 2 baths1,530 sq. ft.
6538 Iron Liege Trail, Tallahassee, FL 32309
MLS# 406353Listed by: US REALTY HUB, LLC DBA REALTY - New
 $222,000Active3 beds 3 baths1,458 sq. ft.
2937 Olson Landing Rd, Tallahassee, FL 32308
MLS# 406349Listed by: BULLDOG PROPERTIES, LLC - New
 $825,000Active4 beds 5 baths3,946 sq. ft.
1865 Vineyard Way, Tallahassee, FL 32317
MLS# 406350Listed by: THE NAUMANN GROUP REAL ESTATE - New
 $690,000Active4 beds 3 baths2,165 sq. ft.
1628 San Damian Road, Other, FL 00N/A
MLS# 1014239Listed by: LPT REALTY LLC


Protect your home and budget from life's surprises with an Assurant Home Warranty, backed by a partner that supports you through every step of homeownership. Explore Plans.
©2026 Century 21 Real Estate LLC. All rights reserved. CENTURY 21®, the CENTURY 21 Logo and C21® are service marks owned by Century 21 Real Estate LLC. Century 21 Real Estate LLC fully supports the principles of the Fair Housing Act and the Equal Opportunity Act. Each office is independently owned and operated. Listing information is deemed reliable but not guaranteed accurate.